Better-than-new, fully renovated corner-lot home - 4 BR, 2 BA - impeccably refreshed from top to bottom. Every detail has been updated: new flooring and carpet, new light fixtures, new ceiling fans in every room, fresh interior and exterior paint, a spastyle bath, and a brandnew kitchen with stainless dishwasher and contemporary finishes. The vaulted great room with fireplace flows into a separate dining room, showcasing soaring ceilings, abundant natural light, and an open, welcoming layout. Two generous main-level guest bedrooms and an oversized upstairs fourth bedroom provide flexible living - perfect for a home office, bonus room, or private media theater. Enjoy a private backyard ideal for entertaining, gardening, or quiet relaxation. Located in a peaceful, NOHOA community in the highly sought Collins Hill School District - minutes to I85, GA316, Coolray Field, Mall of Georgia, restaurants, and shopping. Movein ready - don't miss the chance to tour!
Active
Price cut: $8K (8/17)
$480,000
1600 Montrachet Dr, Lawrenceville, GA 30043
4beds
2,625sqft
Single Family Residence
Built in 1999
0.32 Acres Lot
$474,200 Zestimate®
$183/sqft
$-- HOA
What's special
Soaring ceilingsAbundant natural lightOpen welcoming layoutSeparate dining roomOversized upstairs fourth bedroomFully renovated corner-lot homeNew light fixtures
- 87 days |
- 663 |
- 47 |
Zillow last checked:
Listing updated:
Listed by:
Shawn Buchan 678-661-1459,
Keller Williams Realty Atl. Partners
Source: GAMLS,MLS#: 10772728
Facts & features
Interior
Bedrooms & bathrooms
- Bedrooms: 4
- Bathrooms: 3
- Full bathrooms: 2
- 1/2 bathrooms: 1
Rooms
- Room types: Bonus Room, Family Room, Foyer, Laundry, Media Room, Office
Dining room
- Features: Separate Room
Kitchen
- Features: Breakfast Area, Breakfast Bar, Pantry
Heating
- Central, Forced Air, Natural Gas, Zoned
Cooling
- Ceiling Fan(s), Central Air, Gas, Zoned
Appliances
- Included: Convection Oven, Cooktop, Dishwasher, Gas Water Heater, Stainless Steel Appliance(s)
- Laundry: Other
Features
- Double Vanity, Separate Shower, Soaking Tub, Tile Bath, Tray Ceiling(s), Entrance Foyer, Vaulted Ceiling(s), Walk-In Closet(s)
- Flooring: Carpet, Laminate, Tile, Vinyl
- Basement: None
- Attic: Pull Down Stairs
- Number of fireplaces: 1
- Fireplace features: Family Room
Interior area
- Total structure area: 2,625
- Total interior livable area: 2,625 sqft
- Finished area above ground: 2,625
- Finished area below ground: 0
Property
Parking
- Total spaces: 2
- Parking features: Attached, Garage Door Opener, Kitchen Level
- Has attached garage: Yes
Accessibility
- Accessibility features: Other
Features
- Levels: Two
- Stories: 2
- Patio & porch: Deck
Lot
- Size: 0.32 Acres
- Features: Private
Details
- Parcel number: R7066 275
Construction
Type & style
- Home type: SingleFamily
- Architectural style: Brick Front,Traditional
- Property subtype: Single Family Residence
Materials
- Wood Siding
- Foundation: Slab
- Roof: Composition
Condition
- Updated/Remodeled
- New construction: No
- Year built: 1999
Utilities & green energy
- Sewer: Public Sewer
- Water: Public
- Utilities for property: Cable Available, Electricity Available, High Speed Internet, Natural Gas Available, Sewer Connected, Water Available
Community & HOA
Community
- Features: Sidewalks, Street Lights, Near Public Transport
- Security: Smoke Detector(s)
- Subdivision: Canterbury Cove
HOA
- Has HOA: No
- Services included: None
Location
- Region: Lawrenceville
Financial & listing details
- Price per square foot: $183/sqft
- Tax assessed value: $468,100
- Annual tax amount: $6,953
- Date on market: 5/27/2026
- Cumulative days on market: 87 days
- Listing agreement: Exclusive Right To Sell
- Listing terms: Cash,Conventional,FHA,VA Loan
- Electric utility on property: Yes
Estimated market value
$474,200
$450,000 - $498,000
$2,488/mo
Price history
| Date | Event | Price |
|---|---|---|
| 8/17/2026 | Price change | $480,000-1.6%$183/sqft |
Source:  GAMLS #10772728 Report a problem GAMLS #10772728 Report a problem | ||
| 8/17/2026 | Price change | $488,000-0.4%$186/sqft |
Source:  FMLS GA #7777570 Report a problem FMLS GA #7777570 Report a problem | ||
| 6/15/2026 | Price change | $489,900-2%$187/sqft |
Source: GAMLS #10772728 Report a problem | ||
| 5/27/2026 | Listed for sale | $499,900+222.5%$190/sqft |
Source: GAMLS #10772728 Report a problem | ||
| 10/9/2001 | Sold | $155,000$59/sqft |
Source: Public Record Report a problem | ||
Public tax history
| Year | Property taxes | Tax assessment |
|---|---|---|
| 2025 | $6,953 +8.5% | $187,240 +10.4% |
| 2024 | $6,408 0% | $169,640 |
| 2023 | $6,408 +17.1% | $169,640 +17.7% |
| 2022 | $5,470 +18% | $144,120 +21.2% |
| 2021 | $4,637 -0.6% | $118,920 |
| 2020 | $4,664 +16% | $118,920 +12.7% |
| 2019 | $4,020 | $105,480 +15.5% |
| 2018 | $4,020 +37.7% | $91,320 +6.3% |
| 2016 | $2,919 +15.3% | $85,880 +27% |
| 2015 | $2,532 | $67,640 +6.3% |
| 2014 | $2,532 +5.4% | $63,640 |
| 2013 | $2,403 | $63,640 -30% |
| 2012 | -- | $90,960 |
| 2011 | -- | $90,960 |
| 2010 | -- | $90,960 |
| 2009 | -- | $90,960 |
| 2007 | -- | $90,960 +32.9% |
| 2006 | -- | $68,440 |
| 2005 | -- | $68,440 |
| 2004 | $926 -0.1% | $68,440 |
| 2003 | $926 -49.7% | $68,440 |
| 2002 | $1,843 -18.1% | $68,440 |
| 2001 | $2,251 | $68,440 |
Find assessor info on the county website
Monthly payment
Est. payment
Payment breakdown
Explore the cost of this home by adjusting the details. Changes won't be saved.Climate risks
Neighborhood: 30043
Nearby schools
GreatSchools rating
- 8/10Taylor Elementary SchoolGrades: PK-5Distance: 0.3 mi
- 7/10Creekland Middle SchoolGrades: 6-8Distance: 0.8 mi
- 6/10Collins Hill High SchoolGrades: 9-12Distance: 1.6 mi
Schools provided by the listing agent
- Elementary: Taylor
- Middle: Creekland
- High: Collins Hill
Source: GAMLS. This data may not be complete. We recommend contacting the local school district to confirm school assignments for this home.
- $367,4004 bd2 ba2.3k sqft1610 Montrachet Dr, Lawrenceville, GA 30043Off Market
- $469,7004 bd4 ba3.6k sqft494 Rising Sun Path, Lawrenceville, GA 30043Off Market
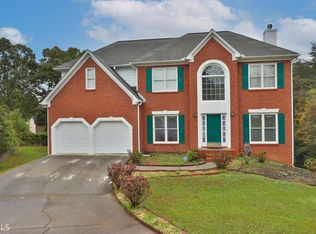
- $575,0006 bd5 ba3.4k sqft484 Rising Sun Path, Lawrenceville, GA 30043Sold
- $437,8004 bd3 ba2k sqft1605 Montrachet Dr, Lawrenceville, GA 30043Off Market
- $448,8004 bd3 ba2.5k sqft1620 Montrachet Dr, Lawrenceville, GA 30043Off Market
- $457,7004 bd3 ba3.2k sqft1615 Montrachet Dr, Lawrenceville, GA 30043Off Market
- $434,2004 bd3 ba2.6k sqft499 Rising Sun Path, Lawrenceville, GA 30043Off Market
- $366,9003 bd2 ba1.9k sqft492 Russell Rd, Lawrenceville, GA 30043Off Market
A local agent can set up tours, give advice and negotiate with sellers.
Similar homes
- $449,0004 bd3 ba2.3k sqft1355 Grace Hadaway Ln, Lawrenceville, GA 30043Active
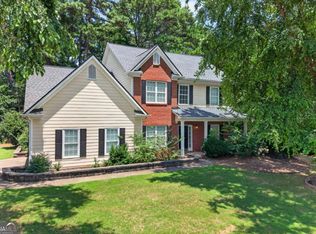
 MLS ID #10802296, Huyen Dao, NDI Maxim Residential LLC.. GAMLS
 - $440,0004 bd3 ba2.4k sqft2511 Bechers Brk, Lawrenceville, GA 30043Active
 MLS ID #10790490, Ryan Gehricke, Realty of America. GAMLS
 - $549,9004 bd4 ba3.1k sqft1050 San Lacinto Ln, Lawrenceville, GA 30043Active
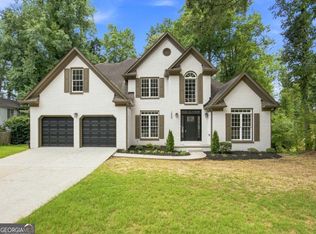 MLS ID #10823362, Josh Robinson, Compass. GAMLS
 - $455,0004 bd3 ba2.5k sqft2625 Lindsey Oak Ln, Lawrenceville, GA 30044Active
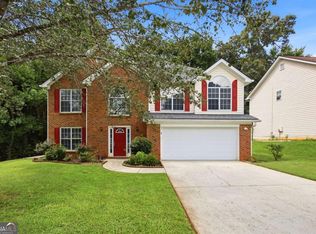 MLS ID #10807454, Kennedi Washington, WM Realty LLC. GAMLS
 - $500,0004 bd3 ba2.5k sqft4335 Abbotts Pointe Ct, Duluth, GA 30097ActiveMLS ID #10825535, Nikhil Sharma, TOP Brokerage. GAMLS
- $414,9004 bd3 ba2.4k sqft2627 Spring Cast Dr, Buford, GA 30519ActiveMLS ID #10821693, David Garcia, Mainstay Brokerage. GAMLS
- $539,0004 bd3 ba2.3k sqft552 Glen Level Cir, Sugar Hill, GA 30518ActiveMLS ID #10822055, Myo Kim, Crye-Leike, Realtors. GAMLS
- $505,0005 bd3 ba3.8k sqft5659 Lakeshore Rd, Buford, GA 30518Active Under ContractMLS ID #10800272, Savannah Lavender, Coldwell Banker Realty. GAMLS
- $525,0005 bd3 ba3.3k sqft1415 Brookcrest St, Lawrenceville, GA 30044ActiveMLS ID #10816190, Shay Wilson, Engel & V?lkers Atlanta. GAMLS
- $499,9994 bd3 ba2.6k sqft8514 McBride Ln, Gainesville, GA 30506Active Under ContractMLS ID #10797377, Kelli Grizzard, Atlanta Communities. GAMLS
- $475,0004 bd3 ba2.6k sqft6870 Kate Ln, Flowery Branch, GA 30542ActiveMLS ID #10728095, Sally Kim, The Promise Realty Group. GAMLS
- $549,9004 bd3 ba2.4k sqft1795 Ivey Trce, Cumming, GA 30041ActiveMLS ID #10734760, Zachary Dobleman, Real Broker, LLC. GAMLS
- $574,9004 bd3 ba2.3k sqft5525 Shepherds Pond, Alpharetta, GA 30004ActiveMLS ID #10826613, Doan Tran, Savoia Realty. GAMLS
- $619,9005 bd3 ba3.2k sqft3606 Suwanee Creek Ct, Suwanee, GA 30024ActiveMLS ID #10810842, Stephanie Febo, Crye-Leike, Realtors. GAMLS
- $507,2404 bd3 ba2.8k sqft1754 Little Spring Ln, Dacula, GA 30019ActiveMLS ID #10795216, Jaymie Dimbath, Pulte Realty of Georgia, Inc. GAMLS
- $619,9005 bd3 ba2.5k sqft4017 Wyndam Hill Dr, Suwanee, GA 30024ActiveMLS ID #10810505, Tina Zhang, Virtual Properties Realty.com. GAMLS
- $529,0005 bd4 ba2.9k sqft1838 Atherton Way, Auburn, GA 30011ActiveMLS ID #10817638, Alejandro Milrud, REMAX Around Atlanta. GAMLS
- $575,0004 bd4 ba3.9k sqft1132 Mary Lee Ln SW, Lilburn, GA 30047ActiveMLS ID #10821943, Susan Robertson, Keller Williams Realty. GAMLS
- $399,5005 bd2 ba3.3k sqft4625 Lincoln Way SW, Lilburn, GA 30047Active Under ContractMLS ID #10815191, Steve Raimonde, Knapp Realty. GAMLS
- $439,0005 bd3 ba2.4k sqft5915 Screech Owl Dr, Flowery Branch, GA 30542ActiveMLS ID #10825399, Joanna Krauz, Keller Williams Realty Atl. Partners. GAMLS
