Consider this a modernized split-level masterpiece. This five-bedroom, three-bathroom haus is completely revitalized from top to bottom, inside and out. Before you even step inside, the exterior starts the conversation. Oversized geometric windows framed in charcoal. Modern siding. Brickwork that speaks to the artistry of a skilled mason. And a spacious new front porch that invites you to slow down before you ever step inside. Inside the renovation speaks for itself. Vaulted ceilings. Exposed wood beams. Light oak flooring. Natural light that follows you from room to room. The floor-to-ceiling stone fireplace becomes the heart of the space, while the split-level layout gives each area its own purpose without ever feeling disconnected. The kitchen was completely transformed with white cabinetry, quartz countertops, brass hardware, new Samsung stainless steel appliances, an island, and a pantry. The open-concept dining area flows seamlessly into the kitchen, making it easy to entertain family and friends. And the newly constructed oversized back deck creates the perfect setting for outdoor dining, weekend experiences, or slow mornings with coffee. The top level includes three bedrooms and two renovated bathrooms. The primary suite tells a different story. A cozy fireplace. A built-in window nook. A renovated bath. Every detail works together to create a space that feels collected, comfortable, and full of personality. The lower level was curated to live like a space of its own. With a private entrance from both the driveway and the back deck, the possibilities feel endless. Multigenerational living. An Airbnb. A guest suite. With two oversized bedrooms, a full bath, laundry, and a living room filled with natural light, it offers the kind of flexibility that's hard to find. Especially with NO HOA... The location ties it all together. Everyday errands feel easy and weekends that never run out of options. From afternoons at Club Drive Park and mornings at local farmers markets to dinner in Downtown Duluth, shopping at Sugarloaf Mills, or a day exploring Downtown Lawrenceville, there's always somewhere to go nearby. Coffee shops. Breweries. Parks. Community events. I-85 just minutes away, getting anywhere in metro Atlanta feels effortless.
Active
Price cut: $26K (8/23)
$499,000
1415 Brookcrest St, Lawrenceville, GA 30044
5beds
3,364sqft
Single Family Residence
Built in 1988
6,969 Square Feet Lot
$490,600 Zestimate®
$148/sqft
$-- HOA
What's special
Modern sidingExposed wood beamsLight oak flooringVaulted ceilings
- 40 days
- 786
- 49
Zillow last checked:
Listing updated:
Listed by:
Shay Wilson 6785057379,
Engel & V?lkers Atlanta
Source: GAMLS,MLS#: 10816190
Facts & features
Interior
Bedrooms & bathrooms
- Bedrooms: 5
- Bathrooms: 3
- Full bathrooms: 3
Rooms
- Room types: Family Room
Dining room
- Features: Seats 12+
Kitchen
- Features: Breakfast Area, Pantry
Heating
- Central, Forced Air
Cooling
- Ceiling Fan(s), Central Air
Appliances
- Included: Dishwasher, Disposal, Microwave, Oven/Range (Combo), Refrigerator, Stainless Steel Appliance(s)
- Laundry: Mud Room
Features
- Beamed Ceilings, High Ceilings, Roommate Plan, Vaulted Ceiling(s)
- Flooring: Vinyl
- Basement: Exterior Entry,Finished,Full,Interior Entry
- Number of fireplaces: 2
- Fireplace features: Gas Starter, Living Room, Masonry, Master Bedroom
- Common walls with other units/homes: No Common Walls
Interior area
- Total structure area: 3,364
- Total interior livable area: 3,364 sqft
- Finished area above ground: 2,328
- Finished area below ground: 1,036
Property
Parking
- Parking features: Parking Pad
- Has uncovered spaces: Yes
Accessibility
- Accessibility features: Accessible Entrance
Features
- Levels: Multi/Split
- Patio & porch: Deck, Patio, Porch
- Exterior features: Balcony
- Has view: Yes
- View description: City
- Body of water: None
Lot
- Size: 6,969 Square Feet
- Features: City Lot
Details
- Parcel number: R6183 381
Construction
Type & style
- Home type: SingleFamily
- Architectural style: Brick Front,Contemporary
- Property subtype: Single Family Residence
Materials
- Brick, Concrete, Wood Siding
- Roof: Composition
Condition
- Resale
- New construction: No
- Year built: 1988
Utilities & green energy
- Sewer: Public Sewer
- Water: Public
- Utilities for property: Electricity Available, Natural Gas Available, Sewer Available, Water Available
Green energy
- Energy efficient items: Appliances
Community & HOA
Community
- Features: Walk To Schools, Near Shopping
- Security: Smoke Detector(s)
- Subdivision: Brooks Landing
HOA
- Has HOA: No
- Services included: None
Location
- Region: Lawrenceville
Financial & listing details
- Price per square foot: $148/sqft
- Tax assessed value: $437,100
- Annual tax amount: $5,653
- Date on market: 7/31/2026
- Cumulative days on market: 40 days
- Listing agreement: Exclusive Right To Sell
- Electric utility on property: Yes
Estimated market value
$490,600
$466,000 - $515,000
$2,696/mo
Price history
| Date | Event | Price |
|---|---|---|
| 8/23/2026 | Price change | $499,000-5%$148/sqft |
Source:  GAMLS #10816190 Report a problem GAMLS #10816190 Report a problem | ||
| 7/31/2026 | Listed for sale | $525,000+208.8%$156/sqft |
Source:  FMLS GA #7812103 Report a problem FMLS GA #7812103 Report a problem | ||
| 11/24/2025 | Sold | $170,000$51/sqft |
Source: Public Record Report a problem | ||
Public tax history
| Year | Property taxes | Tax assessment |
|---|---|---|
| 2025 | $756 +0.2% | $174,840 +6.9% |
| 2024 | $755 -76.7% | $163,480 +12.8% |
| 2023 | $3,239 +6.4% | $144,960 +27.8% |
| 2022 | $3,043 +24.2% | $113,400 +36.6% |
| 2021 | $2,450 -0.7% | $83,040 |
| 2020 | $2,468 +3.5% | $83,040 |
| 2019 | $2,385 | $83,040 +18.8% |
| 2018 | $2,385 +41.3% | $69,880 +40.1% |
| 2016 | $1,688 +13% | $49,880 +23.8% |
| 2015 | $1,494 | $40,280 |
| 2014 | $1,494 +58.9% | $40,280 +64.8% |
| 2013 | $940 | $24,440 |
| 2012 | -- | $24,440 -32.5% |
| 2011 | -- | $36,200 -44.2% |
| 2010 | -- | $64,840 |
| 2009 | -- | $64,840 |
| 2007 | -- | $64,840 |
| 2006 | -- | $64,840 |
| 2005 | -- | $64,840 +20.9% |
| 2004 | $584 -0.1% | $53,640 |
| 2003 | $585 -49.8% | $53,640 |
| 2002 | $1,165 +23.2% | $53,640 +34.8% |
| 2001 | $946 | $39,800 |
Find assessor info on the county website
Monthly payment
Est. payment
Payment breakdown
Explore the cost of this home by adjusting the details. Changes won't be saved.Climate risks
Neighborhood: 30044
Nearby schools
Schools provided by the listing agent
- Elementary: Corley
- Middle: Sweetwater
- High: Berkmar
Source: GAMLS. This data may not be complete. We recommend contacting the local school district to confirm school assignments for this home.
- $341,5003 bd2 ba2k sqft1425 Brookcrest St, Lawrenceville, GA 30044Off Market
- $339,2003 bd3 ba1.9k sqft1405 Brookcrest St, Lawrenceville, GA 30044Off Market
- $368,2005 bd3 ba1.9k sqft1435 Brookcrest St, Lawrenceville, GA 30044Off Market
- $324,6003 bd2 ba1.8k sqft1410 Brooks Water Ln, Lawrenceville, GA 30044Off Market
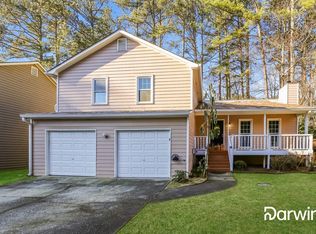
Similar homes
- $485,0004 bd3 ba2.7k sqft2235 Sugarbirch Dr, Lawrenceville, GA 30044Active

 MLS ID #10827474, Jessica Stover, Compass. GAMLS
 - $475,0004 bd4 ba3.7k sqft3317 Hidden Valley Cir, Lawrenceville, GA 30044Active
 MLS ID #10813220, Daniel McKayhan, Merit Border480 LLC. GAMLS
 - $539,9004 bd4 ba3.1k sqft1050 San Lacinto Ln, Lawrenceville, GA 30043Active
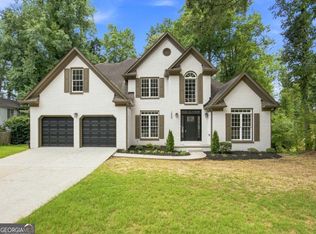 MLS ID #10823362, Josh Robinson, Compass. GAMLS
 - $495,0004 bd3 ba2.5k sqft4335 Abbotts Pointe Ct, Duluth, GA 30097Active
 MLS ID #10825535, Nikhil Sharma, TOP Brokerage. GAMLS
 - $512,0004 bd3 ba2.2k sqft4877 Alpine Dr SW, Lilburn, GA 30047ActiveMLS ID #10823739, Olufunsho Sangolade, Realty Professionals. GAMLS
- $500,0004 bd4 ba3.8k sqft5213 Oxbow Rd, Stone Mountain, GA 30087ActiveMLS ID #10762680, Dorothy Toney, Sunlight Realtors. GAMLS
- $435,0004 bd3 ba2.4k sqft2511 Bechers Brk, Lawrenceville, GA 30043ActiveMLS ID #10790490, Ryan Gehricke, Realty of America. GAMLS
- $450,0004 bd3 ba2.1k sqft451 Little John Dr NW, Lilburn, GA 30047ActiveMLS ID #10806351, North Georgia Group, Keller Williams Community Partners. GAMLS
- $499,9004 bd3 ba2.2k sqft3631 Santa Fe Trl, Doraville, GA 30340ActiveMLS ID #10816974, Stefen Ash, Keller Williams Realty Atl. Partners. GAMLS
- $525,0004 bd3 ba4.3k sqft1875 Milfield Cir, Snellville, GA 30078Active Under ContractMLS ID #10778029, Haven House Team, Virtual Properties Realty.Net. GAMLS
- $499,9004 bd3 ba2.6k sqft605 Silverberry Ln, Sugar Hill, GA 30518ActiveMLS ID #10808284, Janice Cohen, HomeSmart. GAMLS
- $449,0004 bd3 ba2.3k sqft1355 Grace Hadaway Ln, Lawrenceville, GA 30043ActiveMLS ID #10802296, Huyen Dao, NDI Maxim Residential LLC.. GAMLS
- $599,0005 bd3 ba3.2k sqft2595 Marsha Cir, Cumming, GA 30041ActiveMLS ID #10773758, David Cooke, Chapman Hall Realtors. GAMLS
- $385,0004 bd2 ba2.5k sqft106 Caldwell Rd, Lawrenceville, GA 30046ActiveMLS ID #10821592, Courtney Newton, The Rezerve. GAMLS
- $480,0004 bd2 ba2.1k sqft1950 Harvest Way, Loganville, GA 30052ActiveMLS ID #10826548, Rashar Knight, Virtual Properties Realty.com. GAMLS
- $515,0003 bd2 ba1.8k sqft10900 Spotted Pony Trl, Johns Creek, GA 30022ActiveMLS ID #10833275, Joe Huggins, Orchard Brokerage, LLC. GAMLS
- $470,0003 bd3 ba2.1k sqft270 Parkmont Ct, Roswell, GA 30076ActiveMLS ID #10824854, Bryan Bostic, Keller Williams Realty Atl. Partners. GAMLS
- $649,0005 bd3 ba3.1k sqft3075 Saint Gallen Ct, Cumming, GA 30041ActiveMLS ID #10817513, Cory Toole, Keller Williams North GA Partners. GAMLS
- $545,0005 bd4 ba4.5k sqft1654 Summersweet Ln, Dacula, GA 30019ActiveMLS ID #10814124, Gianna Daly, Living Down South Realty. GAMLS
