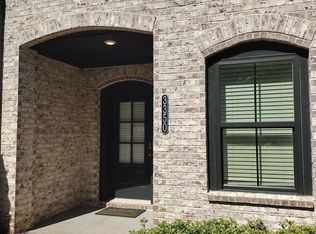
** SAVINGS FEATURE ** ENJOY $6,000 PROMOTION that can be applied towards closing costs, rate buydown, and more - giving you the flexibility to save where it matters most. Plus a one-year rate buydown offered for qualified buyers up to $3,200 through preferred lender. Flawless and move-in-ready, low-maintenance townhouse, perfect for all of life’s seasons with top rated schools and within walking distance to downtown life where peaceful privacy meets the energy of Duluth's fountain green, parks, playgrounds, restaurants, and retail all within a 5 minute walk. Inside, sunlit rooms, tall ceilings, and wide-plank floors create a warm modern backdrop for everyday life and effortless entertaining. The eye is immediately drawn to the shimmering white quartz that runs through the kitchen and baths, a bold finish that exudes custom luxury. On the main level, an open kitchen, dining, and living area keeps everyone connected - whether you’re gathering around the island, relaxing by the fireplace, or hosting game night that easily spills out to the deck overlooking the promenade of Monarch Way. The deck looks over a wide expanse of the community, giving you great visibility to enjoy morning coffee or unwind at sunset without sacrificing proximity to everything in town. Upstairs, a serene primary suite sits at the back of the home, generous walk-in closet, and a spa-like bath finished in the same striking quartz. Two additional bedrooms and a full hall bath create comfortable space for family, guests, or a second office, and a dedicated laundry room across from full hall bath on this level keeps daily routines streamlined. On the terrace level, a large bedroom with its own full bath opens up possibilities: workout space, private guest suite, teen retreat, or home office with direct access to the entry foyer and garage. The thoughtful 3-story layout means every member of the household can find both connection and quiet when they need it. With modern systems, HOA-maintained exteriors, and lock-and-leave ease, this townhome is designed for busy lives that want more time for sunsets on the deck, weekend walks, and sharing beautiful moments with the people who matter most. Home comes with top of the line Samsung and Whirlpool stainless steel appliances, Samsung washer and dryer, Tonal home gym, and the rooms are virtually staged with furniture throughout and ready for your personal touch.
Active
Price cut: $4K (9/22)
$495,000
3340 Swallowtail Ter, Duluth, GA 30096
4beds
2,445sqft
Townhouse, Residential
Built in 2021
1,306 Square Feet Lot
$488,600 Zestimate®
$202/sqft
$200/mo HOA
What's special
Tall ceilingsWide-plank floorsGenerous walk-in closetTonal home gymDedicated laundry roomSamsung washer and dryerSunlit rooms
- 21 days
- 749
- 56
Zillow last checked:
Listing updated:
Listed by:
Andrei Leon,
Artisan Haus Real Estate 678-439-9346
Source: FMLS GA,MLS#: 7834532
Facts & features
Interior
Bedrooms & bathrooms
- Bedrooms: 4
- Bathrooms: 4
- Full bathrooms: 3
- 1/2 bathrooms: 1
Rooms
- Room types: Bonus Room, Computer Room, Exercise Room, Game Room, Library
Primary bedroom
- Features: Oversized Master
- Level: Oversized Master
Bedroom
- Features: Oversized Master
Primary bathroom
- Features: Double Vanity
Dining room
- Features: Great Room, Open Concept
Kitchen
- Features: Cabinets White, Eat-in Kitchen, Kitchen Island, Pantry Walk-In, Stone Counters, View to Family Room
Heating
- Central, Forced Air, Zoned
Cooling
- Central Air, Zoned
Appliances
- Included: Dishwasher, Disposal, Double Oven, Dryer, Gas Range, Microwave, Range Hood
- Laundry: Laundry Closet, Upper Level
Features
- Double Vanity, High Ceilings 9 ft Main, High Speed Internet, Recessed Lighting, Smart Home, Walk-In Closet(s)
- Flooring: Carpet, Luxury Vinyl, Tile
- Windows: Double Pane Windows, Insulated Windows
- Basement: None
- Number of fireplaces: 1
- Fireplace features: Decorative, Electric, Factory Built, Family Room, Great Room
- Common walls with other units/homes: 2+ Common Walls,No One Above,No One Below
Interior area
- Total structure area: 2,445
- Total interior livable area: 2,445 sqft
Video & virtual tour
Property
Parking
- Total spaces: 2
- Parking features: Covered, Drive Under Main Level, Driveway, Garage, Garage Door Opener, Garage Faces Rear, Level Driveway
- Attached garage spaces: 2
- Has uncovered spaces: Yes
Accessibility
- Accessibility features: Accessible Bedroom
Features
- Levels: Three Or More
- Patio & porch: Deck, Front Porch
- Exterior features: Lighting, Rain Gutters, No Dock
- Pool features: None
- Spa features: None
- Fencing: None
- Has view: Yes
- View description: Neighborhood
- Waterfront features: None
- Body of water: None
Lot
- Size: 1,306 Square Feet
- Dimensions: 68x23
- Features: Level
Details
- Additional structures: None
- Parcel number: R6293 597
- Other equipment: None
- Horse amenities: None
Construction
Type & style
- Home type: Townhouse
- Architectural style: Contemporary,Modern,Townhouse
- Property subtype: Townhouse, Residential
- Attached to another structure: Yes
Materials
- Brick, Brick 4 Sides
- Foundation: Slab
- Roof: Composition
Condition
- Resale
- New construction: No
- Year built: 2021
Details
- Builder name: DR Horton
Utilities & green energy
- Electric: 110 Volts, 220 Volts in Laundry
- Sewer: Public Sewer
- Water: Public
- Utilities for property: Cable Available, Electricity Available, Natural Gas Available, Phone Available, Sewer Available
Green energy
- Energy efficient items: None
- Energy generation: None
Community & HOA
Community
- Features: None
- Security: Carbon Monoxide Detector(s), Fire Alarm, Open Access, Security Gate, Security Lights, Security System Owned, Smoke Detector(s)
- Subdivision: Gardendale
HOA
- Has HOA: Yes
- HOA fee: $200 monthly
- HOA phone: 770-554-3984
Location
- Region: Duluth
Financial & listing details
- Price per square foot: $202/sqft
- Tax assessed value: $538,500
- Annual tax amount: $7,557
- Date on market: 9/10/2026
- Cumulative days on market: 21 days
- Ownership: Fee Simple
- Electric utility on property: Yes
- Road surface type: Asphalt, Paved
Estimated market value
$488,600
$464,000 - $513,000
$3,061/mo
Price history
| Date | Event | Price |
|---|---|---|
| 9/22/2026 | Price change | $495,000-0.8%$202/sqft |
Source:  FMLS GA #7834532 Report a problem FMLS GA #7834532 Report a problem | ||
| 9/10/2026 | Listed for sale | $499,000$204/sqft |
Source: FMLS GA #7834532 Report a problem | ||
Public tax history
| Year | Property taxes | Tax assessment |
|---|---|---|
| 2026 | -- | $215,400 +2% |
| 2025 | $6,142 -6.3% | $211,160 -5.6% |
| 2024 | $6,557 +18.3% | $223,680 +13.4% |
| 2023 | $5,544 -5% | $197,240 +5.1% |
| 2022 | $5,834 | $187,600 |
Find assessor info on the county website
Monthly payment
Est. payment
Payment breakdown
Explore the cost of this home by adjusting the details. Changes won't be saved.Climate risks
Neighborhood: Downtown
Nearby schools
Schools provided by the listing agent
- Elementary: Chattahoochee - Gwinnett
- Middle: Coleman
- High: Duluth
Source: FMLS GA. This data may not be complete. We recommend contacting the local school district to confirm school assignments for this home.
Similar homes
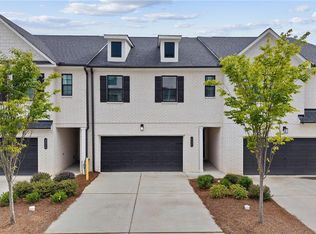
- $479,9003 bd3 ba2.3k sqft3524 Senna Rd, Duluth, GA 30096For Sale
 MLS ID #7817560, Joo Young Tamaki, Young & Partners Realty. FMLS GA
 - $499,0004 bd4 ba2.5k sqft209 Bridlington St, Sugar Hill, GA 30518For Sale
 MLS ID #7820751, Eric Becraft, Georgia Premier Realty Team Inc.. FMLS GA
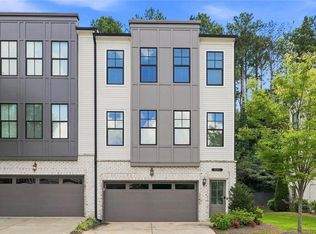
 - $525,0004 bd4 ba2.5k sqft6146 Eves Way, Norcross, GA 30071For Sale
 MLS ID #7835138, Thripura vemireddy, AllTrust Realty, Inc.. FMLS GA
 - $499,9004 bd3 ba3.2k sqft2315 Shore View Way, Suwanee, GA 30024For Sale
 MLS ID #7831812, Jia Liu, Carter Realty Partners, LLC. FMLS GA
 - $585,0003 bd3 ba2.5k sqft480 Tall Pines Ter, Duluth, GA 30097For SaleMLS ID #7812528, Andy Do, Dream Homes Realty Atlanta, LLC. FMLS GA
- $499,0004 bd3 ba2.8k sqft2860 Windsor Knoll Dr, Dacula, GA 30019Active
 MLS ID #10843354, Mariajenseny R Caballero, Watch Realty Co Gwinnett. GAMLS
 - $600,0003 bd4 ba2.2k sqft4620 Waterside Pkwy, Peachtree Corners, GA 30092For SaleMLS ID #7779079, Rip Pruitt, Century 21 Connect Realty. FMLS GA
- $465,0003 bd3 ba2.2k sqft1413 Prospect View Ct, Lawrenceville, GA 30043For SaleMLS ID #7828136, Rip Pruitt, Century 21 Connect Realty. FMLS GA
- $455,7054 bd4 ba2.5k sqft2737 Hallwood Ln, Suwanee, GA 30024New ConstructionFMLS GA
- $423,8003 bd3 ba1.9k sqft7031 Cedar Glen Rd, Peachtree Corners, GA 30092For SaleMLS ID #7815324, Jia Liu, Carter Realty Partners, LLC. FMLS GA
- $589,0004 bd4 ba2.1k sqft3252 Brunel Ln #18, Peachtree Corners, GA 30092New ConstructionFMLS GA
- $605,0004 bd4 ba2.3k sqft485 Ashbury Dr, Roswell, GA 30076For SaleMLS ID #7826003, Seema Kale, Trend Atlanta Realty, Inc.. FMLS GA
- $603,4004 bd4 ba2k sqft3230 Brunel Ln #11, Peachtree Corners, GA 30092New ConstructionFMLS GA
- $479,9003 bd4 ba2.6k sqft138 Bellehaven Dr, Woodstock, GA 30188ActiveMLS ID #10792836, Adele Marticke, BHHS Georgia Properties. GAMLS
- $460,0004 bd4 ba2.4k sqft336 Cornett Way, Lawrenceville, GA 30046For SaleMLS ID #7808580, Ginger Baker, Drake Realty of GA, Inc.. FMLS GA
- $587,9003 bd4 ba2.1k sqft3246 Brunel Ln #15, Peachtree Corners, GA 30092New ConstructionFMLS GA
- $520,0004 bd3 ba2.3k sqft7125 Birch View Ct, Flowery Branch, GA 30542ActiveMLS ID #10819632, Kaitlyn Kennedy-Ashley, Keller Williams Lanier Partners. GAMLS
- $595,0004 bd4 ba2.2k sqft3005 Poppy Ln, Roswell, GA 30076ActiveMLS ID #10802770, Hung Yen Sung, Point Honors & Associates, Realtors. GAMLS
- $419,9004 bd3 ba2.7k sqft890 Hiram Davis Rd, Lawrenceville, GA 30045ActiveMLS ID #10848865, Zain Arif, Keller Williams Realty PeachtreeRoad. GAMLS
- $569,9005 bd3 ba2.6k sqft4931 Silver Canoe Way, Lawrenceville, GA 30044For SaleMLS ID #7784122, Min Zheng, Atlanta Realty Global, LLC.. FMLS GA
