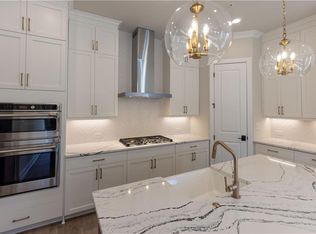
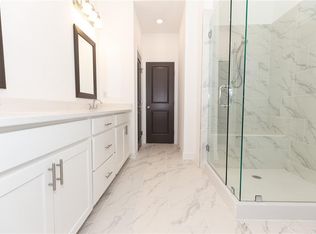
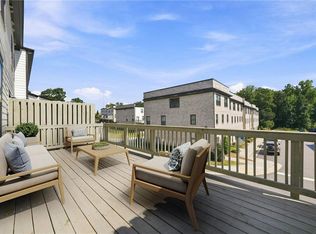
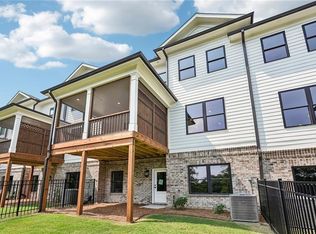
Discover Elevated townhome living in this stunning three - bedroom residence, thoughtfully crafted with sophisticated design, comfort, and exceptional attention to detail. From the moment you enter on the covered front porch, you'll appreciate the refined elegance and spacious layout designed for today's upscale lifestyle. Just off of the foyer, a versatile media room provides the perfect setting for a private home theatre, executive office, or stylish lounge space. the attached two car garage offers both convenience and security. The heart of the home showcases a beautifully designed open concept living area, where the gourmet kitchen seamlessly flows into the dining and family rooms. Ideal for entertaining, the space is enhanced by abundant natural light, designer finishes, and an effortless sense of luxury. Adjacent to the main living area, the inviting sunroom creates a bright and elegant retreat, with direct access to a private outdoor deck that extends your space for al fresco dining, morning coffee, or evening relaxation. Upstairs, the luxurious primary suite serves as a serene sanctuary, complete with a spacious bedroom, spa-inspired bath, and generous closet space. Two additional secondary bedrooms offer comfort and versatility, while a unique shared upper-level deck provides a sophisticated outdoor escape, perfect for enjoying fresh air and tranquil views. Combining timeless style, premium features, and thoughtfully designed indoor-outdoor living spaces, this exceptional townhome delivers the perfect balance of luxury, comfort, and modern convenience. At TPG, we value our customer, team member, and vendor team safety. Our communities are active construction zones and may not be safe to visit at certain stages of construction. Due to this, we ask all agents visiting the community with their clients come to the office prior to visiting any listed homes. Please note, during your visit, you will be escorted by a TPG employee and may be required to wear flat, closed toe shoes and a hardhat. Photos & Virtual Tour are NOT of actual home, but a previously built home design.[The Benton I ]
Active
$567,900
3548 Brightmoon Way #48, Duluth, GA 30097
3beds
2,176sqft
Townhouse, Residential
Built in 2027
-- sqft lot
$560,400 Zestimate®
$261/sqft
$250/mo HOA
What's special
- 20 days
- 378
- 37
Zillow last checked:
Listing updated:
Listed by:
Natalie Barber,
The Providence Group Realty, LLC. 678-475-9400,
MARESA ROBICHAUX,
The Providence Group Realty, LLC.
Source: FMLS GA,MLS#: 7860118
Facts & features
Interior
Bedrooms & bathrooms
- Bedrooms: 3
- Bathrooms: 3
- Full bathrooms: 2
- 1/2 bathrooms: 1
Rooms
- Room types: Media Room, Sun Room
Primary bedroom
- Features: Oversized Master
- Level: Oversized Master
Bedroom
- Features: Oversized Master
Primary bathroom
- Features: Double Vanity, Shower Only
Dining room
- Features: Open Concept
Kitchen
- Features: Cabinets Stain, Kitchen Island, Pantry Walk-In, Stone Counters, View to Family Room
Heating
- Heat Pump, Zoned
Cooling
- Heat Pump, Zoned
Appliances
- Included: Dishwasher, Disposal, Gas Range, Tankless Water Heater
- Laundry: Laundry Room, Main Level
Features
- High Ceilings 9 ft Lower, High Ceilings 9 ft Main, High Ceilings 9 ft Upper, Tray Ceiling(s), Walk-In Closet(s)
- Flooring: Carpet, Hardwood, Luxury Vinyl, Tile
- Windows: Double Pane Windows, Insulated Windows
- Basement: None
- Attic: Pull Down Stairs
- Has fireplace: No
- Fireplace features: None
- Common walls with other units/homes: 2+ Common Walls
Interior area
- Total structure area: 2,176
- Total interior livable area: 2,176 sqft
Video & virtual tour
Property
Parking
- Total spaces: 2
- Parking features: Attached, Driveway, Garage, Garage Door Opener, Garage Faces Rear
- Attached garage spaces: 2
- Has uncovered spaces: Yes
Accessibility
- Accessibility features: None
Features
- Levels: Three Or More
- Patio & porch: Covered, Deck, Front Porch
- Exterior features: No Dock
- Pool features: None
- Spa features: None
- Fencing: None
- Has view: Yes
- View description: Neighborhood
- Waterfront features: None
- Body of water: None
Lot
- Features: Front Yard, Landscaped, Level
Details
- Additional structures: None
- Other equipment: None
- Horse amenities: None
Construction
Type & style
- Home type: Townhouse
- Architectural style: Townhouse,Traditional
- Property subtype: Townhouse, Residential
- Attached to another structure: Yes
Materials
- Brick Front, Cement Siding
- Foundation: Slab
- Roof: Shingle
Condition
- To Be Built
- New construction: Yes
- Year built: 2027
Details
- Builder name: The Providence Group
- Warranty included: Yes
Utilities & green energy
- Electric: 220 Volts in Laundry
- Sewer: Public Sewer
- Water: Public
- Utilities for property: Underground Utilities
Green energy
- Energy efficient items: Construction, Insulation
- Energy generation: None
Community & HOA
Community
- Features: Curbs, Homeowners Assoc, Near Schools, Near Shopping, Sidewalks, Street Lights
- Security: Carbon Monoxide Detector(s), Smoke Detector(s)
- Subdivision: Oakcrest
HOA
- Has HOA: Yes
- Services included: Insurance, Maintenance Grounds, Reserve Fund, Termite
- HOA fee: $250 monthly
Location
- Region: Duluth
Financial & listing details
- Price per square foot: $261/sqft
- Date on market: 10/27/2026
- Cumulative days on market: 20 days
- Listing terms: 1031 Exchange,Cash,Conventional,FHA,VA Loan
- Ownership: Fee Simple
- Road surface type: Asphalt, Paved
Estimated market value
$560,400
$532,000 - $588,000
$2,702/mo
Price history
| Date | Event | Price |
|---|---|---|
| 10/30/2026 | Listed for sale | $567,900$261/sqft |
Source:  FMLS GA #7860118 Report a problem | ||
Public tax history
Tax history is unavailable.
Monthly payment
Est. payment
Payment breakdown
Explore the cost of this home by adjusting the details. Changes won't be saved.Climate risks
Neighborhood: 30097
Nearby schools
Schools provided by the listing agent
- Elementary: Mason
- Middle: Hull
- High: Peachtree Ridge
Source: FMLS GA. This data may not be complete. We recommend contacting the local school district to confirm school assignments for this home.
- $614,9004 bd4 ba2.1k sqft2259 Lenten Ct #54, Duluth, GA 30097New Construction
- $599,9003 bd3 ba2.1k sqft3542 Brightmoon Way #45, Duluth, GA 30097New Construction

- $631,4003 bd3 ba2.1k sqft2133 Frostgale Dr #1, Duluth, GA 30097New Construction
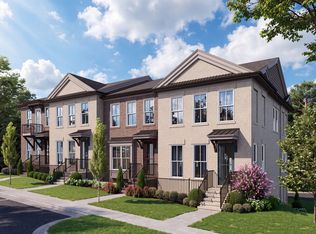
- from $544,9003 bd4 ba2.1k sqftThe Benton II Plan, Oakcrest, Duluth, GA 30097New Construction
Similar homes
- $614,9004 bd4 ba2.1k sqft2259 Lenten Ct #54, Duluth, GA 30097New Construction
 FMLS GA
- $489,9003 bd4 ba2.2k sqft2217 Parkside Glen Vw #221, Duluth, GA 30097For Sale
 MLS ID #7849724, SUN JONG SONG, 1000 Realty, LLC. FMLS GA
- $490,0004 bd4 ba2.4k sqft3340 Swallowtail Ter, Duluth, GA 30096For Sale
 MLS ID #7858340, Andrei Leon, Artisan Haus Real Estate. FMLS GA
- $545,4003 bd3 ba2k sqft4304 Burton Bend Way #151, Buford, GA 30518New Construction
 FMLS GA
- $540,9002 bd3 ba2.1k sqft3550 Brightmoon Way #49, Duluth, GA 30097New ConstructionFMLS GA
- $660,0003 bd3 ba2k sqft5054 Sealy Cir, Peachtree Corners, GA 30092For SaleMLS ID #7836245, Ross Nicewonder, Atlanta Fine Homes Sotheby's International. FMLS GA
- $587,9002 bd2 ba1.6k sqft4559 Watervale Way #261, Peachtree Corners, GA 30092New ConstructionFMLS GA
- $610,4303 bd4 ba2.1k sqft3246 Brunel Ln #15, Peachtree Corners, GA 30092New ConstructionFMLS GA
- $577,9002 bd2 ba1.8k sqft4539 Watervale Way #267, Peachtree Corners, GA 30092New ConstructionFMLS GA
- $549,9004 bd3 ba2.5k sqft6819 Cambridge Dr, Flowery Branch, GA 30542Active
 MLS ID #10889009, Mindy Cintron, Keller Williams Community Partners. GAMLS
- $622,4103 bd4 ba2.2k sqft4573 Deanston Ct #390, Peachtree Corners, GA 30092New ConstructionFMLS GA
- $534,9002 bd2 ba1.8k sqft4519 Watervale Way #273, Peachtree Corners, GA 30092New ConstructionFMLS GA
- $641,8403 bd4 ba2.1k sqft3256 Brunel Ln #20, Peachtree Corners, GA 30092New ConstructionFMLS GA
- $623,2404 bd4 ba2k sqft3230 Brunel Ln #11, Peachtree Corners, GA 30092New ConstructionFMLS GA
- $656,9253 bd4 ba2.2k sqft4563 Deanston Ct #387, Peachtree Corners, GA 30092New ConstructionFMLS GA
- $459,2203 bd4 ba2k sqft4211 Millcroft Pl #215, Buford, GA 30518New ConstructionFMLS GA
- $634,9003 bd2 ba2.5k sqft4517 Watervale Way #274, Peachtree Corners, GA 30092New ConstructionFMLS GA
- $469,9003 bd4 ba1.9k sqft659 Silva St #142, Cumming, GA 30040New ConstructionFMLS GA
- $692,6503 bd3 ba2.2k sqft5452 Bandolino Ln #412, Peachtree Corners, GA 30092New ConstructionFMLS GA
- $605,0004 bd4 ba2.3k sqft485 Ashbury Dr, Roswell, GA 30076For SaleMLS ID #7826003, Seema Kale, Trend Atlanta Realty, Inc.. FMLS GA
