NEW PRICE – $10,000 PRICE REDUCTION! A truly exceptional 3-story townhome that stands apart with its extensive upgrades, sophisticated finishes, and luxurious feel throughout. Located in a quiet gated community in the heart of Duluth, this beautifully upgraded home offers a level of style and quality that is immediately noticeable the moment you step inside. With the newly improved price, this is an outstanding opportunity to own a distinctive, move-in-ready home that truly deserves to be seen in person. Featuring 3 bedrooms, 3 full bathrooms, and 1 half bathroom, the home offers a thoughtfully designed layout with comfort and privacy on every level. The first level includes a private bedroom with a full bathroom, ideal for guests, a home office, a roommate setup, or a separate living space. Upstairs, two spacious bedrooms each feature their own private bathroom, creating a comfortable and private retreat. The main level showcases the home's upscale character with beautiful hardwood floors, an open and inviting family room and dining area, and an upgraded kitchen featuring stone countertops, tile backsplash, stainless steel appliances, a large kitchen island, pantry, and abundant cabinet space. The combination of upgraded finishes, thoughtful details, and an open layout gives this home a polished, high-end feel that sets it apart. The seller has just made a $10,000 price adjustment. If you've been waiting for a townhome that feels truly upgraded and special, this is one you need to see in person. Schedule your showing today! Enjoy the convenience of an attached 2-car garage, gated community setting, sidewalks, street lights, and a peaceful neighborhood atmosphere. This home is ideally located near shopping, restaurants, parks, and major roadways, offering easy access to everything Duluth and the surrounding area have to offer. Located in a highly desirable school district, this townhome is a wonderful opportunity for buyers looking for privacy, comfort, convenience, and a great location.
Active
$489,900
2217 Parkside Glen Vw #221, Duluth, GA 30097
3beds
2,200sqft
Townhouse, Residential
Built in 2018
1,742 Square Feet Lot
$481,700 Zestimate®
$223/sqft
$220/mo HOA
What's special
Quiet gated communitySophisticated finishesHome officeLuxurious feel throughoutBeautifully upgraded homeUpgraded kitchenStainless steel appliances
- 14 days
- 202
- 17
Likely to sell faster than
Zillow last checked:
Listing updated:
Listed by:
SUN JONG SONG,
1000 Realty, LLC 678-979-6737
Source: FMLS GA,MLS#: 7849724
Facts & features
Interior
Bedrooms & bathrooms
- Bedrooms: 3
- Bathrooms: 4
- Full bathrooms: 3
- 1/2 bathrooms: 1
Rooms
- Room types: Other
Primary bedroom
- Features: Roommate Floor Plan, Split Bedroom Plan
- Level: Roommate Floor Plan, Split Bedroom Plan
Bedroom
- Features: Roommate Floor Plan, Split Bedroom Plan
Primary bathroom
- Features: Double Vanity, Separate Tub/Shower
Dining room
- Features: Open Concept
Kitchen
- Features: Cabinets White, Kitchen Island, Pantry, Stone Counters, View to Family Room
Heating
- Central, Natural Gas
Cooling
- Ceiling Fan(s), Central Air
Appliances
- Included: Dishwasher, Disposal, Gas Cooktop, Gas Oven, Gas Water Heater, Microwave, Range Hood, Refrigerator
- Laundry: In Hall, Upper Level
Features
- Double Vanity, Entrance Foyer, High Ceilings 9 ft Main
- Flooring: Hardwood
- Windows: Insulated Windows
- Basement: None
- Number of fireplaces: 1
- Fireplace features: Family Room
- Common walls with other units/homes: 2+ Common Walls
Interior area
- Total structure area: 2,200
- Total interior livable area: 2,200 sqft
Video & virtual tour
Property
Parking
- Total spaces: 2
- Parking features: Attached, Driveway, Garage, Garage Door Opener, Garage Faces Rear, Level Driveway
- Attached garage spaces: 2
- Has uncovered spaces: Yes
Accessibility
- Accessibility features: None
Features
- Levels: Three Or More
- Patio & porch: Deck
- Exterior features: None, No Dock
- Pool features: None
- Spa features: None
- Fencing: None
- Has view: Yes
- View description: Other
- Waterfront features: None
- Body of water: None
Lot
- Size: 1,742 Square Feet
- Features: Landscaped, Level
Details
- Additional structures: None
- Parcel number: R7205 407
- Other equipment: None
- Horse amenities: None
Construction
Type & style
- Home type: Townhouse
- Architectural style: Townhouse
- Property subtype: Townhouse, Residential
- Attached to another structure: Yes
Materials
- Brick Front, Cement Siding
- Foundation: Slab
- Roof: Composition
Condition
- Resale
- New construction: No
- Year built: 2018
Utilities & green energy
- Electric: 110 Volts, 220 Volts in Laundry
- Sewer: Public Sewer
- Water: Public
- Utilities for property: Cable Available, Electricity Available, Natural Gas Available, Phone Available, Sewer Available, Underground Utilities, Water Available
Green energy
- Energy efficient items: None
- Energy generation: None
Community & HOA
Community
- Features: Gated, Homeowners Assoc, Near Shopping, Sidewalks, Street Lights
- Security: Carbon Monoxide Detector(s), Security Gate, Smoke Detector(s)
- Subdivision: The Glens At Sugarloaf
HOA
- Has HOA: Yes
- Services included: Maintenance Grounds, Pest Control, Termite
- HOA fee: $220 monthly
Location
- Region: Duluth
Financial & listing details
- Price per square foot: $223/sqft
- Annual tax amount: $7,293
- Date on market: 10/5/2026
- Cumulative days on market: 103 days
- Listing terms: Cash,Conventional,FHA,VA Loan
- Ownership: Fee Simple
- Electric utility on property: Yes
- Road surface type: Asphalt
Estimated market value
$481,700
$458,000 - $506,000
$2,856/mo
Price history
| Date | Event | Price |
|---|---|---|
| 10/5/2026 | Listed for sale | $489,900-2%$223/sqft |
Source:  FMLS GA #7849724 Report a problem FMLS GA #7849724 Report a problem | ||
| 10/1/2026 | Listing removed | $499,900$227/sqft |
Source: FMLS GA #7795950 Report a problem | ||
| 7/31/2026 | Price change | $499,900-1%$227/sqft |
Source: FMLS GA #7795950 Report a problem | ||
| 7/3/2026 | Listed for sale | $504,900$230/sqft |
Source: FMLS GA #7795950 Report a problem | ||
Public tax history
Tax history is unavailable.
Monthly payment
Est. payment
Payment breakdown
Explore the cost of this home by adjusting the details. Changes won't be saved.Climate risks
Neighborhood: 30097
Nearby schools
Schools provided by the listing agent
- Elementary: Burnette
- Middle: Hull
- High: Peachtree Ridge
Source: FMLS GA. This data may not be complete. We recommend contacting the local school district to confirm school assignments for this home.


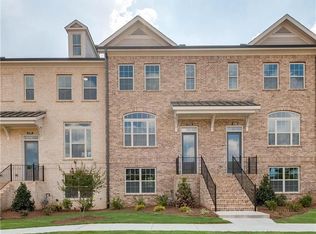
Similar homes
- $467,0003 bd4 ba2.1k sqft2117 Parkside Glen Vw, Duluth, GA 30097Active
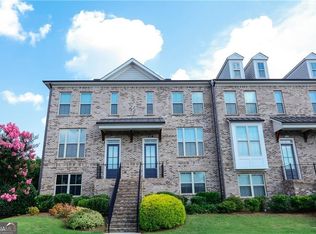
 MLS ID #10798235, Judy P Chin, Virtual Properties Realty.com. GAMLS
 - $565,0003 bd3 ba2.1k sqft4448 Encore Park Xing, Duluth, GA 30097For Sale
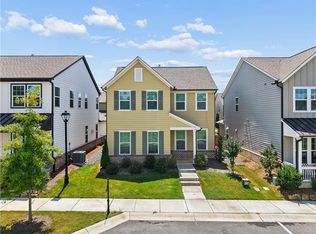
 MLS ID #7818618, Meesha Rawal, HomeSmart. FMLS GA
 - $379,9993 bd3 ba1.8k sqft2638 Village Park Bnd, Duluth, GA 30096For Sale
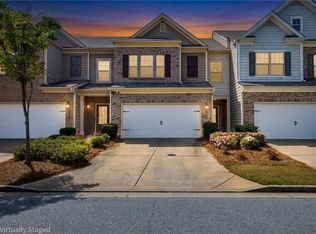 MLS ID #7828875, Grettel Barletta, Century 21 Connect Realty. FMLS GA
 - $550,0003 bd4 ba2.5k sqft120 Wren Dr, Roswell, GA 30076For Sale
 MLS ID #7849002, Anastasia Denisova, Keller Williams Rlty, First Atlanta. FMLS GA
 - $589,0004 bd4 ba2.5k sqft5831 Terrace Bend Way, Peachtree Corners, GA 30092ActiveMLS ID #10851250, Alex Kim, Virtual Properties Realty.com. GAMLS
- $499,9904 bd4 ba2.3k sqft623 Oak Bluff Dr, Cumming, GA 30040New ConstructionFMLS GA
- $475,6903 bd4 ba1.8k sqft4201 Millcroft Pl #220, Buford, GA 30518New ConstructionFMLS GA
- $469,7003 bd4 ba1.8k sqft5434 Howington Ct #189, Buford, GA 30518New ConstructionFMLS GA
- $489,4003 bd4 ba1.7k sqft1505 Southbend Cv #437, Cumming, GA 30041New ConstructionFMLS GA
- $459,2203 bd4 ba2k sqft4211 Millcroft Pl #215, Buford, GA 30518New ConstructionFMLS GA
- $444,9003 bd4 ba2k sqft5406 Howington Ct #177, Buford, GA 30518New ConstructionFMLS GA
- $424,5923 bd3 ba1.8k sqft761 Woods Chapel Rd Lot 96, Sugar Hill, GA 30518ActiveMLS ID #10855472, Marian Madden, Hill Wood Realty. GAMLS
- $399,0003 bd3 ba1.8k sqft757 Woods Chapel Rd Lot 98, Sugar Hill, GA 30518ActiveMLS ID #10868382, Marian Madden, Hill Wood Realty. GAMLS
- $476,6103 bd3 ba2k sqft3320 Promise Mill Ln, Cumming, GA 30040New ConstructionFMLS GA
- $567,9002 bd2 ba1.6k sqft4559 Watervale Way #261, Peachtree Corners, GA 30092New ConstructionFMLS GA
- $399,0003 bd3 ba2k sqft2617 Pearl Ridge Trce, Buford, GA 30519For SaleMLS ID #7819508, KUN WANG, Aileen Realty, LLC. FMLS GA
- $545,4003 bd3 ba2k sqft4304 Burton Bend Way #151, Buford, GA 30518New ConstructionFMLS GA
- $587,9003 bd4 ba2.1k sqft3246 Brunel Ln #15, Peachtree Corners, GA 30092New ConstructionFMLS GA
- $507,9003 bd4 ba1.9k sqft659 Silva St #142, Cumming, GA 30040New ConstructionFMLS GA
- $379,9003 bd3 ba1.8k sqft543 Feldspar Way, Lawrenceville, GA 30043New ConstructionFMLS GA
