Skip main navigation
Closed
  • $450,000

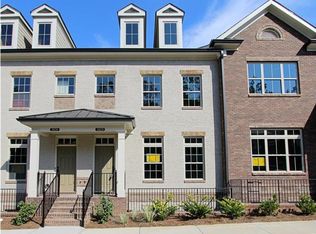
    3879 Glenview Club Ln, Duluth, GA 30097

    3beds
    2,260sqft
    Townhouse, Residential
    Built in 2017
    1,742 Square Feet Lot
    $463,200 Zestimate®
    $199/sqft
    $2,971 Estimated rent

    Home value

    $463,200

    $440,000 - $486,000

    $2,971/mo

    Zestimate® history
    Loading
    Loading...

    Owner options

    List your home for rent

    $2,971/mo

    Rent Zestimate®

    Find your next renter with Zillow Rental Manager. Plus, with online applications, you can quickly screen prospective tenants – for free.

    Learn more

    $2,971/mo

    Rent Zestimate®

    Refinance and save

    $3,037/mo

    Est. payment

    Refinancing to a lower rate could help reduce your monthly payments and save thousands over the life of the loan.

    See today's rates

    $3,037/mo

    Est. payment

    Explore your selling options

    Work with a Zillow partner agent

    Leverage their expertise and Zillow's premium Showcase listings to get your home seen by more buyers.

    Get started

    List with your own agent

    Get your home in front of millions of buyers by listing it on Zillow.

    Learn how to do it

    Sell it yourself

    Take full control of how buyers see your home on Zillow by listing For Sale by Owner (FSBO).

    List your home

    What's special

    PRICED TO SELL!!! Located just off Peachtree Industrial Blvd and Sugarloaf Parkway, this beautifully designed townhome offers a seamless open layout perfect for modern living. The contemporary kitchen boasts sleek granite countertops, ample cabinetry, a spacious island, and stainless steel appliances — ideal for both everyday meals and entertaining. Enjoy cozy evenings by the inviting modern fireplace or soak up natural light in the welcoming sunroom. Step outside to a private deck, your perfect personal retreat for fresh air and relaxation. The home features 5" engineered hardwood flooring throughout the main floor and terrace level, ceramic tiles in wet areas. Upstairs, the luxurious owner's bathroom adds a touch of elegance to your daily routine and double vanities for added comfort. The spacious second bedroom includes a full bathroom with a tub/shower combo. The third bedroom on the terrace level can be used for multiple purposes such as an office, library or an exercise room. Nestled in a gated community within the highly sought-after Peachtree Ridge High School district, this home offers easy access to I-85, and is just minutes from the Infinite Energy Center, shopping, dining, and top-tier entertainment. Make this house as your next home sweet home!

    Zillow last checked:

    Listing updated:

    Listed by:

    Kelly Choi Associates,

    Keller Williams Realty Atlanta Partners,

    Jae H Chang,

    Keller Williams Realty Atlanta Partners

    Bought with:

    Eun Kim, 363627

    KEY Real Estate Advisors

    Source: FMLS GA,MLS#: 7604538MLS Logo

    Facts & features

    Interior

    Bedrooms & bathrooms
    • Bedrooms: 3
    • Bathrooms: 4
    • Full bathrooms: 3
    • 1/2 bathrooms: 1
    Rooms
    • Room types: Bathroom, Bedroom, Family Room, Kitchen, Laundry, Living Room
    Primary bedroom
    • Features: Roommate Floor Plan, Split Bedroom Plan, Other
    • Level: Roommate Floor Plan, Split Bedroom Plan, Other
    Bedroom
    • Features: Roommate Floor Plan, Split Bedroom Plan, Other
    Primary bathroom
    • Features: Double Vanity, Shower Only
    Dining room
    • Features: Open Concept
    Kitchen
    • Features: Breakfast Bar, Cabinets Other, Eat-in Kitchen, Kitchen Island, Pantry, Stone Counters, View to Family Room
    Heating
    • Central, Forced Air
    Cooling
    • Ceiling Fan(s), Central Air
    Appliances
    • Included: Dishwasher, Disposal, Gas Cooktop, Microwave, Refrigerator
    • Laundry: Laundry Room, Upper Level
    Features
    • Central Vacuum
    • Flooring: Carpet, Ceramic Tile, Hardwood
    • Windows: Double Pane Windows
    • Basement: None
    • Number of fireplaces: 1
    • Fireplace features: Family Room
    • Common walls with other units/homes: 2+ Common Walls
    Interior area
    • Total structure area: 2,260
    • Total interior livable area: 2,260 sqft

    Property

    Parking
    • Total spaces: 2
    • Parking features: Attached, Garage
    • Attached garage spaces: 2
    Accessibility
    • Accessibility features: None
    Features
    • Levels: Three Or More
    • Patio & porch: Deck
    • Exterior features: Other
    • Pool features: None
    • Spa features: None
    • Fencing: None
    • Has view: Yes
    • View description: Other
    • Waterfront features: None
    • Body of water: None
    Lot
    • Size: 1,742 Square Feet
    • Features: Other
    Details
    • Additional structures: None
    • Parcel number: R7205 401
    • Other equipment: None
    • Horse amenities: None

    Construction

    Type & style
    • Home type: Townhouse
    • Architectural style: Townhouse
    • Property subtype: Townhouse, Residential
    • Attached to another structure: Yes
    Materials
    • Brick, Cement Siding, HardiPlank Type
    • Foundation: Slab
    • Roof: Composition,Shingle
    Condition
    • Resale
    • New construction: No
    • Year built: 2017

    Utilities & green energy

    • Electric: 110 Volts, 220 Volts
    • Sewer: Public Sewer
    • Water: Public
    • Utilities for property: Cable Available, Electricity Available, Natural Gas Available, Phone Available, Sewer Available, Underground Utilities, Water Available
    Green energy
    • Energy efficient items: Thermostat
    • Energy generation: None

    Community & HOA

    Community
    • Features: Gated, Homeowners Assoc, Near Schools, Near Shopping
    • Security: Smoke Detector(s)
    • Subdivision: The Glens At Sugarloaf
    HOA
    • Has HOA: Yes
    • HOA fee: $220 monthly
    Location
    • Region: Duluth

    Financial & listing details

    • Price per square foot: $199/sqft
    • Tax assessed value: $536,400
    • Annual tax amount: $6,748
    • Date on market: 6/26/2025
    • Cumulative days on market: 148 days
    • Ownership: Fee Simple
    • Electric utility on property: Yes
    • Road surface type: Asphalt

    Price history

    DateEventPrice
    8/6/2025Sold$450,000-6.1%$199/sqft
    Source: FMLS GA #7604538 Report a problem
    7/26/2025Pending sale$479,000$212/sqft
    Source: GAMLS #10557220 Report a problem
    6/26/2025Listed for sale$479,000-4%$212/sqft
    Source: FMLS GA #7604538 Report a problem
    6/23/2025Listing removed$499,000$221/sqft
    Source: FMLS GA #7562340 Report a problem
    5/11/2025Price change$499,000-3.1%$221/sqft
    Source: GAMLS #10504275 Report a problem
    4/19/2025Listed for sale$515,000$228/sqft
    Source: FMLS GA #7562340 Report a problem
    4/12/2025Listing removed$515,000$228/sqft
    Source: FMLS GA #7524205 Report a problem
    3/2/2025Price change$515,000-1.9%$228/sqft
    Source: FMLS GA #7524205 Report a problem
    2/14/2025Listed for sale$524,900+1.2%$232/sqft
    Source: FMLS GA #7524205 Report a problem
    1/3/2025Listing removed$518,500$229/sqft
    Source: FMLS GA #7494684 Report a problem
    12/5/2024Listed for sale$518,500$229/sqft
    Source: FMLS GA #7494684 Report a problem
    12/2/2024Listing removed$518,500$229/sqft
    Source: FMLS GA #7447257 Report a problem
    10/28/2024Price change$518,500-2.2%$229/sqft
    Source: GAMLS #10367851 Report a problem
    8/29/2024Listed for sale$530,000+60.3%$235/sqft
    Source: FMLS GA #7447257 Report a problem
    3/19/2018Sold$330,537$146/sqft
    Source: Public Record Report a problem

    Public tax history

    YearProperty taxesTax assessment
    2025$6,477 -4%$214,560 +1.7%
    2024$6,748 +5.6%$210,880 +5.9%
    2023$6,393 +18.6%$199,160 +18.6%
    2022$5,389 +7.3%$167,880 +9.7%
    2021$5,021 +14.9%$153,080 +15.8%
    2020$4,369 +0.3%$132,200
    2019$4,357 -17.1%$132,200 -6.1%
    2018$5,254 +1318.8%$140,800 +1157.1%
    2016$370 $11,200
    Find assessor info on the county website

    Neighborhood: 30097

    Nearby schools

    GreatSchools rating
    Schools provided by the listing agent
    • Elementary: Burnette
    • Middle: Hull
    • High: Peachtree Ridge

    Source: FMLS GA. This data may not be complete. We recommend contacting the local school district to confirm school assignments for this home.

    Get a cash offer in 3 minutes
    Find out how much your home could sell for in as little as 3 minutes with a no-obligation cash offer.
    Estimated market value
    $463,200
    Get a cash offer in 3 minutes
    Find out how much your home could sell for in as little as 3 minutes with a no-obligation cash offer.
    Estimated market value
    $463,200