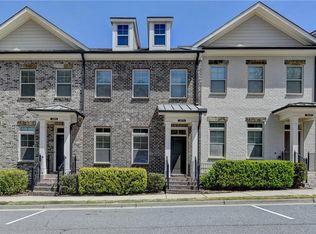
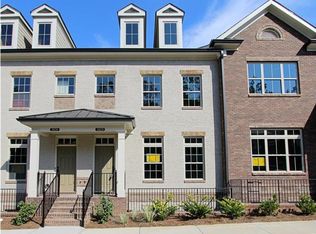
Seymour Floor plan. A 3-sty rear entry garage TH. NEW PRICE REDUCITON! Under const, Sep Move-in. OPEN floor plan, Family rm w/FP & gas logs, adjacent sunroom ideal for office. Kitchen w/ granite tops & SS appliances. Owner's suite upstairs w/large walk-in-closet,dual vanities & fantastic shower. 2nd bdrm upstairs w/ private bath. Lower level has a flex room w/full, will make a great 3rd bdrm, office or work-out rm. Hdwd flr on main and lower level. Oak stairs, C-tile in all baths. 2 Car Gar drive under. Photos represent the same home design built with similar features
This property is off market, which means it's not currently listed for sale or rent on Zillow. This may be different from what's available on other websites or public sources.