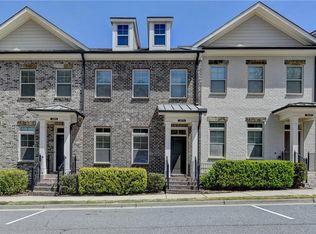
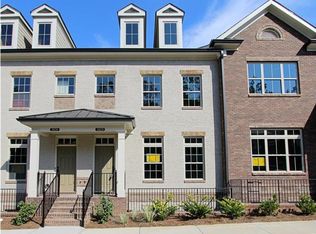
Seymour Floor plan. New Reduced Pricing!! 3-sty rear entry garage TH. Nov Move-in. OPEN main level includes kitchen w/ gray cabinets, soft close door & Cambria counter tops & SS appliances, dining area, family room w/FP & sunroom w/access to deck. Owner's suite up w/large walk-in-closet, dual vanities & amazing shower has 2 rain heads, hand held & 2 seats. 2nd bdrm w/ private bath. Lower level w/flex room & full bath, makes a great 3rd bdrm or office. Hdwds on main, lower level and upstairs hall. Oak stairs, C-tile in all baths. $5000 CC w/app lender.
This property is not currently displayed as for sale or rent on Zillow. This may be different from what's on other websites or public sources.