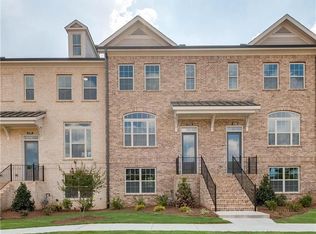
Sellers are motivated and ready! Receive up to $10,000 in lender credit when financing with preferred lender Lana Bilyy at Secure Choice Lending. Welcome home to this spacious 2,200 square foot townhome located in a desirable gated community. This thoughtfully designed residence offers 3 bedrooms, 3 full bathrooms, and 1 half bath, along with a convenient two-car garage. The open-concept main level is perfect for both everyday living and entertaining, featuring rich wood flooring throughout, elegant crown molding, and a light-filled living room with custom built-in cabinets, shelving, and a cozy fireplace. The eat-in kitchen is a true centerpiece, complete with a large island, stainless steel appliances, and ample space for casual dining or gathering with guests. Upstairs, the primary suite provides a relaxing retreat with a luxurious garden tub, a large walk-in shower, and generous closet space. Both secondary bedrooms include their own private bathrooms, offering comfort and privacy for family members or guests. Additional highlights include fresh interior paint, washer and dryer included with the sale, and a one-year home warranty for added peace of mind. Additional highlights include fresh interior paint, washer and dryer included with the sale, and a one-year home warranty for added peace of mind. Seller is offering additional incentives to interested buyers. Details available upon request. With its modern finishes, functional layout, and secure community setting, this home is truly move-in ready.
Active
$469,000
2177 Parkside Glen Vw, Duluth, GA 30097
3beds
--sqft
Townhouse
Built in 2018
1,742 Square Feet Lot
$464,300 Zestimate®
$--/sqft
$220/mo HOA
What's special
Modern finishesCozy fireplaceLarge islandStainless steel appliancesConvenient two-car garageLarge walk-in showerGenerous closet space
- 54 days
- 221
- 13
Zillow last checked:
Listing updated:
Listed by:
Brian Robinson 770-757-5128,
Virtual Properties Realty.Net
Source: GAMLS,MLS#: 10838831
Facts & features
Interior
Bedrooms & bathrooms
- Bedrooms: 3
- Bathrooms: 4
- Full bathrooms: 3
- 1/2 bathrooms: 1
Rooms
- Room types: Foyer, Keeping Room, Office
Kitchen
- Features: Breakfast Area, Breakfast Bar, Kitchen Island, Pantry
Heating
- Central, Natural Gas
Cooling
- Ceiling Fan(s), Central Air
Appliances
- Included: Dishwasher, Disposal, Dryer, Electric Water Heater, Microwave, Refrigerator, Washer
- Laundry: In Hall, Upper Level
Features
- Bookcases, Double Vanity, High Ceilings, In-Law Floorplan, Split Bedroom Plan
- Flooring: Tile
- Windows: Double Pane Windows
- Basement: Bath Finished,Daylight,Finished
- Attic: Pull Down Stairs
- Number of fireplaces: 1
- Fireplace features: Family Room
- Common walls with other units/homes: 2+ Common Walls
Interior area
- Total structure area: 0
- Finished area above ground: 0
- Finished area below ground: 0
Property
Parking
- Total spaces: 2
- Parking features: Basement, Garage
- Has attached garage: Yes
Features
- Levels: Three Or More
- Stories: 3
- Patio & porch: Deck
- Body of water: None
Lot
- Size: 1,742 Square Feet
- Features: Level
Details
- Parcel number: R7205 411
Construction
Type & style
- Home type: Townhouse
- Architectural style: Traditional
- Property subtype: Townhouse
- Attached to another structure: Yes
Materials
- Brick, Concrete
- Foundation: Slab
- Roof: Composition
Condition
- Resale
- New construction: No
- Year built: 2018
Details
- Warranty included: Yes
Utilities & green energy
- Electric: 220 Volts
- Sewer: Public Sewer
- Water: Public
- Utilities for property: Cable Available, Electricity Available, Natural Gas Available, Phone Available, Sewer Available, Underground Utilities, Water Available
Community & HOA
Community
- Features: Gated, Sidewalks, Walk To Schools, Near Shopping
- Security: Carbon Monoxide Detector(s), Gated Community
- Subdivision: The Glens at Sugarloaf
HOA
- Has HOA: Yes
- Services included: Maintenance Grounds, Pest Control
- HOA fee: $2,640 annually
Location
- Region: Duluth
Financial & listing details
- Tax assessed value: $500,800
- Annual tax amount: $949
- Date on market: 8/26/2026
- Cumulative days on market: 54 days
- Listing agreement: Exclusive Right To Sell
- Listing terms: Cash,Conventional,FHA,VA Loan
- Electric utility on property: Yes
Estimated market value
$464,300
$441,000 - $488,000
$2,856/mo
Price history
| Date | Event | Price |
|---|---|---|
| 8/29/2026 | Listed for sale | $469,000-0.2% |
Source:  FMLS GA #7716933 Report a problem FMLS GA #7716933 Report a problem | ||
| 8/6/2026 | Listing removed | $469,900 |
Source:  GAMLS #10688392 Report a problem GAMLS #10688392 Report a problem | ||
| 6/28/2026 | Price change | $469,900-5.8% |
Source: GAMLS #10688392 Report a problem | ||
| 5/22/2026 | Price change | $499,000-1.2% |
Source: GAMLS #10688392 Report a problem | ||
| 3/27/2026 | Price change | $505,000-2.9% |
Source: FMLS GA #7716933 Report a problem | ||
| 2/10/2026 | Listed for sale | $520,000+55.8% |
Source: FMLS GA #7716933 Report a problem | ||
| 1/29/2019 | Sold | $333,794 |
Source: Public Record Report a problem | ||
Public tax history
| Year | Property taxes | Tax assessment |
|---|---|---|
| 2026 | -- | $200,320 -6.1% |
| 2025 | $949 | $213,240 +3.5% |
| 2024 | $949 +17.8% | $206,120 +6.2% |
| 2023 | $806 -15.1% | $194,160 +18.5% |
| 2022 | $949 | $163,800 +10.2% |
| 2021 | $949 -74.7% | $148,600 +11.3% |
| 2020 | $3,754 +22.9% | $133,480 +44.1% |
| 2019 | $3,053 -16.6% | $92,640 +727.1% |
| 2018 | $3,660 +888.3% | $11,200 |
| 2016 | $370 | $11,200 |
Find assessor info on the county website
Monthly payment
Est. payment
Payment breakdown
Explore the cost of this home by adjusting the details. Changes won't be saved.Climate risks
Neighborhood: 30097
Nearby schools
Schools provided by the listing agent
- Elementary: Burnette
- Middle: Richard Hull
- High: Peachtree Ridge
Source: GAMLS. This data may not be complete. We recommend contacting the local school district to confirm school assignments for this home.


Similar homes
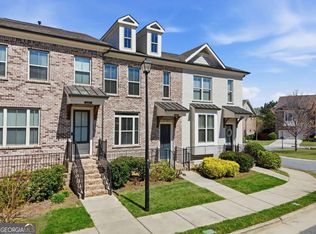
- $435,0003 bd4 ba-- sqft2051 Glenview Park Cir, Duluth, GA 30097Active
 MLS ID #10719535, Lois Truelove, Keller Williams Realty Atl. Partners. GAMLS
 - $555,0004 bd4 ba2.6k sqft2028 Glenview Park Cir, Duluth, GA 30097Active
 MLS ID #10826016, Sally Kim, The Promise Realty Group. GAMLS
 - $449,9003 bd3 ba2.2k sqft3434 Senna Rd, Duluth, GA 30096Active
 MLS ID #10855363, Miranda Gill, Virtual Properties Realty.com. GAMLS
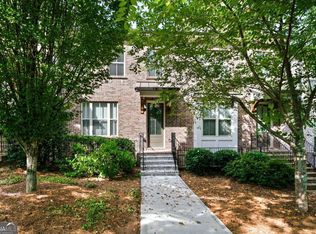
 - $423,9003 bd4 ba2k sqft3647 Atherton Park Ct, Suwanee, GA 30024Active
 MLS ID #10826324, James N Tola, HomeSmart. GAMLS
 - $464,0003 bd4 ba2.4k sqft4405 Donahue Ave, Sugar Hill, GA 30518ActiveMLS ID #10772096, Victoria Robertson, HomeSmart. GAMLS
- $529,0003 bd4 ba2.8k sqft2689 Richmond Row Dr, Suwanee, GA 30024ActiveMLS ID #10856432, Kelly S Kim, Kelly Kim Real Estate. GAMLS
- $395,0003 bd4 ba-- sqft1216 Park Pass Way, Suwanee, GA 30024ActiveMLS ID #10850612, Katie McClelland, Keller Williams Realty Atl. Partners. GAMLS
- $575,0003 bd4 ba2.6k sqft3946 Boston Common St, Suwanee, GA 30024ActiveMLS ID #10844561, Christine Boldt, Keller Williams Realty Atl. Partners. GAMLS
- $429,0003 bd4 ba-- sqft3279 Greenwood Oak Dr, Norcross, GA 30092ActiveMLS ID #10791360, John Prather, Keller Williams Realty. GAMLS
- $394,9003 bd3 ba-- sqft1182 Lanier Willow Path, Buford, GA 30518ActiveMLS ID #10846700, Jonathan Blanca, Realty One Group Edge. GAMLS
- $419,0003 bd4 ba1.7k sqft1307 Greychurch Way, Alpharetta, GA 30004ActiveMLS ID #10866456, Olya Hatch, Keller Williams Realty North Atlanta. GAMLS
- $484,5003 bd4 ba1.8k sqft2274 Limehurst Dr NE, Atlanta, GA 30319ActiveMLS ID #10857251, Fidie Ramli, ERA Foster & Bond. GAMLS
- $392,4004 bd3 ba1.9k sqft2523 Shetley Creek Dr, Norcross, GA 30071ActiveMLS ID #10823304, Kimberly Hollins, 1 Percent Lists Metro Atlanta. GAMLS
- $625,0003 bd4 ba2.6k sqft9005 Woodland Trl, Alpharetta, GA 30009ActiveMLS ID #10874030, Katie Gardner, Keller Williams Realty North Atlanta. GAMLS
- $475,0003 bd2 ba2.2k sqft3040 Appling Hills Dr, Dacula, GA 30019ActiveMLS ID #10868190, Jerry W Robertson, Keller Williams Realty Atl. Partners. GAMLS
- $509,9903 bd4 ba2.7k sqft5217 Riden Ct, Buford, GA 30518ActiveMLS ID #10854733, Jessica Walton, Keller Williams Realty Atl. Partners. GAMLS
- $395,0004 bd3 ba1.9k sqft2714 Shetley Creek Dr, Norcross, GA 30071ActiveMLS ID #10814151, Kimberly Hollins, 1 Percent Lists Metro Atlanta. GAMLS
- $575,0004 bd4 ba2.4k sqft5260 Cresslyn Rdg, Johns Creek, GA 30005ActiveMLS ID #10837890, Yan Zhao, Crye-Leike Commercial, Inc.. GAMLS
- $460,0003 bd3 ba2.2k sqft4206 Lanier Ridge Walk #504, Cumming, GA 30041ActiveMLS ID #10824022, John Heath, Keller Williams Community Partners. GAMLS
- $515,0005 bd4 ba2.8k sqft1826 Holman Forest Dr, Hoschton, GA 30548ActiveMLS ID #10874704, Ashley Walter, Coldwell Banker Realty. GAMLS
