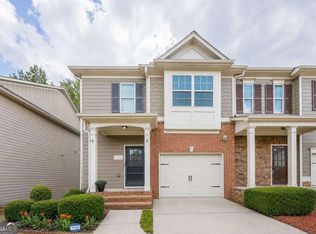
Welcome to this beautifully maintained 3-bedroom, 3-bath home in the highly sought-after gated 55+ community of Brookhaven at Lanier Ridge. Thoughtfully designed for comfortable, low-maintenance living, this home offers an open and inviting floor plan with vaulted ceilings, abundant natural light and hand-scraped hardwood floors. The well-appointed kitchen features granite countertops, stainless steel appliances, abundant cabinetry, a breakfast bar, and generous storage, opening seamlessly to the fireside family room to create a warm and welcoming space for everyday living and entertaining. A separate dining room, bright sunroom/den with French doors, dedicated office or flex space, and convenient laundry room provide plenty of versatility. The spacious main-level primary suite features a vaulted ceiling, large walk-in closet with custom shelving, and a spa-like bath with double vanities and a walk-in shower. A generously sized secondary bedroom and full bath are also located on the main level, providing true one-level living. Upstairs, a large third bedroom with a full bath and walk-in closet offers exceptional flexibility and is ideal for guests, a private retreat, hobby room, media room, or additional office space. Enjoy outdoor living from the covered porch overlooking the landscaped surroundings, along with the convenience of an attached two-car garage and additional storage. Brookhaven at Lanier Ridge offers resort-style amenities including a clubhouse, pool, and fitness center. The HOA provides exterior maintenance, lawn care, trash service, and termite protection, allowing residents to enjoy a truly low-maintenance lifestyle. Ideally located just off Exit 14 on GA-400, the community is convenient to Lake Lanier, shopping, dining, and everyday necessities, with Publix just across the street and Northside Hospital Forsyth only about a mile away. This exceptional home combines comfort, flexibility, and convenience in one of Forsyth County's most desirable active-adult communities.
Active
Price cut: $15K (9/21)
$460,000
4206 Lanier Ridge Walk #504, Cumming, GA 30041
3beds
2,230sqft
Condominium
Built in 2012
-- sqft lot
$454,900 Zestimate®
$206/sqft
$470/mo HOA
What's special
Spacious main-level primary suiteAttached two-car garageTrue one-level livingHand-scraped hardwood floorsAbundant natural lightStainless steel appliancesSeparate dining room
- 52 days
- 454
- 28
Zillow last checked:
Listing updated:
Listed by:
John Heath 678-908-7002,
Keller Williams Community Partners
Source: GAMLS,MLS#: 10824022
Facts & features
Interior
Bedrooms & bathrooms
- Bedrooms: 3
- Bathrooms: 3
- Full bathrooms: 3
- Main level bathrooms: 2
- Main level bedrooms: 2
Rooms
- Room types: Family Room, Foyer, Sun Room
Dining room
- Features: L Shaped
Kitchen
- Features: Breakfast Bar, Pantry
Heating
- Central, Zoned
Cooling
- Ceiling Fan(s), Central Air, Zoned
Appliances
- Included: Dishwasher, Disposal, Dryer, Gas Water Heater, Microwave, Refrigerator
- Laundry: In Hall, In Kitchen, Laundry Closet
Features
- Double Vanity, Master On Main Level, Roommate Plan, Vaulted Ceiling(s), Walk-In Closet(s)
- Flooring: Carpet
- Windows: Double Pane Windows
- Basement: None
- Number of fireplaces: 1
- Fireplace features: Factory Built, Family Room, Gas Log
- Common walls with other units/homes: 1 Common Wall
Interior area
- Total structure area: 2,230
- Total interior livable area: 2,230 sqft
- Finished area above ground: 0
- Finished area below ground: 2,230
Video & virtual tour
Property
Parking
- Total spaces: 2
- Parking features: Attached, Garage, Garage Door Opener
- Has attached garage: Yes
Accessibility
- Accessibility features: Accessible Doors, Accessible Entrance
Features
- Levels: Two
- Stories: 2
- Exterior features: Other
- Body of water: None
Lot
- Size: 2,178 Square Feet
- Features: Level, Zero Lot Line
Details
- Parcel number: 174 490
Construction
Type & style
- Home type: Condo
- Architectural style: Brick 4 Side,Traditional
- Property subtype: Condominium
- Attached to another structure: Yes
Materials
- Brick
- Foundation: Slab
- Roof: Composition
Condition
- Resale
- New construction: No
- Year built: 2012
Utilities & green energy
- Sewer: Public Sewer
- Water: Public
- Utilities for property: Cable Available, Electricity Available, High Speed Internet, Natural Gas Available, Phone Available, Sewer Available, Underground Utilities, Water Available
Community & HOA
Community
- Features: Clubhouse, Fitness Center, Pool, Retirement Community, Near Shopping
- Security: Carbon Monoxide Detector(s), Gated Community, Smoke Detector(s)
- Senior community: Yes
- Subdivision: Brookhaven at Lanier Ridge
HOA
- Has HOA: Yes
- Services included: Maintenance Structure, Maintenance Grounds, Pest Control, Trash
- HOA fee: $5,640 annually
Location
- Region: Cumming
Financial & listing details
- Price per square foot: $206/sqft
- Tax assessed value: $515,300
- Annual tax amount: $958
- Date on market: 8/7/2026
- Cumulative days on market: 52 days
- Listing agreement: Exclusive Agency
- Electric utility on property: Yes
Estimated market value
$454,900
$432,000 - $478,000
$2,763/mo
Price history
| Date | Event | Price |
|---|---|---|
| 9/21/2026 | Price change | $460,000-3.2%$206/sqft |
Source:  GAMLS #10824022 Report a problem GAMLS #10824022 Report a problem | ||
| 8/31/2026 | Price change | $475,000-2.1%$213/sqft |
Source: GAMLS #10824022 Report a problem | ||
| 8/12/2026 | Listed for sale | $485,000+42.7%$217/sqft |
Source:  FMLS GA #7819440 Report a problem FMLS GA #7819440 Report a problem | ||
| 12/18/2019 | Sold | $339,900+7.9%$152/sqft |
Source: Public Record Report a problem | ||
| 5/7/2018 | Sold | $315,000-4.5%$141/sqft |
Source:  FMLS GA #5908770 Report a problem FMLS GA #5908770 Report a problem | ||
| 3/2/2018 | Price change | $329,900-1.8%$148/sqft |
Source: Coldwell Banker Residential Brokerage - 400 North/Lake Lanier #5908770 Report a problem | ||
| 1/16/2018 | Price change | $336,000-0.9%$151/sqft |
Source: Coldwell Banker Residential Brokerage - 400 North/Lake Lanier #5908770 Report a problem | ||
| 10/27/2017 | Price change | $339,000-2.9%$152/sqft |
Source: Coldwell Banker Residential Brokerage - 400 North/Lake Lanier #5908770 Report a problem | ||
| 9/18/2017 | Listed for sale | $349,000+35.3%$157/sqft |
Source: Coldwell Banker Residential Brokerage - 400 North/Lake Lanier #5908770 Report a problem | ||
| 9/30/2013 | Sold | $258,000$116/sqft |
Source: FMLS GA #5027207 Report a problem | ||
Public tax history
| Year | Property taxes | Tax assessment |
|---|---|---|
| 2025 | $958 -2.3% | $206,120 +3.6% |
| 2024 | $980 +13.3% | $199,032 +9.8% |
| 2023 | $865 -10.4% | $181,256 +17.7% |
| 2022 | $965 +1.3% | $153,952 +9.5% |
| 2021 | $953 +0.6% | $140,544 +4.3% |
| 2020 | $947 +0.3% | $134,760 +7% |
| 2019 | $944 +40.5% | $126,000 -2.8% |
| 2017 | $672 +2.7% | $129,596 +10.6% |
| 2016 | $654 | $117,156 +24.4% |
| 2015 | $654 +14.5% | $94,200 +15.2% |
| 2014 | $572 -73.6% | $81,760 |
| 2013 | $2,169 | $81,760 |
Find assessor info on the county website
Monthly payment
Est. payment
Payment breakdown
Explore the cost of this home by adjusting the details. Changes won't be saved.Climate risks
Neighborhood: 30041
Nearby schools
Schools provided by the listing agent
- Elementary: Mashburn
- Middle: Lakeside
- High: Forsyth Central
Source: GAMLS. This data may not be complete. We recommend contacting the local school district to confirm school assignments for this home.
- $480,2003 bd3 ba2.1k sqft4212 Lanier Ridge Walk #501, Cumming, GA 30041Off Market
- $480,0003 bd3 ba2.5k sqft4204 Lanier Ridge Walk #503, Cumming, GA 30041For Sale

- $511,1003 bd3 ba2.5k sqft4214 Lanier Ridge Walk #502, Cumming, GA 30041Off Market
- $---- bd-- ba-- sqft4214 Lanier Ridge Walk, Cumming, GA 30041Off Market
Similar homes
- $468,0003 bd3 ba2.3k sqft2617 Grapevine Cir #601, Cumming, GA 30041Active

 MLS ID #10840880, Holly N Leonard, Haven Real Estate Brokers. GAMLS
 - $425,0003 bd2 ba1.6k sqft606 Somerton Pl, Cumming, GA 30040Active
 MLS ID #10843106, Andrew McIntyre, Keller Williams Realty North Atlanta. GAMLS
 - $539,0004 bd3 ba2.9k sqft2710 Evan Manor Ln, Cumming, GA 30041Active
 MLS ID #10827118, Mooney Group, Inc., The Rezerve. GAMLS
 - $390,0004 bd4 ba2.4k sqft2705 Maple Park Pl, Cumming, GA 30041Active
 MLS ID #10772630, SNGROUP Team, Keller Williams Realty North Atlanta. GAMLS
 - $559,9003 bd3 ba2.2k sqft1535 Seneca Ave, Cumming, GA 30041ActiveMLS ID #10839612, Terry Backer, Chapman Hall Realtors. GAMLS
- $469,0004 bd3 ba1.9k sqft5750 Crestwick Way, Cumming, GA 30040ActiveMLS ID #10768141, Erdal Akbas, Chapman Hall Realtors. GAMLS
- $400,0003 bd4 ba2.2k sqft1013 Firethorne Pass, Cumming, GA 30040ActiveMLS ID #10784224, North Georgia Group, Keller Williams Community Partners. GAMLS
- $400,0002 bd2 ba1.4k sqft205 Somerton Pl, Cumming, GA 30040ActiveMLS ID #10844574, Atlanta Property Professionals, Keller Williams Realty Consultants. GAMLS
- $585,0004 bd3 ba3.1k sqft2125 Melrose Trce, Cumming, GA 30041ActiveMLS ID #10782939, Gina Sharma Team, Keller Williams Realty North Atlanta. GAMLS
- $380,0003 bd3 ba1.6k sqft332 Azalea Cir, Cumming, GA 30040ActiveMLS ID #10802285, Thomas LeCain, REMAX Around Atlanta. GAMLS
- $380,0003 bd3 ba1.6k sqft1250 Rubble Rd, Cumming, GA 30040ActiveMLS ID #10841790, Russell Wallace, Keller Williams Community Partners. GAMLS
- $345,0003 bd4 ba2k sqft958 Firethorne Pass, Cumming, GA 30040ActiveMLS ID #10823643, Robert J Reilly III, Keller Williams Community Partners. GAMLS
- $565,0003 bd3 ba2.7k sqft1001 Lexington Green Pnes, Cumming, GA 30040ActiveMLS ID #10798058, Holly N Leonard, Haven Real Estate Brokers. GAMLS
- $440,0004 bd3 ba2.4k sqft5691 Crest Hill Dr, Buford, GA 30518ActiveMLS ID #10837991, Laura Smith, Keller Williams Chattahoochee. GAMLS
- $469,9004 bd3 ba2k sqft1100 Sycamore Creek Trl, Sugar Hill, GA 30518ActiveMLS ID #10820049, Sunny Seo, Sunny Home Realty. GAMLS
- $679,0005 bd4 ba2.7k sqft4405 Heathcliff Way, Cumming, GA 30041ActiveMLS ID #10759144, Alex Hulsey, Simple Showing Inc. GAMLS
- $309,0002 bd3 ba1.5k sqft2870 Cross Creek Ct, Cumming, GA 30040ActiveMLS ID #10825383, Tanya Pickens, Opendoor Brokerage. GAMLS
- $468,0003 bd4 ba2.4k sqft4405 Donahue Ave, Sugar Hill, GA 30518ActiveMLS ID #10772096, Victoria Robertson, HomeSmart. GAMLS
- $450,0004 bd3 ba2.4k sqft9530 Bonsall Cir, Gainesville, GA 30506ActiveMLS ID #10812055, Mary Wynkoop, Coldwell Banker Realty. GAMLS
- $440,0004 bd3 ba1.8k sqft2038 Wildcat Cliffs Ln, Lawrenceville, GA 30043ActiveMLS ID #10825153, Tracy Cousineau, Tracy Cousineau Real Estate. GAMLS
