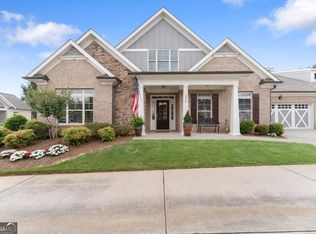
Rare opportunity to own one of the most desirable homes in the Orchards of Central Park, an active 55+ community where comfort, convenience, and lifestyle come together. Situated on a premium end-unit lot with peaceful wooded views, this popular Cypress floor plan is one of the few homes that offers the ability to walk directly to Central Park-giving you easy access to miles of walking trails, tennis and pickleball courts, community events, and year-round recreation. Inside, the open-concept layout is designed for easy living and entertaining, featuring a spacious chef's kitchen that flows seamlessly into the dining area and welcoming family room. Expansive windows fill the home with natural light, while thoughtful upgrades-including rich hardwood floors, plantation shutters, crown molding, tray ceilings, iron spindles, built-in bookshelves, instant hot water circulation, an extended patio, and a screened porch overlooking the private wooded setting-add warmth and elegance throughout. The main-level primary suite offers a spacious bath and walk-in closet with convenient access to the laundry room. A second bedroom on the main level is ideal for guests or a home office. Upstairs, you'll find a generous third bedroom, full bath, bonus/media room, walk-in attic storage, and a secure lockable storage closet. Enjoy a true low-maintenance lifestyle with HOA dues covering exterior maintenance and lawn care. Residents also enjoy a beautifully appointed clubhouse, fitness center, resort-style pool, and an active social calendar. With Highway 400, shopping, dining, and medical facilities just minutes away, this home offers the perfect combination of privacy, convenience, and an exceptional lifestyle.
Active
$565,000
1001 Lexington Green Pnes, Cumming, GA 30040
3beds
2,731sqft
Condominium
Built in 2022
-- sqft lot
$553,300 Zestimate®
$207/sqft
$385/mo HOA
What's special
Main-level primary suiteCrown moldingRich hardwood floorsPeaceful wooded viewsOpen-concept layoutIron spindlesPlantation shutters
- 21 days |
- 305 |
- 9 |
Zillow last checked:
Listing updated:
Listed by:
Holly N Leonard 770-363-4595,
Haven Real Estate Brokers
Source: GAMLS,MLS#: 10798058
Facts & features
Interior
Bedrooms & bathrooms
- Bedrooms: 3
- Bathrooms: 3
- Full bathrooms: 3
- Main level bathrooms: 2
- Main level bedrooms: 2
Rooms
- Room types: Foyer, Laundry, Media Room, Other
Dining room
- Features: Seats 12+
Kitchen
- Features: Pantry
Heating
- Forced Air
Cooling
- Ceiling Fan(s), Central Air
Appliances
- Included: Dishwasher, Disposal, Microwave
- Laundry: Mud Room
Features
- Bookcases, Double Vanity, Master On Main Level, Tray Ceiling(s), Walk-In Closet(s)
- Flooring: Carpet, Hardwood
- Windows: Double Pane Windows
- Basement: None
- Number of fireplaces: 1
- Fireplace features: Family Room, Gas Log, Gas Starter
- Common walls with other units/homes: End Unit
Interior area
- Total structure area: 2,731
- Total interior livable area: 2,731 sqft
- Finished area above ground: 2,731
- Finished area below ground: 0
Property
Parking
- Total spaces: 2
- Parking features: Attached, Garage, Kitchen Level
- Has attached garage: Yes
Accessibility
- Accessibility features: Accessible Doors, Accessible Entrance, Accessible Hallway(s)
Features
- Levels: Two
- Stories: 2
- Patio & porch: Screened
- Body of water: None
Lot
- Size: 2,613 Square Feet
- Features: Level, Private
Details
- Parcel number: 218 139
Construction
Type & style
- Home type: Condo
- Architectural style: Traditional
- Property subtype: Condominium
- Attached to another structure: Yes
Materials
- Concrete
- Foundation: Slab
- Roof: Composition
Condition
- Resale
- New construction: No
- Year built: 2022
Utilities & green energy
- Sewer: Public Sewer
- Water: Public
- Utilities for property: High Speed Internet, Underground Utilities
Community & HOA
Community
- Features: Clubhouse, Fitness Center, Park, Pool, Retirement Community, Near Shopping
- Security: Smoke Detector(s)
- Senior community: Yes
- Subdivision: Orchards of Central Park
HOA
- Has HOA: Yes
- Services included: Insurance, Maintenance Structure, Maintenance Grounds, Pest Control, Reserve Fund, Swimming
- HOA fee: $4,620 annually
Location
- Region: Cumming
Financial & listing details
- Price per square foot: $207/sqft
- Tax assessed value: $585,530
- Annual tax amount: $1,479
- Date on market: 7/2/2026
- Cumulative days on market: 21 days
- Listing agreement: Exclusive Agency
Estimated market value
$553,300
$526,000 - $581,000
$2,701/mo
Price history
| Date | Event | Price |
|---|---|---|
| 7/2/2026 | Listed for sale | $565,000-3.4%$207/sqft |
Source:  FMLS GA #7798423 Report a problem FMLS GA #7798423 Report a problem | ||
| 7/2/2026 | Listing removed | $585,000$214/sqft |
Source: FMLS GA #7709484 Report a problem | ||
| 6/18/2026 | Price change | $585,000-4.9%$214/sqft |
Source: FMLS GA #7709484 Report a problem | ||
| 4/20/2026 | Price change | $615,000-1.6%$225/sqft |
Source: FMLS GA #7709484 Report a problem | ||
| 1/26/2026 | Listed for sale | $625,000-3.1%$229/sqft |
Source: FMLS GA #7709484 Report a problem | ||
| 1/26/2026 | Listing removed | $645,000$236/sqft |
Source: FMLS GA #7664358 Report a problem | ||
| 10/11/2025 | Listed for sale | $645,000+18%$236/sqft |
Source: FMLS GA #7664358 Report a problem | ||
| 8/4/2022 | Sold | $546,500$200/sqft |
Source: Public Record Report a problem | ||
Public tax history
| Year | Property taxes | Tax assessment |
|---|---|---|
| 2025 | $1,461 -1.2% | $234,212 -2% |
| 2024 | $1,479 +10.8% | $239,108 +20.1% |
| 2023 | $1,335 +47.5% | $199,060 +485.5% |
| 2022 | $905 -3.6% | $34,000 |
| 2021 | $939 | $34,000 |
Find assessor info on the county website
Monthly payment
Est. payment
Payment breakdown
Explore the cost of this home by adjusting the details. Changes won't be saved.Climate risks
Neighborhood: 30040
Nearby schools
GreatSchools rating
- 8/10Cumming Elementary SchoolGrades: PK-5Distance: 2.9 mi
- 5/10Otwell Middle SchoolGrades: 6-8Distance: 3.1 mi
- 8/10Forsyth Central High SchoolGrades: 9-12Distance: 3.4 mi
Schools provided by the listing agent
- Elementary: Cumming
- Middle: Otwell
- High: Forsyth Central
Source: GAMLS. This data may not be complete. We recommend contacting the local school district to confirm school assignments for this home.
- $539,2003 bd3 ba2.3k sqft1002 Lexington Green Pnes, Cumming, GA 30040Off Market
- $580,2003 bd3 ba2.8k sqft804 Lexington Green Pnes, Cumming, GA 30040Off Market
- $536,9003 bd3 ba2.3k sqft1003 Lexington Green Pnes, Cumming, GA 30040Off Market
- $523,1003 bd3 ba2.4k sqft803 Lexington Green Pnes, Cumming, GA 30040Off Market
- $590,7003 bd3 ba2.8k sqft1004 Lexington Green Pnes, Cumming, GA 30040Off Market
- $516,8003 bd3 ba2.1k sqft1101 Lexington Green Pnes, Cumming, GA 30040Off Market
- $505,8003 bd3 ba2.1k sqft904 Lexington Green Pnes, Cumming, GA 30040Off Market
- $518,8003 bd3 ba2.3k sqft802 Lexington Green Pnes, Cumming, GA 30040Off Market
A local agent can set up tours, give advice and negotiate with sellers.
Similar homes
- $540,0003 bd3 ba2k sqft903 Lexington Green Pnes, Cumming, GA 30040For Sale

 MLS ID #7796319, Holli Clem, Keller Williams Realty Atlanta Partners. FMLS GA
 - $549,0003 bd3 ba2k sqft2754 Middlecreek Way, Cumming, GA 30041Active
 MLS ID #10797434, Brittany Colombo, Keller Williams Community Partners. GAMLS
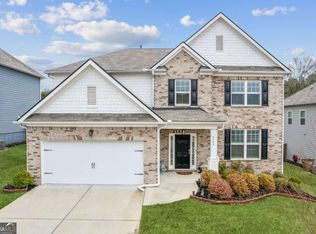
 - $545,0005 bd3 ba3.2k sqft4365 Sunflower Cir, Cumming, GA 30040Active
 MLS ID #10766469, Thea Marcacci, Keller Williams Realty Atl. Partners. GAMLS
 - $560,0003 bd3 ba2.3k sqft1703 Bonica Xing, Cumming, GA 30040For Sale
 MLS ID #7794422, Erica Pirtle, Harry Norman Realtors. FMLS GA
 - $614,9004 bd3 ba2.8k sqft2910 Prestwood Dr, Cumming, GA 30040ActiveMLS ID #10788374, SNGROUP Team, Keller Williams Realty North Atlanta. GAMLS
- $550,0003 bd3 ba1.6k sqft4225 Broadford Dr, Cumming, GA 30040For SaleMLS ID #7793678, Lindsey Adams, Berkshire Hathaway HomeServices Georgia Properties. FMLS GA
- $490,0004 bd4 ba3k sqft1008 Constitution Way, Cumming, GA 30040ActiveMLS ID #10807960, Joseph Benedetto, Keller Williams Community Partners. GAMLS
- $519,9004 bd3 ba2.3k sqft4930 Roosevelt Cir, Cumming, GA 30040For SaleMLS ID #7785105, Robert Shiller, In the Kitchen Realty LLC. FMLS GA
- $635,0004 bd3 ba2.7k sqft2730 Crimson Downs Dr, Cumming, GA 30040ActiveMLS ID #10724346, Michele C Whaley, Keller Williams Realty Atl. Partners. GAMLS
- $579,0004 bd3 ba2.9k sqft3735 Grandview Manor Dr, Cumming, GA 30028For SaleMLS ID #7779596, ROBERT PAGAN, Drake Realty of GA, Inc.. FMLS GA
- $640,0004 bd3 ba3.1k sqft2920 Prestwood Dr, Cumming, GA 30040For SaleMLS ID #7719563, Jessica Morrison, Atlanta Communities. FMLS GA
- $599,9004 bd3 ba2.9k sqft2710 Evan Manor Ln, Cumming, GA 30041For SaleMLS ID #7753080, Debbie Peacock, HomeSmart. FMLS GA
- $595,0005 bd4 ba3.2k sqft5045 Hamby Hollow Ln, Cumming, GA 30028Active Under ContractMLS ID #10739904, John M Griffin Sr, Century 21 Results. GAMLS
- $493,0003 bd3 ba1.9k sqft6025 Weddington Dr, Cumming, GA 30040ActiveMLS ID #10793286, Gina Sharma Team, Keller Williams Realty North Atlanta. GAMLS
- $524,9003 bd3 ba2.4k sqft1515 Bluestone Dr, Cumming, GA 30041ActiveMLS ID #10731048, Allison Kloster, HOME Luxury Real Estate. GAMLS
- $668,5003 bd2 ba2.5k sqft6255 Allison Rd, Cumming, GA 30040Active Under ContractMLS ID #10782813, Nancy Boyk, Atlanta Communities. GAMLS
- $478,0003 bd3 ba1.9k sqft5510 Weddington Dr, Cumming, GA 30040For SaleMLS ID #7795769, Leisa Littlefield, Right Deal Realty, LLC.. FMLS GA
- $550,0005 bd4 ba3.7k sqft5815 Crest Oak Way, Cumming, GA 30028ActiveMLS ID #10760862, Lauren Kermani, Keller Williams Realty North Atlanta. GAMLS
- $644,9004 bd3 ba2.4k sqft7455 Ashford Manor Way, Cumming, GA 30040ActiveMLS ID #10778434, Kathryn Harmon, Coldwell Banker Realty. GAMLS
- $724,9003 bd3 ba2.5k sqft4735 Amble Trce, Cumming, GA 30040For SaleMLS ID #7795323, ROBYN SPRAGUE, HomeSmart. FMLS GA
