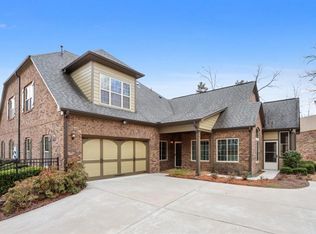
Enjoy the best of easy living in this beautifully updated 4BR/3BA home in Brookhaven at Lanier Ridge, a desirable 55+ community in Forsyth County! Offering over $60,000 in recent improvements, this light-filled residence combines spacious living, modern updates, and an active lifestyle. The updated kitchen shines with quartz countertops, custom cabinetry, stainless steel appliances, and a wine refrigerator-perfect for everyday living and entertaining. Fresh interior paint, newer HVAC, and updated exterior paint add to the home's move-in-ready appeal. Relax in the enclosed patio or fire up the grill on the separate grilling pad, all while enjoying the privacy of your own lot and the convenience of private parking and a semi-private driveway. An exceptional location puts you directly across the street from the community pool and clubhouse, making it easy to enjoy neighborhood gatherings, social events, and a variety of activities. Conveniently located near shopping, restaurants, and GA 400, this home offers the ideal blend of comfort, convenience, privacy, and community - and Forsyth County taxes! Spacious, stylish, and perfectly situated-come discover the ease of living at Brookhaven at Lanier Ridge!
Active
$525,000
4250 Lanier Ridge Walk #902, Cumming, GA 30041
4beds
2,525sqft
Condominium
Built in 2012
-- sqft lot
$514,900 Zestimate®
$208/sqft
$470/mo HOA
What's special
Updated kitchenPrivate parkingSpacious livingStainless steel appliancesUpdated exterior paintNewer hvacLight-filled residence
- 29 days
- 564
- 51
Zillow last checked:
Listing updated:
Listed by:
Leah Wheeler 4044522750,
The Rezerve,
Susan Jasper 770-331-1373,
The Rezerve
Source: GAMLS,MLS#: 10877591
Facts & features
Interior
Bedrooms & bathrooms
- Bedrooms: 4
- Bathrooms: 3
- Full bathrooms: 3
- Main level bathrooms: 2
- Main level bedrooms: 3
Rooms
- Room types: Family Room, Laundry, Loft, Other
Dining room
- Features: Seats 12+
Kitchen
- Features: Breakfast Bar, Breakfast Room, Pantry
Heating
- Central, Forced Air, Natural Gas
Cooling
- Ceiling Fan(s), Central Air
Appliances
- Included: Dishwasher, Disposal, Double Oven, Dryer, Gas Water Heater, Microwave, Refrigerator, Washer
- Laundry: In Hall
Features
- Bookcases, Double Vanity, High Ceilings, Master On Main Level, Tray Ceiling(s), Vaulted Ceiling(s), Walk-In Closet(s)
- Flooring: Carpet, Hardwood
- Windows: Double Pane Windows
- Basement: None
- Number of fireplaces: 1
- Fireplace features: Family Room, Gas Log, Gas Starter
- Common walls with other units/homes: 1 Common Wall,End Unit
Interior area
- Total structure area: 2,525
- Total interior livable area: 2,525 sqft
- Finished area above ground: 2,525
- Finished area below ground: 0
Property
Parking
- Total spaces: 4
- Parking features: Attached, Garage, Garage Door Opener, Kitchen Level, Parking Pad, Side/Rear Entrance
- Has attached garage: Yes
- Has uncovered spaces: Yes
Accessibility
- Accessibility features: Accessible Entrance, Accessible Hallway(s)
Features
- Levels: One and One Half
- Stories: 1
- Exterior features: Sprinkler System
- Body of water: None
Lot
- Size: 2,439 Square Feet
- Features: Level, Private
Details
- Parcel number: 174 492
Construction
Type & style
- Home type: Condo
- Architectural style: Brick 4 Side,Craftsman,Ranch,Traditional
- Property subtype: Condominium
- Attached to another structure: Yes
Materials
- Brick
- Foundation: Slab
- Roof: Composition
Condition
- Resale
- New construction: No
- Year built: 2012
Utilities & green energy
- Sewer: Public Sewer
- Water: Public
- Utilities for property: Cable Available, Electricity Available, High Speed Internet, Natural Gas Available, Phone Available, Sewer Available, Underground Utilities, Water Available
Green energy
- Energy efficient items: Appliances, Water Heater
Community & HOA
Community
- Features: Clubhouse, Fitness Center, Gated, Pool, Retirement Community, Sidewalks, Street Lights, Walk To Schools, Near Shopping
- Security: Fire Sprinkler System, Smoke Detector(s)
- Senior community: Yes
- Subdivision: Brookhaven At Lanier Ridge
HOA
- Has HOA: Yes
- Services included: Maintenance Structure, Maintenance Grounds, Pest Control, Security, Swimming, Trash
- HOA fee: $5,640 annually
Location
- Region: Cumming
Financial & listing details
- Price per square foot: $208/sqft
- Tax assessed value: $534,210
- Annual tax amount: $1,123
- Date on market: 10/22/2026
- Cumulative days on market: 29 days
- Listing agreement: Exclusive Right To Sell
- Listing terms: Cash,Conventional,FHA,VA Loan
- Electric utility on property: Yes
Estimated market value
$514,900
$489,000 - $541,000
$2,768/mo
Price history
| Date | Event | Price |
|---|---|---|
| 10/22/2026 | Listed for sale | $525,000+37.4%$208/sqft |
Source:  FMLS GA #7856530 Report a problem | ||
| 2/24/2021 | Sold | $382,000$151/sqft |
Source: Public Record Report a problem | ||
Public tax history
| Year | Property taxes | Tax assessment |
|---|---|---|
| 2025 | $1,123 -1.6% | $213,684 +3.2% |
| 2024 | $1,141 +11.7% | $207,020 +9.2% |
| 2023 | $1,022 -8.2% | $189,588 +24.1% |
| 2022 | $1,113 -72.7% | $152,800 +3.7% |
| 2021 | $4,069 +416.2% | $147,368 +5% |
| 2020 | $788 -0.4% | $140,320 +1.8% |
| 2019 | $792 -3.5% | $137,800 +0.3% |
| 2017 | $820 +2.4% | $137,400 +10.8% |
| 2016 | $801 | $123,960 |
| 2015 | $801 +9.3% | $123,960 +17.1% |
| 2014 | $733 -73% | $105,880 +3.4% |
| 2013 | $2,717 | $102,444 |
Find assessor info on the county website
Monthly payment
Est. payment
Payment breakdown
Explore the cost of this home by adjusting the details. Changes won't be saved.Climate risks
Neighborhood: 30041
Nearby schools
Schools provided by the listing agent
- Elementary: Mashburn
- Middle: Lakeside
- High: Forsyth Central
Source: GAMLS. This data may not be complete. We recommend contacting the local school district to confirm school assignments for this home.
- $452,4004 bd3 ba2.6k sqft4250 Lanier Ridge Walk, Cumming, GA 30041Off Market
- $484,8004 bd3 ba2.3k sqft4260 Lanier Ridge Walk #901, Cumming, GA 30041Off Market
- $429,4003 bd3 ba2k sqft4242 Lanier Ridge Walk #801, Cumming, GA 30041Off Market
- $504,0003 bd3 ba2.3k sqft4262 Lanier Ridge Walk, Cumming, GA 30041Off Market
Similar homes
- $575,0004 bd3 ba3.1k sqft2125 Melrose Trce, Cumming, GA 30041Active

 MLS ID #10892301, Gina Sharma Team, Keller Williams Realty North Atlanta. GAMLS
- $459,0003 bd3 ba2.3k sqft2617 Grapevine Cir #601, Cumming, GA 30041Active
 MLS ID #10840880, Holly N Leonard, Haven Real Estate Brokers. GAMLS
- $499,0004 bd3 ba2.9k sqft2710 Evan Manor Ln, Cumming, GA 30041Active
 MLS ID #10827118, Mooney Group, Inc., The Rezerve. GAMLS
- $615,0005 bd5 ba3.1k sqft4485 Summerwood Dr, Cumming, GA 30041Active
 MLS ID #10821412, Michelle Meinhart, eXp Realty. GAMLS
- $619,0005 bd3 ba3.1k sqft3075 Saint Gallen Ct, Cumming, GA 30041ActiveMLS ID #10817513, Cory Toole, Keller Williams North GA Partners. GAMLS
- $559,9003 bd3 ba2.2k sqft1535 Seneca Ave, Cumming, GA 30041ActiveMLS ID #10839612, Terry Backer, Chapman Hall Realtors. GAMLS
- $499,9003 bd3 ba2.8k sqft1601 Lexington Green Pnes, Cumming, GA 30040ActiveMLS ID #10844170, Nicole Martin, Crye-Leike, Realtors. GAMLS
- $524,9905 bd3 ba2.9k sqft4945 Pont Du Gard Dr, Cumming, GA 30040ActiveMLS ID #10852088, William T Hardie, eXp Realty. GAMLS
- $599,9004 bd3 ba2.6k sqft5165 Huntington Crest Ln, Cumming, GA 30040ActiveMLS ID #10822976, North Georgia Group, Keller Williams Community Partners. GAMLS
- $410,0004 bd3 ba2.4k sqft7620 Lanier View Rdg, Cumming, GA 30041ActiveMLS ID #10882182, Sherry Jolly, Keller Williams Realty Atl. Partners. GAMLS
- $550,0003 bd3 ba2.7k sqft1001 Lexington Green Pnes, Cumming, GA 30040ActiveMLS ID #10798058, Holly N Leonard, Haven Real Estate Brokers. GAMLS
- $525,0004 bd5 ba3.2k sqft8620 Woodland View Dr, Gainesville, GA 30506ActiveMLS ID #10885281, North Georgia Group, Keller Williams Community Partners. GAMLS
- $499,9904 bd3 ba2.2k sqft191 Wrights Mill Way, Canton, GA 30115ActiveMLS ID #10885262, Konstantin Rykman, Rykman Realty. GAMLS
- $499,0005 bd3 ba3.4k sqft4920 Bucknell Trce, Cumming, GA 30028ActiveMLS ID #10886923, Coleman Group, Maximum One Premier Realtors. GAMLS
- $575,0006 bd5 ba3.6k sqft5305 Old Haven Ct, Cumming, GA 30041ActiveMLS ID #10797859, Coleman Group, Maximum One Premier Realtors. GAMLS
- $510,0004 bd3 ba2.7k sqft3653 Elinburg Cove Trl, Buford, GA 30519ActiveMLS ID #10858129, Brianna Smull-Maier, Virtual Properties Realty.com. GAMLS
- $534,9004 bd3 ba1.7k sqft9075 Martin Ter, Gainesville, GA 30506ActiveMLS ID #10887754, Jennifer Gumbert, HomeSmart. GAMLS
- $415,0003 bd2 ba1.6k sqft606 Somerton Pl, Cumming, GA 30040ActiveMLS ID #10843106, Andrew McIntyre, Keller Williams Realty North Atlanta. GAMLS
- $749,0003 bd4 ba3k sqft3165 Neal Ct, Cumming, GA 30041For Sale
 MLS ID #7824975, JESSICA HUFFMAN, Atlanta Fine Homes Sotheby's International. FMLS GA
- $675,0005 bd3 ba2.8k sqft5350 McIntosh Dr, Cumming, GA 30040ActiveMLS ID #10843563, Kelly Delaperriere, Redfin Corporation. GAMLS
