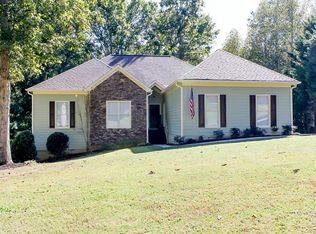
Thoughtfully renovated with high-end finishes and timeless style, this impressive 4-bedroom, 2.5-bath traditional home is situated on a spacious .93-acre lot with a fenced backyard. Enter through the front door to find the formal dining room immediately to the right and the main-level primary suite privately positioned to the left. The primary retreat features hardwood floors, a walk-in closet, and an immaculate spa-inspired ensuite with a vaulted ceiling, marble-look tile, an extended double vanity, arched mirrors, brushed-gold faucets, a freestanding soaking tub, and an oversized tiled shower with a frameless glass enclosure and matte-black hardware. Continue into the dramatic two-story living room, where an abundance of windows fills the space with natural light. Fresh interior paint, hardwood flooring, tile, and new carpet are complemented by sophisticated gold and black accents throughout. Beyond the living area, the remodeled kitchen showcases new cabinetry, countertops, appliances, plumbing fixtures, and lighting. A tiled laundry room is conveniently located just off the kitchen. Upstairs, a hardwood hallway overlooks the living room and leads to three spacious bedrooms with new carpet and an updated full bath. Downstairs, the unfinished basement is ready for customization, featuring a studded bathroom area and ample room to add living space, a recreation room, home gym, office, or guest accommodations. The fenced backyard provides plenty of room for pets, play, and entertaining. Additional improvements include one brand-new HVAC system. Schedule your showing, this exceptional home that combines upscale finishes, abundant natural light, and outstanding room to grow - in a sought-after school district - will not last! *Virtually Staged Photos*
Active
$514,990
191 Wrights Mill Way, Canton, GA 30115
4beds
2,250sqft
Single Family Residence
Built in 1998
0.93 Acres Lot
$503,800 Zestimate®
$229/sqft
$-- HOA
What's special
Fenced backyardMain-level primary suiteHardwood floorsRemodeled kitchenAbundant natural lightNew cabinetryWalk-in closet
- 19 days
- 893
- 115
Zillow last checked:
Listing updated:
Listed by:
Konstantin Rykman 678-758-5984,
Rykman Realty
Source: GAMLS,MLS#: 10858326
Facts & features
Interior
Bedrooms & bathrooms
- Bedrooms: 4
- Bathrooms: 3
- Full bathrooms: 2
- 1/2 bathrooms: 1
- Main level bathrooms: 1
- Main level bedrooms: 1
Rooms
- Room types: Laundry, Other
Dining room
- Features: Seats 12+, Separate Room
Kitchen
- Features: Kitchen Island, Walk-in Pantry
Heating
- Central
Cooling
- Central Air
Appliances
- Included: Dishwasher, Microwave, Oven/Range (Combo), Stainless Steel Appliance(s)
- Laundry: Laundry Closet
Features
- Double Vanity, Master On Main Level, Tray Ceiling(s), Vaulted Ceiling(s), Walk-In Closet(s)
- Flooring: Carpet, Hardwood
- Windows: Double Pane Windows
- Basement: Bath/Stubbed,Unfinished
- Number of fireplaces: 1
- Fireplace features: Family Room
- Common walls with other units/homes: No Common Walls
Interior area
- Total structure area: 2,250
- Total interior livable area: 2,250 sqft
- Finished area above ground: 2,250
- Finished area below ground: 0
Property
Parking
- Total spaces: 2
- Parking features: Garage
- Has garage: Yes
Features
- Levels: Two
- Stories: 2
- Patio & porch: Deck
- Exterior features: Other
- Fencing: Back Yard
- Waterfront features: No Dock Or Boathouse
- Body of water: None
Lot
- Size: 0.93 Acres
- Features: Other
- Residential vegetation: Wooded
Details
- Additional structures: Other
- Parcel number: 03N24B 009
- Special conditions: Agent Owned
Construction
Type & style
- Home type: SingleFamily
- Architectural style: Traditional
- Property subtype: Single Family Residence
Materials
- Brick, Wood Siding
- Foundation: Slab
- Roof: Composition
Condition
- Resale
- New construction: No
- Year built: 1998
Utilities & green energy
- Sewer: Septic Tank
- Water: Public
- Utilities for property: Other
Community & HOA
Community
- Features: None
- Security: Carbon Monoxide Detector(s), Smoke Detector(s)
- Subdivision: Wrights Mill Estates
HOA
- Has HOA: No
- Services included: None
Location
- Region: Canton
Financial & listing details
- Price per square foot: $229/sqft
- Tax assessed value: $438,940
- Annual tax amount: $4,121
- Date on market: 10/2/2026
- Cumulative days on market: 19 days
- Listing agreement: Exclusive Right To Sell
- Listing terms: Cash,Conventional,FHA,VA Loan
Estimated market value
$503,800
$479,000 - $529,000
$2,489/mo
Price history
| Date | Event | Price |
|---|---|---|
| 10/2/2026 | Listed for sale | $514,990-1.9%$229/sqft |
Source:  FMLS GA #7848658 Report a problem FMLS GA #7848658 Report a problem | ||
| 10/1/2026 | Listing removed | $524,900$233/sqft |
Source:  GAMLS #10835555 Report a problem GAMLS #10835555 Report a problem | ||
| 8/29/2026 | Listed for sale | $524,900+56.7%$233/sqft |
Source: GAMLS #10835555 Report a problem | ||
| 5/29/2026 | Sold | $335,000+80.1%$149/sqft |
Source: Public Record Report a problem | ||
| 5/2/2002 | Sold | $186,000-0.7%$83/sqft |
Source: Public Record Report a problem | ||
| 4/26/1999 | Sold | $187,300$83/sqft |
Source: Public Record Report a problem | ||
Public tax history
| Year | Property taxes | Tax assessment |
|---|---|---|
| 2025 | $4,121 +2.9% | $175,576 +3.9% |
| 2024 | $4,004 -2.4% | $169,052 -2.2% |
| 2023 | $4,101 +25.9% | $172,848 +29.7% |
| 2022 | $3,258 +7.7% | $133,240 +19.3% |
| 2021 | $3,026 +0% | $111,676 +0.1% |
| 2020 | $3,026 +4.2% | $111,548 +4.9% |
| 2019 | $2,904 -2.7% | $106,320 -61% |
| 2018 | $2,985 +3.8% | $272,900 +5.4% |
| 2017 | $2,877 +21.2% | $258,900 +23.5% |
| 2016 | $2,374 | $209,600 +8.2% |
| 2015 | $2,374 +11% | $193,800 +3.5% |
| 2014 | $2,138 +4.3% | $187,200 +5.9% |
| 2013 | $2,050 -1.3% | $176,800 -0.9% |
| 2012 | $2,076 -2.4% | $178,400 -4.9% |
| 2011 | $2,126 -5.6% | $187,500 +130% |
| 2010 | $2,252 +0.7% | $81,520 -4.9% |
| 2009 | $2,237 -0.6% | $85,680 -10.8% |
| 2008 | $2,252 +0.7% | $96,000 +0.8% |
| 2007 | $2,235 -1.8% | $95,280 +0.1% |
| 2006 | $2,275 -0.3% | $95,160 +0.1% |
| 2005 | $2,283 | $95,080 -56% |
| 2004 | -- | $216,200 +7.5% |
| 2003 | -- | $201,200 +147.7% |
| 2002 | $1,910 +8.4% | $81,240 +12.5% |
| 2001 | $1,762 | $72,200 |
| 2000 | -- | $72,200 +8.9% |
| 1999 | $1,926 | $66,320 |
Find assessor info on the county website
Monthly payment
Est. payment
Payment breakdown
Explore the cost of this home by adjusting the details. Changes won't be saved.Climate risks
Neighborhood: 30115
Nearby schools
Schools provided by the listing agent
- Elementary: Macedonia
- Middle: Creekland
- High: Creekview
Source: GAMLS. This data may not be complete. We recommend contacting the local school district to confirm school assignments for this home.

Similar homes
- $494,0003 bd2 ba1.9k sqft904 Mill Creek Ave, Canton, GA 30115Active

 MLS ID #10826300, Jeanine Blumer, BHHS Georgia Properties. GAMLS
 - $720,0005 bd4 ba3.2k sqft211 Cedarhurst Dr, Canton, GA 30115Active
 MLS ID #10841940, Page Plager, Property Sellutions. GAMLS
 - $489,0004 bd3 ba2.1k sqft4110 Ridgebrook Bnd, Atlanta, GA 30028Active
 MLS ID #10799888, Lauren Pawelko, Coldwell Banker Realty. GAMLS
 - $524,9004 bd3 ba2.4k sqft1795 Ivey Trce, Cumming, GA 30041Active
 MLS ID #10734760, Zachary Dobleman, Real Broker, LLC. GAMLS
 - $489,9004 bd4 ba2.1k sqft4050 Shelby Ln, Cumming, GA 30041ActiveMLS ID #10833054, Joanie Cullity, The Rezerve. GAMLS
- $490,0004 bd3 ba2.3k sqft2180 Habersham Trce, Cumming, GA 30041ActiveMLS ID #10837690, Kennedi Washington, WM Realty LLC. GAMLS
- $745,0005 bd4 ba3.2k sqft146 Aspen Hall Dr, Canton, GA 30115ActiveMLS ID #10868100, Holly N Leonard, Haven Real Estate Brokers. GAMLS
- $410,0004 bd3 ba1.6k sqft645 Morgan Springs Ct, Canton, GA 30115ActiveMLS ID #10804580, Stephanie K. Robinson, ERA Sunrise Realty. GAMLS
- $585,0004 bd3 ba3.1k sqft2125 Melrose Trce, Cumming, GA 30041ActiveMLS ID #10872316, Gina Sharma Team, Keller Williams Realty North Atlanta. GAMLS
- $659,9004 bd3 ba2.8k sqft520 Autumn Walk, Canton, GA 30114ActiveMLS ID #10875146, Brittany B Loan, Keller Williams Realty Partners. GAMLS
- $479,9004 bd3 ba3.1k sqft460 Kerry Dr, Jasper, GA 30143ActiveMLS ID #10805809, Zack Bobo, ERA Sunrise Realty. GAMLS
- $500,0003 bd2 ba2k sqft4810 Augustus Ct, Woodstock, GA 30188Active Under ContractMLS ID #10844806, Kathleen Schmidt, Atlanta Communities. GAMLS
- $465,0004 bd3 ba2k sqft5640 Charleston Bay Dr, Cumming, GA 30041ActiveMLS ID #10809173, Janna G Maresco, Keller Williams Community Partners. GAMLS
- $545,0005 bd3 ba2.8k sqft260 Park Ave, Woodstock, GA 30188ActiveMLS ID #10837636, Emelyn Mangold, Keller Williams Realty First Atlanta. GAMLS
- $425,0004 bd3 ba2.1k sqft1011 Blankets Creek Dr, Canton, GA 30114Active Under ContractMLS ID #10804517, Natalie Stampfly, Southern Classic Realtors. GAMLS
- $499,9004 bd3 ba2.6k sqft605 Silverberry Ln, Sugar Hill, GA 30518Active Under ContractMLS ID #10808284, Janice Cohen, HomeSmart. GAMLS
- $425,0004 bd3 ba1.8k sqft7660 Streamside Ln, Cumming, GA 30028ActiveMLS ID #10819832, Sara Archambeau, Keller Williams Realty Atl. Partners. GAMLS
- $450,0003 bd3 ba2k sqft3785 Elder Field Ln, Cumming, GA 30040ActiveMLS ID #10848188, Maxine Young, Atlanta Communities. GAMLS
- $498,0004 bd3 ba2.3k sqft3573 Downing St, Marietta, GA 30066ActiveMLS ID #10819075, Kelly Griffin, Coldwell Banker Realty. GAMLS
- $600,0004 bd3 ba2.6k sqft5165 Huntington Crest Ln, Cumming, GA 30040ActiveMLS ID #10822976, North Georgia Group, Keller Williams Community Partners. GAMLS
