Welcome to this single-story ranch home situated on a level, cul-de-sac lot in Woodstock's Southlands Swim and Tennis community. This three-bedroom, two-bathroom home combines major mechanical updates with extensive interior upgrades. A spacious front porch greets you before stepping into an open-concept foyer flanked by luxury vinyl plank flooring and designer paint throughout. The two-story vaulted great room features a cozy fireplace, a versatile coffee/wet bar, and high ceilings that create an airy atmosphere for entertaining. The great room connects to a formal dining area, leading through French doors into a sunroom and out onto an updated rear deck overlooking a fully fenced, level backyard with an added fire pit. The kitchen showcases white soft-close cabinetry, quartz countertops, a bright breakfast nook, a separate laundry closet, and stainless steel appliances including a brand new range. Main-level living is centered around the primary owner's suite, which includes a tray ceiling, a large walk-in closet, and an en-suite bath with a double vanity, soaking tub, and separate tiled shower. Two secondary bedrooms with plush new carpet share a second full bath, offering comfortable space for family or guests. Beyond aesthetic upgrades, the home has received comprehensive modern maintenance, including completely replaced plumbing, brand new hardie plank siding, a new roof, new gutters, an updated hot water heater, upgraded lighting fixtures and switches, and a recently serviced HVAC system. An attached two-car garage sits right off the kitchen for easy groceries access. Residents enjoy community amenities like a swimming pool, tennis courts, and a playground, along with low annual HOA fees. Conveniently located near Highway 92 and I-575, this move-in-ready property offers quick access to downtown Woodstock, Roswell, and East Cobb, all within an award-winning school district zoned for Arnold Mill Elementary, Mill Creek Middle, and River Ridge High School.
Active under contract
$500,000
4810 Augustus Ct, Woodstock, GA 30188
3beds
2,054sqft
Single Family Residence
Built in 1991
0.52 Acres Lot
$488,400 Zestimate®
$243/sqft
$37/mo HOA
What's special
Cozy fireplaceFully fenced level backyardAttached two-car garageBrand new rangeOpen-concept foyerStainless steel appliancesDesigner paint throughout
- 32 days
- 2,251
- 232
Zillow last checked:
Listing updated:
Listed by:
Kathleen Schmidt 404-808-4748,
Atlanta Communities
Source: GAMLS,MLS#: 10844806
Facts & features
Interior
Bedrooms & bathrooms
- Bedrooms: 3
- Bathrooms: 2
- Full bathrooms: 2
- Main level bathrooms: 2
- Main level bedrooms: 3
Rooms
- Room types: Foyer, Laundry, Office
Kitchen
- Features: Breakfast Area, Breakfast Room
Heating
- Central, Natural Gas
Cooling
- Ceiling Fan(s), Central Air
Appliances
- Included: Dishwasher, Disposal, Refrigerator
- Laundry: In Kitchen
Features
- Double Vanity, High Ceilings, Master On Main Level, Tray Ceiling(s)
- Flooring: Carpet
- Windows: Window Treatments
- Basement: None
- Attic: Pull Down Stairs
- Number of fireplaces: 1
- Fireplace features: Factory Built, Family Room
- Common walls with other units/homes: No Common Walls
Interior area
- Total structure area: 2,054
- Total interior livable area: 2,054 sqft
- Finished area above ground: 2,054
- Finished area below ground: 0
Property
Parking
- Total spaces: 2
- Parking features: Garage, Kitchen Level
- Has garage: Yes
Features
- Levels: One
- Stories: 1
- Patio & porch: Deck, Patio
- Exterior features: Other
- Fencing: Back Yard,Fenced,Wood
- Waterfront features: No Dock Or Boathouse
- Body of water: None
Lot
- Size: 0.52 Acres
- Features: Cul-De-Sac, Level
Details
- Parcel number: 15N29A 363
Construction
Type & style
- Home type: SingleFamily
- Architectural style: Ranch
- Property subtype: Single Family Residence
Materials
- Concrete
- Foundation: Slab
- Roof: Composition
Condition
- Resale
- New construction: No
- Year built: 1991
Utilities & green energy
- Sewer: Public Sewer
- Water: Public
- Utilities for property: Cable Available, Electricity Available, Natural Gas Available, Phone Available, Sewer Available, Water Available
Community & HOA
Community
- Features: Playground, Pool, Tennis Court(s)
- Security: Smoke Detector(s)
- Subdivision: Southlands
HOA
- Has HOA: Yes
- Services included: Swimming, Tennis
- HOA fee: $440 annually
Location
- Region: Woodstock
Financial & listing details
- Price per square foot: $243/sqft
- Tax assessed value: $414,340
- Annual tax amount: $4,351
- Date on market: 9/11/2026
- Cumulative days on market: 32 days
- Listing agreement: Exclusive Right To Sell
- Electric utility on property: Yes
Estimated market value
$488,400
$464,000 - $513,000
$2,758/mo
Price history
| Date | Event | Price |
|---|---|---|
| 9/29/2026 | Pending sale | $500,000$243/sqft |
Source:  FMLS GA #7833771 Report a problem FMLS GA #7833771 Report a problem | ||
| 9/11/2026 | Listed for sale | $500,000+35.3%$243/sqft |
Source: FMLS GA #7833771 Report a problem | ||
| 11/1/2021 | Sold | $369,500+10.3%$180/sqft |
Source: FMLS GA #6950563 Report a problem | ||
| 10/10/2021 | Pending sale | $335,000$163/sqft |
Source: FMLS GA #6950563 Report a problem | ||
| 10/5/2021 | Contingent | $335,000$163/sqft |
Source: FMLS GA #6950563 Report a problem | ||
| 10/5/2021 | Pending sale | $335,000$163/sqft |
Source:  GAMLS #9058948 Report a problem GAMLS #9058948 Report a problem | ||
| 9/30/2021 | Listed for sale | $335,000+160.7%$163/sqft |
Source: FMLS GA #6950563 Report a problem | ||
| 4/29/1998 | Sold | $128,500$63/sqft |
Source: Public Record Report a problem | ||
Public tax history
| Year | Property taxes | Tax assessment |
|---|---|---|
| 2025 | $4,351 -0.6% | $165,736 -0.6% |
| 2024 | $4,378 +10.5% | $166,696 +10.6% |
| 2023 | $3,963 +10.8% | $150,780 +10.8% |
| 2022 | $3,577 +28.2% | $136,108 +25.9% |
| 2021 | $2,791 +12% | $108,076 +13.7% |
| 2020 | $2,491 +5.5% | $95,044 +6.3% |
| 2019 | $2,361 +8.4% | $89,440 -55.9% |
| 2018 | $2,177 +0.9% | $202,700 +1.9% |
| 2017 | $2,157 +4.2% | $198,900 +6% |
| 2016 | $2,071 | $187,600 +11.9% |
| 2015 | $2,071 +16.1% | $167,600 +6.7% |
| 2014 | $1,783 +13.8% | $157,100 +15.1% |
| 2013 | $1,567 +10.4% | $136,500 +10.3% |
| 2012 | $1,420 -14.7% | $123,800 -16.3% |
| 2011 | $1,663 -1% | $147,900 +141% |
| 2010 | $1,679 +2.4% | $61,360 -3.2% |
| 2009 | $1,640 +10.2% | $63,400 -5.2% |
| 2008 | $1,488 -1.2% | $66,880 -0.9% |
| 2007 | $1,506 +2.5% | $67,520 +4.3% |
| 2006 | $1,469 +0.7% | $64,720 +0.6% |
| 2005 | $1,459 | $64,360 -60.4% |
| 2004 | -- | $162,500 +8.5% |
| 2003 | -- | $149,800 +156.5% |
| 2002 | $1,280 +1% | $58,400 +7% |
| 2001 | $1,267 | $54,560 +3% |
| 2000 | -- | $52,960 +8.5% |
| 1999 | $1,292 | $48,800 |
Find assessor info on the county website
Monthly payment
Est. payment
Payment breakdown
Explore the cost of this home by adjusting the details. Changes won't be saved.Climate risks
Neighborhood: 30188
Nearby schools
Schools provided by the listing agent
- Elementary: Arnold Mill
- Middle: Mill Creek
- High: River Ridge
Source: GAMLS. This data may not be complete. We recommend contacting the local school district to confirm school assignments for this home.
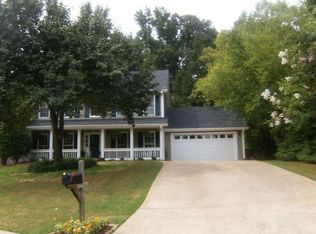
Similar homes
- $415,0003 bd2 ba1.7k sqft323 W Ln, Woodstock, GA 30188Active
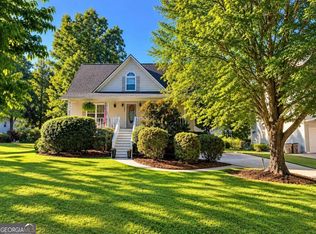
 MLS ID #10844877, Jennifer Tolley, 1 Look Real Estate. GAMLS
 - $400,0004 bd2 ba2.2k sqft137 Farmington Dr, Woodstock, GA 30188Active Under Contract
 MLS ID #10830457, Victoria Jones, Zach Taylor Real Estate. GAMLS
 - $400,0004 bd4 ba2.3k sqft330 Justin Dr, Woodstock, GA 30188Active Under Contract
 MLS ID #10842021, The Premier Group, Keller Williams Realty Partners. GAMLS
 - $699,0004 bd3 ba2.6k sqft1050 Wiley Bridge Rd, Woodstock, GA 30188Active
 MLS ID #10857235, Ceairra Funk, Atlanta Communities. GAMLS
 - $469,9003 bd3 ba1.7k sqft2545 Jewell Dr, Marietta, GA 30066ActiveMLS ID #10869862, Lindsey Haas, Keller Williams Realty. GAMLS
- $550,0003 bd2 ba1.6k sqft109 Juniper St, Roswell, GA 30075For Sale
 MLS ID #7839915, Suzanne B Close, Atlanta Fine Homes Sotheby's International. FMLS GA
 - $725,0003 bd3 ba2.7k sqft535 Audubon Cir, Woodstock, GA 30188Active Under ContractMLS ID #10845516, The Premier Group, Keller Williams Realty Partners. GAMLS
- $720,0003 bd2 ba2.7k sqft127 Spaulding Ln, Woodstock, GA 30188ActiveMLS ID #10857698, Jim Jenks, RB Realty. GAMLS
- $499,9993 bd2 ba2.1k sqft3939 Tall Pine Dr, Marietta, GA 30062ActiveMLS ID #10816580, Dodie Fretwell, Century 21 Results. GAMLS
- $498,0004 bd3 ba2.3k sqft3573 Downing St, Marietta, GA 30066ActiveMLS ID #10819075, Kelly Griffin, Coldwell Banker Realty. GAMLS
- $514,9904 bd3 ba2.2k sqft191 Wrights Mill Way, Canton, GA 30115ActiveMLS ID #10858326, Konstantin Rykman, Rykman Realty. GAMLS
- $500,0003 bd3 ba2k sqft100 Grove View Rd, Woodstock, GA 30189ActiveMLS ID #10803796, Kristin Ribley, Atlanta Communities. GAMLS
- $485,0005 bd3 ba3k sqft4961 Thornwood Trce NW, Acworth, GA 30102ActiveMLS ID #10840396, Glennda Baker LeBlanc, Coldwell Banker Realty. GAMLS
- $330,0002 bd3 ba1k sqft1061 Daventry Xing, Woodstock, GA 30188For SaleMLS ID #7840034, Martha OSullivan, Atlanta Communities. FMLS GA
- $535,0004 bd3 ba2.5k sqft3772 Ardsley Ct, Marietta, GA 30062ActiveMLS ID #10856488, Mary K McMath, Keller Williams Realty Atlanta North. GAMLS
- $405,0003 bd3 ba2.3k sqft4921 Falcon Wood Trce, Marietta, GA 30066Active Under ContractMLS ID #10843283, Elizabeth Marcelline, Atlanta Communities. GAMLS
- $394,9003 bd3 ba1.6k sqft403 Mountain View Ln, Woodstock, GA 30188ActiveMLS ID #10825844, Jim Jenks, RB Realty. GAMLS
- $469,0003 bd3 ba1.6k sqft2376 Battle Forest Dr SW, Marietta, GA 30064ActiveMLS ID #10858164, Katherine Holland, Coldwell Banker Realty. GAMLS
- $420,0004 bd3 ba1.6k sqft645 Morgan Springs Ct, Canton, GA 30115Active Under ContractMLS ID #10804580, Stephanie K. Robinson, ERA Sunrise Realty. GAMLS
- $469,0004 bd3 ba2.3k sqft2784 Summer Ridge Ln NW, Kennesaw, GA 30152ActiveMLS ID #10848073, Mooney Group, Inc., The Rezerve. GAMLS
