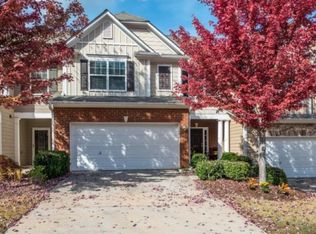
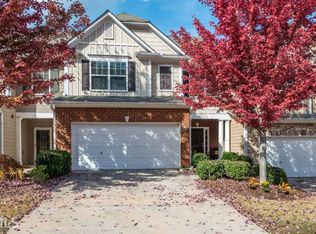
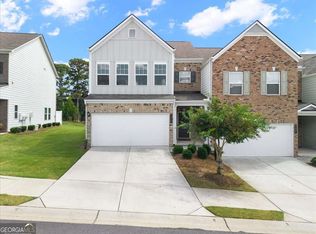
Welcome to this amazing end-unit townhome, one of the best locations in the neighborhood. Newer paint inside, newer garage door opener and motor. Carpet and pad replaced 5 years ago and in excellent condition. Significant updates to the kitchen including backsplash, and cabinet hardware. The home features a spacious kitchen with granite countertops and ample cabinetry, overlooking a stunning vaulted living room centered by a cozy fireplace. Upper Level: The expansive primary suite boasts a soaking tub, separate shower, and a large walk-in closet. Secondary bedrooms are generously sized and share a full bath. Outdoor Living: Relax or grill on your patio with a stylish pergola. Amenities: Enjoy immediate access to the neighborhood pool and clubhouse. Exclusive Recreation: Residents enjoy private access to Gordy Lake, featuring a fishing dock, scenic sidewalks, and walking trails. Perfectly situated near premier parks, shopping, and dining, this move-in-ready home offers the perfect blend of comfort and convenience.
Active
Price cut: $5K (9/24)
$394,900
403 Mountain View Ln, Woodstock, GA 30188
3beds
1,655sqft
Townhouse
Built in 2007
1,393 Square Feet Lot
$391,600 Zestimate®
$239/sqft
$133/mo HOA
What's special
Cozy fireplaceLarge walk-in closetSeparate showerGranite countertopsAmple cabinetrySpacious kitchenSoaking tub
- 62 days
- 246
- 20
Zillow last checked:
Listing updated:
Listed by:
Jim Jenks 770-707-6990,
RB Realty
Source: GAMLS,MLS#: 10825844
Facts & features
Interior
Bedrooms & bathrooms
- Bedrooms: 3
- Bathrooms: 3
- Full bathrooms: 2
- 1/2 bathrooms: 1
Rooms
- Room types: Other
Kitchen
- Features: Breakfast Bar, Solid Surface Counters
Heating
- Central, Forced Air
Cooling
- Ceiling Fan(s), Central Air, Gas
Appliances
- Included: Dishwasher, Dryer, Gas Water Heater, Washer
- Laundry: In Hall, Laundry Closet, Upper Level
Features
- Double Vanity
- Flooring: Carpet, Hardwood, Laminate
- Windows: Double Pane Windows
- Basement: None
- Attic: Pull Down Stairs
- Number of fireplaces: 1
- Fireplace features: Gas Log, Gas Starter, Living Room
- Common walls with other units/homes: 1 Common Wall
Interior area
- Total structure area: 1,655
- Total interior livable area: 1,655 sqft
- Finished area above ground: 1,655
- Finished area below ground: 0
Property
Parking
- Total spaces: 2
- Parking features: Garage, Garage Door Opener, Kitchen Level
- Has garage: Yes
Features
- Levels: Two
- Stories: 2
- Patio & porch: Patio
- Exterior features: Other
- Has view: Yes
- View description: City
- Body of water: None
Lot
- Size: 1,393 Square Feet
- Features: Level, Other
Details
- Parcel number: 15N24R 057
- On leased land: Yes
- Special conditions: Covenants/Restrictions
Construction
Type & style
- Home type: Townhouse
- Architectural style: Traditional
- Property subtype: Townhouse
- Attached to another structure: Yes
Materials
- Concrete
- Foundation: Slab
- Roof: Composition
Condition
- Resale
- New construction: No
- Year built: 2007
Utilities & green energy
- Sewer: Public Sewer
- Water: Public
- Utilities for property: Cable Available, Electricity Available, High Speed Internet, Sewer Available, Underground Utilities, Water Available
Community & HOA
Community
- Features: Lake, Pool, Sidewalks, Walk To Schools, Near Shopping
- Security: Smoke Detector(s)
- Subdivision: The Bluffs at Mountain Brook
HOA
- Has HOA: Yes
- Services included: Maintenance Grounds, Pest Control, Swimming
- HOA fee: $1,600 annually
Location
- Region: Woodstock
Financial & listing details
- Price per square foot: $239/sqft
- Tax assessed value: $363,780
- Annual tax amount: $4,262
- Date on market: 8/14/2026
- Cumulative days on market: 62 days
- Listing agreement: Exclusive Agency
- Listing terms: Cash,Conventional,FHA,VA Loan
- Electric utility on property: Yes
Estimated market value
$391,600
$372,000 - $411,000
$2,177/mo
Price history
| Date | Event | Price |
|---|---|---|
| 9/24/2026 | Price change | $394,900-1.3%$239/sqft |
Source:  GAMLS #10825844 Report a problem GAMLS #10825844 Report a problem | ||
| 8/31/2026 | Price change | $399,900-1.3%$242/sqft |
Source:  FMLS GA #7796818 Report a problem FMLS GA #7796818 Report a problem | ||
| 8/14/2026 | Listed for sale | $405,000+28.6%$245/sqft |
Source: FMLS GA #7796818 Report a problem | ||
| 12/6/2021 | Sold | $315,000+62.4%$190/sqft |
Source: Public Record Report a problem | ||
| 12/15/2015 | Sold | $194,000+17.8%$117/sqft |
Source: Public Record Report a problem | ||
| 2/28/2014 | Sold | $164,700-17.6%$100/sqft |
Source: Public Record Report a problem | ||
| 9/24/2007 | Sold | $200,000-49.9%$121/sqft |
Source: Public Record Report a problem | ||
| 10/18/2006 | Sold | $399,600$241/sqft |
Source: Public Record Report a problem | ||
Public tax history
| Year | Property taxes | Tax assessment |
|---|---|---|
| 2025 | $4,137 -0.5% | $145,512 +1.7% |
| 2024 | $4,158 +8.8% | $143,136 +8.6% |
| 2023 | $3,822 +18.8% | $131,836 +18.8% |
| 2022 | $3,217 +19.2% | $110,960 +8.7% |
| 2021 | $2,699 +8.7% | $102,080 +13.2% |
| 2020 | $2,483 +24.3% | $90,200 +4% |
| 2019 | $1,997 +15.5% | $86,720 -52.4% |
| 2018 | $1,729 -0.4% | $182,000 +0.3% |
| 2017 | $1,737 +6.7% | $181,400 +9.1% |
| 2016 | $1,627 | $166,200 +4.6% |
| 2015 | $1,627 -1.4% | $158,900 +10.4% |
| 2014 | $1,650 +26.3% | $143,900 +11.3% |
| 2013 | $1,306 +19.5% | $129,300 +18.7% |
| 2012 | $1,093 -17.3% | $108,900 -18.1% |
| 2011 | $1,322 -6.5% | $132,900 +129.1% |
| 2010 | $1,413 -7.2% | $58,000 -11.8% |
| 2009 | $1,523 +9% | $65,760 -5.9% |
| 2008 | $1,397 +230.2% | $69,880 +288.2% |
| 2007 | $423 -1% | $18,000 |
| 2006 | $427 -2.4% | $18,000 |
| 2005 | $438 | $18,000 |
Find assessor info on the county website
Monthly payment
Est. payment
Payment breakdown
Explore the cost of this home by adjusting the details. Changes won't be saved.Climate risks
Neighborhood: 30188
Nearby schools
Schools provided by the listing agent
- Elementary: Arnold Mill
- Middle: Mill Creek
- High: River Ridge
Source: GAMLS. This data may not be complete. We recommend contacting the local school district to confirm school assignments for this home.

Similar homes
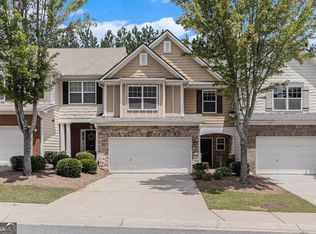
- $405,0003 bd3 ba1.9k sqft815 Upper Dove Ct, Woodstock, GA 30188Active

 MLS ID #10868892, John Kissane, Keller Williams Atlanta Perimeter. GAMLS
 - $344,0003 bd3 ba1.6k sqft268 Kigian Trl, Woodstock, GA 30188Active
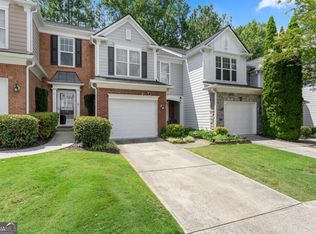 MLS ID #10824756, Vicki S Jones, Anchor Real Estate Advisors. GAMLS
 - $375,0003 bd3 ba1.8k sqft325 Braswell Ct, Woodstock, GA 30188Active
 MLS ID #10847770, Stacy Booth, Engel & Völkers Atlanta. GAMLS
 - $429,9004 bd4 ba2.1k sqft504 Hampton Xing, Woodstock, GA 30188Active
 MLS ID #10815534, Paul N Sauer, Keller Williams Realty Partners. GAMLS
 - $349,9002 bd3 ba1.7k sqft504 Blossom Way, Woodstock, GA 30188ActiveMLS ID #10843782, Callie Kraft, Ansley RE|Christie's Int'l RE. GAMLS
- $330,0002 bd3 ba1k sqft1061 Daventry Xing, Woodstock, GA 30188For Sale
 MLS ID #7840034, Martha OSullivan, Atlanta Communities. FMLS GA
 - $374,9003 bd3 ba2k sqft140 Fox Creek Dr, Woodstock, GA 30188ActiveMLS ID #10763514, Zack Bobo, ERA Sunrise Realty. GAMLS
- $338,0002 bd3 ba1.2k sqft141 W Oaks Pl, Woodstock, GA 30188ActiveMLS ID #10826043, Jill Ferguson, Engel & Völkers Atlanta. GAMLS
- $425,0004 bd3 ba2k sqft506 Tallapoosa Trl, Woodstock, GA 30188ActiveMLS ID #10754989, Stephanie McClusky, Century 21 Results. GAMLS
- $365,0003 bd3 ba1.4k sqft4645 Valais Ct Unit 116, Alpharetta, GA 30022ActiveMLS ID #10868502, Matthew Blackburn, Compass. GAMLS
- $389,5003 bd3 ba2k sqft513 Coral St, Marietta, GA 30064Active Under ContractMLS ID #10866728, Pete A Bauch, HomeSmart. GAMLS
- $385,0003 bd3 ba1.8k sqft202 Kenninghall Ln SE #30, Smyrna, GA 30082ActiveMLS ID #10848132, Dayna Kinney, Keller Williams Northwest. GAMLS
- $405,0003 bd3 ba1.9k sqft4922 Berkeley Oak Cir, Peachtree Corners, GA 30092ActiveMLS ID #10822641, Garima Saini, Coldwell Banker Realty. GAMLS
- $389,9003 bd3 ba1.8k sqft1363 Willamette Way, Marietta, GA 30008ActiveMLS ID #10867048, Bernice Rodriguez-Liriano, Strong Tower Realty. GAMLS
- $365,0003 bd3 ba1.9k sqft1514 Dolcetto Trce NW, Kennesaw, GA 30152ActiveMLS ID #10842009, Spenser Thomas, Coldwell Banker Realty. GAMLS
- $394,9003 bd3 ba1.9k sqft5881 Pavillion Dr, Powder Springs, GA 30127ActiveMLS ID #10866896, Lindsey Haas, Keller Williams Realty. GAMLS
- $385,0003 bd3 ba1.8k sqft4458 High Gate Dr NW, Acworth, GA 30101ActiveMLS ID #10849948, Karen M Lance, Atlanta Communities. GAMLS
- $350,0003 bd4 ba2k sqft540 Hardy Dr, Acworth, GA 30102ActiveMLS ID #10816605, Mark Spain, Mark Spain Real Estate. GAMLS
- $400,0003 bd3 ba1.5k sqft11 Scotland Pl NW, Atlanta, GA 30318ActiveMLS ID #10846425, Catherine LaMon, Keller Williams Realty Buckhead. GAMLS
- $345,0003 bd3 ba1.3k sqft1400 Kilmington Ct, Alpharetta, GA 30009Active Under ContractMLS ID #10792055, Kelly Delaperriere, Redfin Corporation. GAMLS
