Skip main navigation
Closed
  • $370,000

    415 Mountain View Ln, Woodstock, GA 30188

    3beds
    1,913sqft
    Townhouse, Residential
    Built in 2007
    1,398.28 Square Feet Lot
    $371,400 Zestimate®
    $193/sqft
    $2,350 Estimated rent

    Home value

    $371,400

    $353,000 - $390,000

    $2,350/mo

    Zestimate® history
    Loading
    Loading...

    Owner options

    List your home for rent

    $2,350/mo

    Rent Zestimate®

    Find your next renter with Zillow Rental Manager. Plus, with online applications, you can quickly screen prospective tenants – for free.

    Learn more

    $2,350/mo

    Rent Zestimate®

    Refinance and save

    $2,631/mo

    Est. payment

    Refinancing to a lower rate could help reduce your monthly payments and save thousands over the life of the loan.

    See today's rates

    $2,631/mo

    Est. payment

    Explore your selling options

    Work with a Zillow partner agent

    Leverage their expertise and Zillow's premium Showcase listings to get your home seen by more buyers.

    Get started

    List with your own agent

    Get your home in front of millions of buyers by listing it on Zillow.

    Learn how to do it

    Sell it yourself

    Take full control of how buyers see your home on Zillow by listing For Sale by Owner (FSBO).

    List your home

    What's special

    Wide-plank wood flooringOpen airy feelNewer stainless-steel appliancesOversized pantryUpgraded crown moldingGranite countertopsStainless-steel trash compactor
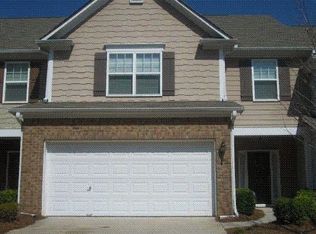
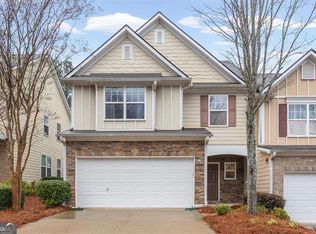
    Pack your bags because this is the one! Welcome to this elegant 3 bed / 2.5 bath townhome in the coveted Mountain Brook community, showcasing thoughtful updates and well-kept interiors throughout. Fresh interior paint, including the ceilings, provides a bright, cohesive backdrop that highlights the home’s many enhancements. The main level features wide-plank wood flooring, updated laminate tile, upgraded crown molding, and a modern dimmable dining light fixture. A dramatic two-story fireside living room showcases a wall of windows, filling the home with natural light and enhancing the open, airy feel. The updated kitchen blends function and design with new white soft-close cabinetry, abundant drawers, a pull-out spice rack, granite countertops, an oversized pantry, newer stainless-steel appliances, and a stainless-steel trash compactor. Upstairs, upgraded carpet with 8 lb padding, installed less than a month ago, adds comfort throughout. The spacious primary suite offers peaceful mountain views and an updated bath featuring Moen faucets and a Kohler comfort-height toilet. Secondary bedrooms include ceiling fans, and both the full bath and main-level half bath have been refreshed with updated lighting, vanities, and comfort-height toilets. The laundry area includes new plumbing and upgraded cabinetry above the washer and dryer. Additional highlights include a renovated two-car garage with ceiling storage shelves and a newly sealed floor, plus Tradewinds storm doors at both the front and rear entrances. Residents enjoy access to a secured neighborhood pool just a short stroll away, as well as exclusive access to Gordy Lake, complete with a dock, fishing, and scenic paths. All of this is conveniently located off Highway 92 near I-575, with easy access to dining, shopping, and entertainment.

    Zillow last checked:

    Listing updated:

    Listing Provided by:

    JANICE OVERBECK,

    Keller Williams Realty Atl North 770-509-0700,

    STEFANIE Venable,

    Keller Williams Realty Atl North

    Bought with:

    Greta Massey, 404918

    Keller Williams Rlty Consultants

    Source: FMLS GA,MLS#: 7724759MLS Logo

    Facts & features

    Interior

    Bedrooms & bathrooms
    • Bedrooms: 3
    • Bathrooms: 3
    • Full bathrooms: 2
    • 1/2 bathrooms: 1
    Primary bedroom
    • Features: Oversized Master
    • Level: Oversized Master
    Bedroom
    • Features: Oversized Master
    Primary bathroom
    • Features: Double Vanity, Separate Tub/Shower, Soaking Tub
    Dining room
    • Features: Open Concept
    Kitchen
    • Features: Breakfast Bar, Cabinets White, Eat-in Kitchen, Stone Counters, View to Family Room
    Heating
    • Forced Air, Natural Gas
    Cooling
    • Ceiling Fan(s), Central Air
    Appliances
    • Included: Dishwasher, Disposal, Dryer, Gas Range, Microwave, Refrigerator, Trash Compactor, Washer
    • Laundry: In Hall, Laundry Closet
    Features
    • Crown Molding, Double Vanity, Entrance Foyer, High Ceilings 10 ft Main, Recessed Lighting, Tray Ceiling(s), Walk-In Closet(s)
    • Flooring: Carpet, Luxury Vinyl, Tile, Wood
    • Windows: Double Pane Windows
    • Basement: None
    • Number of fireplaces: 1
    • Fireplace features: Living Room
    • Common walls with other units/homes: 2+ Common Walls
    Interior area
    • Total structure area: 1,913
    • Total interior livable area: 1,913 sqft
    • Finished area above ground: 1,913

    Property

    Parking
    • Total spaces: 2
    • Parking features: Attached, Driveway, Garage, Garage Door Opener, Garage Faces Front, Kitchen Level, Level Driveway
    • Attached garage spaces: 2
    • Has uncovered spaces: Yes
    Accessibility
    • Accessibility features: None
    Features
    • Levels: Two
    • Stories: 2
    • Patio & porch: Patio
    • Exterior features: Rain Gutters
    • Pool features: None
    • Spa features: None
    • Fencing: Privacy
    • Has view: Yes
    • View description: Neighborhood
    • Waterfront features: None
    • Body of water: None
    Lot
    • Size: 1,398 sqft
    • Dimensions: 28x50x28x50
    • Features: Back Yard, Level
    Details
    • Additional structures: None
    • Parcel number: 15N24R 063
    • Other equipment: None
    • Horse amenities: None

    Construction

    Type & style
    • Home type: Townhouse
    • Architectural style: Townhouse
    • Property subtype: Townhouse, Residential
    • Attached to another structure: Yes
    Materials
    • Brick Front, HardiPlank Type
    • Foundation: Slab
    • Roof: Composition
    Condition
    • Resale
    • New construction: No
    • Year built: 2007

    Utilities & green energy

    • Electric: 110 Volts
    • Sewer: Public Sewer
    • Water: Public
    • Utilities for property: Electricity Available, Natural Gas Available, Sewer Available, Water Available
    Green energy
    • Energy efficient items: None
    • Energy generation: None

    Community & neighborhood

    Security
    • Security features: Fire Sprinkler System, Smoke Detector(s)
    Community
    • Community features: Homeowners Assoc, Near Schools, Near Shopping, Near Trails/Greenway, Pool, Sidewalks
    Location
    • Region: Woodstock
    • Subdivision: Mountain Brook

    HOA & financial

    HOA
    • Has HOA: Yes
    • HOA fee: $400 quarterly
    • Services included: Maintenance Grounds, Swim, Termite

    Other

    Other facts
    • Ownership: Fee Simple
    • Road surface type: Paved

    Price history

    DateEventPrice
    4/17/2026Sold$370,000-1.3%$193/sqft
    Source: FMLS GA #7724759 Report a problem
    3/11/2026Pending sale$375,000$196/sqft
    Source: GAMLS #10701235 Report a problem
    3/2/2026Listed for sale$375,000-0.5%$196/sqft
    Source: GAMLS #10701235 Report a problem
    3/1/2026Listing removed$377,000$197/sqft
    Source: FMLS GA #7683074 Report a problem
    2/14/2026Price change$377,000-2.1%$197/sqft
    Source: GAMLS #10645878 Report a problem
    1/27/2026Price change$385,000-1.8%$201/sqft
    Source: GAMLS #10645878 Report a problem
    11/20/2025Listed for sale$392,000+112%$205/sqft
    Source: GAMLS #10645878 Report a problem
    9/24/2007Sold$184,900$97/sqft
    Source: Public Record Report a problem

    Public tax history

    YearProperty taxesTax assessment
    2025$371 -0.2%$139,448 +1.6%
    2024$371 +0.7%$137,192 +8.6%
    2023$369 +1.9%$126,320 +18.3%
    2022$362 -5%$106,760 +8.8%
    2021$381 +0.2%$98,080 +13.3%
    2020$380 +0.5%$86,600 +4.4%
    2019$378 -2%$82,920 -55.8%
    2018$386 -1.1%$187,500 +8.9%
    2017$390 -74.9%$172,200 +9.2%
    2016$1,556 $157,700 +4.7%
    2015$1,556 +14.9%$150,600 +10.2%
    2014$1,354 +9.4%$136,600 +11.1%
    2013$1,238 +19.1%$122,900 +18.3%
    2012$1,039 -21.4%$103,900 -21.8%
    2011$1,322 -6.5%$132,900 +129.1%
    2010$1,413 -7.2%$58,000 -11.8%
    2009$1,523 +9%$65,760 -5.9%
    2008$1,397 +230.2%$69,880 +288.2%
    2007$423 -1%$18,000
    2006$427 -2.4%$18,000
    2005$438 $18,000

    Find assessor info on the county website

    Neighborhood: 30188

    Nearby schools

    GreatSchools rating
    Schools provided by the listing agent
    • Elementary: Arnold Mill
    • Middle: Mill Creek
    • High: River Ridge

    Source: FMLS GA. This data may not be complete. We recommend contacting the local school district to confirm school assignments for this home.

    Get a cash offer in 3 minutes
    Find out how much your home could sell for in as little as 3 minutes with a no-obligation cash offer.
    Estimated market value
    $371,400
    Get a cash offer in 3 minutes
    Find out how much your home could sell for in as little as 3 minutes with a no-obligation cash offer.
    Estimated market value
    $371,400