Skip main navigation
Closed
  • $390,000

    407 Mountain View Ln, Woodstock, GA 30188

    3beds
    1,692sqft
    Townhouse, Residential
    Built in 2007
    1,393 Square Feet Lot
    $394,500 Zestimate®
    $230/sqft
    $2,196 Estimated rent

    Home value

    $394,500

    $371,000 - $422,000

    $2,196/mo

    Zestimate® history
    Loading
    Loading...

    Owner options

    List your home for rent

    $2,196/mo

    Rent Zestimate®

    Find your next renter with Zillow Rental Manager. Plus, with online applications, you can quickly screen prospective tenants – for free.

    Learn more

    $2,196/mo

    Rent Zestimate®

    Refinance and save

    $2,770/mo

    Est. payment

    Refinancing to a lower rate could help reduce your monthly payments and save thousands over the life of the loan.

    See today's rates

    $2,770/mo

    Est. payment

    Explore your selling options

    Work with a Zillow partner agent

    Leverage their expertise and Zillow's premium Showcase listings to get your home seen by more buyers.

    Get started

    List with your own agent

    Get your home in front of millions of buyers by listing it on Zillow.

    Learn how to do it

    Sell it yourself

    Take full control of how buyers see your home on Zillow by listing For Sale by Owner (FSBO).

    List your home

    What's special

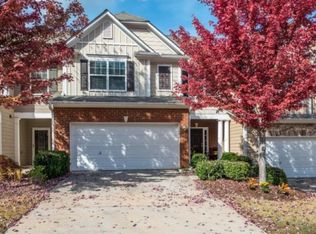
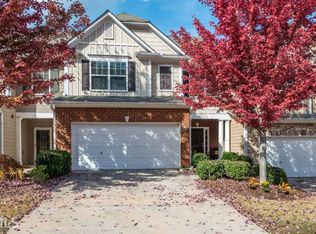
    Modern Comfort Meets Natural Charm in this Beautifully Updated Townhome, ideally nestled in the Heart of the Sought-After Mountain Brook Community Complete with Swim, Trails, and a Private Lake! Thoughtfully Maintained and Recently Upgraded, this home features a Fully Renovated Kitchen and New HVAC System, both completed in June 2025, offering peace of mind and stylish functionality for years to come. Step into a Bright and Open Main Level, perfect for both Everyday Living and Effortless Entertaining. The soaring Two-Story Living Room is filled with Natural Light from an Abundance of Windows and centers around a Cozy Gas Fireplace. The Spacious Dining Area highlights Timeless Details like Crown Molding and Wainscoting, while the Renovated Kitchen showcases Quartz Countertops, Stainless Steel Appliances, Freshly Painted Gray Cabinets, a Breakfast Bar, and a Walk-In Pantry. A convenient Main Level Half Bath adds everyday ease. Upstairs, the Oversized Owner's Suite provides a Serene Retreat with Trey Ceilings, a Spa-Inspired Bathroom complete with a Glass Shower and Bench, Double Vanity Sinks, and a Large Walk-In Closet. Two Additional Bedrooms and a Full Bath offer Flexibility for Guests, Family, or a Home Office. Step outside to enjoy a Private Walk-Out Patio and Grassy Yard ideal for Pets, a Garden, or Weekend Grilling. Additional Upgrades include a New Roof, Washer, Dryer, and Refrigerator all under 3 Years Old plus the Updated Kitchen and New HVAC System, just completed this year. Take in the Natural Beauty of the nearby Lake and Walking Trail, or enjoy Resort-Style Amenities including a Swimming Pool, Playground, and Miles of Trails. Conveniently Located near HWY 92 with Easy Access to 575 and 400, and just minutes from Downtown Woodstock, Roswell, and Marietta this is the Lifestyle You've Been Looking For.

    Zillow last checked:

    Listing updated:

    Listed by:

    RAEGAN THORP REAL ESTATE GROUP,

    Bolst, Inc. 404-734-1173,

    Raegan Thorp,

    Bolst, Inc.

    Bought with:

    Sara Knochel, 129856

    Harry Norman Realtors

    Source: FMLS GA,MLS#: 7608344MLS Logo

    Facts & features

    Interior

    Bedrooms & bathrooms
    • Bedrooms: 3
    • Bathrooms: 3
    • Full bathrooms: 2
    • 1/2 bathrooms: 1
    Rooms
    • Room types: Family Room
    Primary bedroom
    • Features: Oversized Master
    • Level: Oversized Master
    Bedroom
    • Features: Oversized Master
    Primary bathroom
    • Features: Double Vanity, Shower Only
    Dining room
    • Features: Separate Dining Room
    Kitchen
    • Features: Breakfast Bar, Cabinets Other, Pantry, Stone Counters, View to Family Room
    Heating
    • Forced Air, Natural Gas
    Cooling
    • Ceiling Fan(s), Central Air
    Appliances
    • Included: Dishwasher, Disposal, Dryer, Gas Oven, Gas Range, Microwave, Refrigerator, Washer
    • Laundry: Laundry Room, Other
    Features
    • Crown Molding, Entrance Foyer, High Ceilings 9 ft Main, High Ceilings 9 ft Upper, High Speed Internet, Tray Ceiling(s), Walk-In Closet(s), Other
    • Flooring: Carpet, Hardwood
    • Windows: Insulated Windows
    • Basement: None
    • Number of fireplaces: 1
    • Fireplace features: Family Room
    • Common walls with other units/homes: No One Above,No One Below
    Interior area
    • Total structure area: 1,692
    • Total interior livable area: 1,692 sqft
    • Finished area above ground: 1,692
    • Finished area below ground: 0

    Property

    Parking
    • Total spaces: 2
    • Parking features: Attached, Driveway, Garage, Level Driveway
    • Attached garage spaces: 2
    • Has uncovered spaces: Yes
    Accessibility
    • Accessibility features: None
    Features
    • Levels: Two
    • Stories: 2
    • Patio & porch: Patio
    • Exterior features: Private Yard
    • Pool features: None
    • Spa features: None
    • Fencing: None
    • Has view: Yes
    • View description: Other
    • Waterfront features: None
    • Body of water: None
    Lot
    • Size: 1,393 Square Feet
    • Features: Landscaped, Level
    Details
    • Additional structures: Garage(s)
    • Parcel number: 15N24R 059
    • Other equipment: None
    • Horse amenities: None

    Construction

    Type & style
    • Home type: Townhouse
    • Architectural style: Townhouse,Traditional
    • Property subtype: Townhouse, Residential
    • Attached to another structure: Yes
    Materials
    • Other
    • Foundation: Slab
    • Roof: Composition
    Condition
    • Resale
    • New construction: No
    • Year built: 2007

    Utilities & green energy

    • Electric: Other
    • Sewer: Public Sewer
    • Water: Public
    • Utilities for property: Other
    Green energy
    • Energy efficient items: None
    • Energy generation: None

    Community & HOA

    Community
    • Features: Homeowners Assoc, Near Public Transport, Near Schools, Near Shopping, Near Trails/Greenway, Pool, Restaurant, Sidewalks, Street Lights
    • Security: None
    • Subdivision: Mountain Brook
    HOA
    • Has HOA: Yes
    • Services included: Swim
    • HOA fee: $400 quarterly
    • HOA phone: 770-618-9225
    Location
    • Region: Woodstock

    Financial & listing details

    • Price per square foot: $230/sqft
    • Tax assessed value: $398,720
    • Annual tax amount: $3,664
    • Date on market: 7/2/2025
    • Cumulative days on market: 35 days
    • Ownership: Fee Simple
    • Road surface type: Paved

    Price history

    DateEventPrice
    9/10/2025Sold$390,000+0%$230/sqft
    Source: FMLS GA #7608344 Report a problem
    8/14/2025Pending sale$389,900$230/sqft
    Source: GAMLS #10555828 Report a problem
    7/14/2025Price change$389,900-2.5%$230/sqft
    Source: GAMLS #10555828 Report a problem
    7/2/2025Listed for sale$399,900+10.2%$236/sqft
    Source: GAMLS #10555828 Report a problem
    3/16/2022Sold$363,000+8.4%$215/sqft
    Source: Public Record Report a problem
    3/7/2022Pending sale$335,000$198/sqft
    Source: GAMLS #10026133 Report a problem
    3/5/2022Contingent$335,000$198/sqft
    Source: FMLS GA #7008710 Report a problem
    3/3/2022Listed for sale$335,000+61.8%$198/sqft
    Source: FMLS GA #7008710 Report a problem
    7/29/2016Sold$207,000+1.2%$122/sqft
    Source: FMLS GA #5655479 Report a problem
    6/28/2016Pending sale$204,500$121/sqft
    Source: SOLID SOURCE REALTY GA LLC #5655479 Report a problem
    6/22/2016Price change$204,500-2.6%$121/sqft
    Source: SOLID SOURCE REALTY GA LLC #5655479 Report a problem
    4/17/2016Price change$209,900-2.3%$124/sqft
    Source: SOLID SOURCE REALTY GA LLC #5655479 Report a problem
    3/4/2016Listed for sale$214,900+13.2%$127/sqft
    Source: SOLID SOURCE REALTY GA LLC #5655479 Report a problem
    7/24/2015Listing removed$189,900$112/sqft
    Source: SOLID SOURCE REALTY GA LLC #5516415 Report a problem
    6/19/2015Price change$189,900-1.5%$112/sqft
    Source: SOLID SOURCE REALTY GA LLC #5516415 Report a problem
    3/31/2015Listed for sale$192,750+4.8%$114/sqft
    Source: Solid Source Realty #5516415 Report a problem
    9/24/2007Sold$184,000$109/sqft
    Source: Public Record Report a problem

    Public tax history

    YearProperty taxesTax assessment
    2025$4,534 -0.4%$159,488 +1.7%
    2024$4,554 +8.8%$156,752 +8.6%
    2023$4,185 +29.1%$144,360 +29.1%
    2022$3,241 +0.5%$111,800 +8.9%
    2021$3,224 +12.1%$102,680 +13.1%
    2020$2,877 +30.1%$90,760 +3.2%
    2019$2,212 +10%$87,960 -55.7%
    2018$2,011 +8.2%$198,600 +9.1%
    2017$1,858 +12.6%$182,100 +9.2%
    2016$1,650 $166,800 +4.6%
    2015$1,650 +15%$159,500 +10.5%
    2014$1,435 +9.4%$144,400 +11.2%
    2013$1,312 +19.6%$129,800 +18.8%
    2012$1,097 -21.6%$109,300 -22.2%
    2011$1,400 -6.5%$140,400 +129.1%
    2010$1,496 -7%$61,280 -11.6%
    2009$1,610 +8.2%$69,360 -6%
    2008$1,488 +251.8%$73,760 +309.8%
    2007$423 -1%$18,000
    2006$427 -2.4%$18,000
    2005$438 $18,000
    Find assessor info on the county website

    Neighborhood: 30188

    Nearby schools

    GreatSchools rating
    Schools provided by the listing agent
    • Elementary: Arnold Mill
    • Middle: Mill Creek
    • High: River Ridge

    Source: FMLS GA. This data may not be complete. We recommend contacting the local school district to confirm school assignments for this home.

    Get a cash offer in 3 minutes
    Find out how much your home could sell for in as little as 3 minutes with a no-obligation cash offer.
    Estimated market value
    $394,500
    Get a cash offer in 3 minutes
    Find out how much your home could sell for in as little as 3 minutes with a no-obligation cash offer.
    Estimated market value
    $394,500