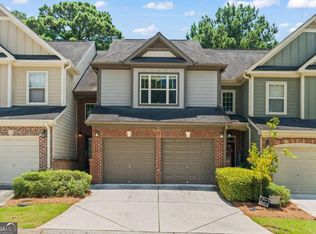
Brand-new HVAC system and all-new insulation mean greater energy efficiency, year-round comfort, and one less major expense to worry about! Welcome to this beautifully maintained 3-bedroom, 2.5-bath townhome in the highly sought-after Landings at Kennesaw Mountain, offering one of the largest floor plans in the community. Filled with natural light, the open-concept layout features updated flooring, neutral designer paint, and spacious living areas perfect for both everyday living and entertaining. The stylish kitchen is the heart of the home, complete with granite countertops, white cabinetry, stainless steel appliances, abundant storage, and a large breakfast bar overlooking the inviting fireside family room. Upstairs, retreat to the oversized primary suite featuring a private sitting area ideal for a home office, reading nook, nursery, or fitness space. The luxurious en-suite bath offers dual vanities, a soaking tub, separate shower, and a generous walk-in closet. Two additional bedrooms provide plenty of space for family, guests, or remote work. Step outside and enjoy low-maintenance living with resort-style community amenities, including a sparkling pool. Located just minutes from Kennesaw Mountain National Battlefield Park, Kennesaw State University, Town Center, I-75, top-rated restaurants, shopping, and entertainment, this home combines comfort, convenience, and exceptional value. Homes with this floor plan rarely become available. Schedule your private showing today before this opportunity is gone!
Active
Price cut: $10K (6/16)
$365,000
1514 Dolcetto Trce NW, Kennesaw, GA 30152
3beds
1,988sqft
:
Get pre-qualified$2,705/mo
Townhouse
Built in 2007
2,613 Square Feet Lot
$362,100 Zestimate®
$184/sqft
$350/mo HOA
What's special
Filled with natural lightOpen-concept layoutStainless steel appliancesLuxurious en-suite bathLarge breakfast barStylish kitchenNeutral designer paint
- 90 days |
- 235 |
- 11 |
Zillow last checked:
Listing updated:
Listed by:
Spenser Thomas 770-608-7482,
Coldwell Banker Realty
Source: GAMLS,MLS#: 10760658
Facts & features
Interior
Bedrooms & bathrooms
- Bedrooms: 3
- Bathrooms: 3
- Full bathrooms: 2
- 1/2 bathrooms: 1
Rooms
- Room types: Family Room, Laundry, Other
Kitchen
- Features: Breakfast Area, Breakfast Bar, Breakfast Room, Pantry
Heating
- Central, Natural Gas
Cooling
- Ceiling Fan(s), Central Air
Appliances
- Included: Dishwasher, Disposal, Microwave, Refrigerator, Stainless Steel Appliance(s)
- Laundry: Upper Level
Features
- Double Vanity, High Ceilings, Separate Shower, Tile Bath, Walk-In Closet(s)
- Flooring: Carpet, Tile, Vinyl
- Windows: Double Pane Windows
- Basement: None
- Number of fireplaces: 1
- Fireplace features: Factory Built, Family Room, Gas Starter
- Common walls with other units/homes: 2+ Common Walls,No One Above
Interior area
- Total structure area: 1,988
- Total interior livable area: 1,988 sqft
- Finished area above ground: 1,988
- Finished area below ground: 0
Property
Parking
- Total spaces: 4
- Parking features: Basement, Garage, Garage Door Opener
- Has attached garage: Yes
Features
- Levels: Two
- Stories: 2
- Waterfront features: No Dock Or Boathouse
- Body of water: None
Lot
- Size: 2,613 Square Feet
- Features: Level
Details
- Parcel number: 20020701190
Construction
Type & style
- Home type: Townhouse
- Architectural style: Brick Front,Traditional
- Property subtype: Townhouse
- Attached to another structure: Yes
Materials
- Brick, Concrete
- Foundation: Slab
- Roof: Composition
Condition
- Updated/Remodeled
- New construction: No
- Year built: 2007
Utilities & green energy
- Sewer: Public Sewer
- Water: Public
- Utilities for property: Cable Available, Electricity Available, Natural Gas Available, Sewer Available, Water Available
Green energy
- Energy efficient items: Insulation, Thermostat
Community & HOA
Community
- Features: Pool, Sidewalks, Street Lights
- Security: Carbon Monoxide Detector(s), Smoke Detector(s)
- Subdivision: Landings at Kennesaw Mountain
HOA
- Has HOA: Yes
- Services included: Maintenance Structure, Maintenance Grounds, Sewer, Swimming, Tennis, Water
- HOA fee: $4,200 annually
Location
- Region: Kennesaw
Financial & listing details
- Price per square foot: $184/sqft
- Annual tax amount: $4,270
- Date on market: 5/8/2026
- Cumulative days on market: 90 days
- Listing agreement: Exclusive Agency
- Listing terms: Cash,Conventional,FHA
- Electric utility on property: Yes
Estimated market value
$362,100
$344,000 - $380,000
$2,385/mo
Price history
| Date | Event | Price |
|---|---|---|
| 6/16/2026 | Price change | $365,000-2.7%$184/sqft |
Source:  GAMLS #10760658 Report a problem GAMLS #10760658 Report a problem | ||
| 5/8/2026 | Listed for sale | $375,000+55.6%$189/sqft |
Source:  FMLS GA #7767536 Report a problem FMLS GA #7767536 Report a problem | ||
| 2/14/2020 | Sold | $241,000-1.6%$121/sqft |
Source:  FMLS GA #6660439 Report a problem FMLS GA #6660439 Report a problem | ||
| 1/17/2020 | Pending sale | $245,000$123/sqft |
Source: Red Barn Cityside #6660439 Report a problem | ||
| 1/8/2020 | Listed for sale | $245,000+37.7%$123/sqft |
Source: Red Barn Cityside #6660439 Report a problem | ||
| 2/6/2019 | Listing removed | $177,968$90/sqft |
Source: Auction.com Report a problem | ||
| 1/18/2019 | Listed for sale | -- |
Source: Auction.com Report a problem | ||
Public tax history
Tax history is unavailable.
Monthly payment
Est. payment
Payment breakdown
Explore the cost of this home by adjusting the details. Changes won't be saved.Climate risks
Neighborhood: 30152
Nearby schools
GreatSchools rating
- 5/10Hayes Elementary SchoolGrades: PK-5Distance: 2 mi
- 7/10Pine Mountain Middle SchoolGrades: 6-8Distance: 2.2 mi
- 9/10Kennesaw Mountain High SchoolGrades: 9-12Distance: 1.4 mi
Schools provided by the listing agent
- Elementary: Hayes
- Middle: Pine Mountain
- High: Kennesaw Mountain
Source: GAMLS. This data may not be complete. We recommend contacting the local school district to confirm school assignments for this home.
- $380,0003 bd3 ba1.9k sqft1514 Dolcetto Trce NW #33, Kennesaw, GA 30152Sold

- $359,2003 bd2 ba1.9k sqft1516 Dolcetto Trce NW #33, Kennesaw, GA 30152Off Market
- $359,0003 bd3 ba1.9k sqft1516 Dolcetto Trce NW, Kennesaw, GA 30152For Sale
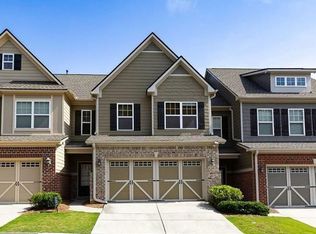
- $349,5003 bd3 ba1.9k sqft1512 Dolcetto Trce NW #33, Kennesaw, GA 30152Off Market
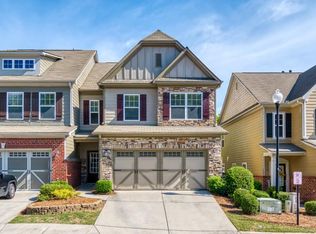
- $303,2003 bd3 ba-- sqft1512 Dolcetto Trce NW, Kennesaw, GA 30152Off Market
- $340,2003 bd3 ba1.9k sqft1518 Dolcetto Trce NW, Kennesaw, GA 30152Off Market
- $363,7003 bd2 ba1.9k sqft1518 Dolcetto Trce NW #33, Kennesaw, GA 30152Off Market
- $335,0003 bd3 ba1.9k sqft1510 Dolcetto Trce NW, Kennesaw, GA 30152Sold
A local agent can set up tours, give advice and negotiate with sellers.
Similar homes
- $345,0004 bd4 ba2k sqft1454 Dolcetto Trce NW #17, Kennesaw, GA 30152Active
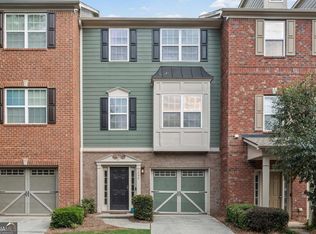
 MLS ID #10814050, Johnny Camp, Keller Williams Realty Partners. GAMLS
 - $319,0003 bd3 ba1.4k sqft1656 Leyland Dr NW, Kennesaw, GA 30152Active
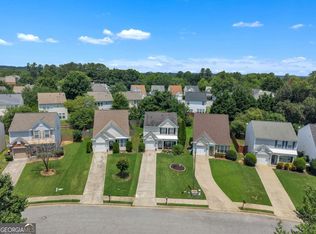 MLS ID #10800013, Pilar Hamrick, Virtual Properties Realty.com. GAMLS
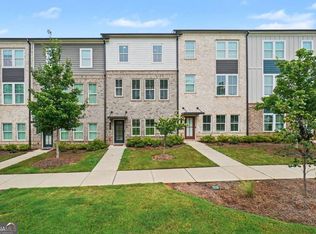
 - $355,0003 bd3 ba2.1k sqft97 Grampian Ct, Marietta, GA 30008Active
 MLS ID #10812031, Jay Bowyer, Atlanta Communities. GAMLS
 - $350,0003 bd4 ba2k sqft540 Hardy Dr, Acworth, GA 30102Active
 MLS ID #10816605, Mark Spain, Mark Spain Real Estate. GAMLS
 - $309,9003 bd4 ba1.7k sqft2928 George Busbee Pkwy NW Unit 318, Kennesaw, GA 30144ActiveMLS ID #10812575, Andreina Canache, America Realty Group. GAMLS
- $459,0004 bd4 ba2.1k sqft2754 Fullers Aly, Kennesaw, GA 30144ActiveMLS ID #10815504, Amber Shannon, 22one Realty Co. GAMLS
- $399,0003 bd3 ba1.8k sqft1318 Vayda Ct, Marietta, GA 30066ActiveMLS ID #10695116, Stephanie B Houchin, Compass. GAMLS
- $350,0003 bd3 ba1.8k sqft55 Grampian Way, Marietta, GA 30008ActiveMLS ID #10806282, Akshar Patel, Century 21 Results. GAMLS
- $309,9002 bd3 ba1.8k sqft130 Flatwood Trl #20, Marietta, GA 30066ActiveMLS ID #10800707, Justine Taylor, Virtual Properties Realty.com. GAMLS
- $335,0003 bd3 ba1.8k sqft4118 Mars Bay Building 27, Acworth, GA 30101ActiveMLS ID #10812206, The Premier Group, Keller Williams Realty Partners. GAMLS
- $350,0003 bd3 ba1.9k sqft5013 Centennial Commons Dr NW, Acworth, GA 30102ActiveMLS ID #10807322, Temeka Walker, Keller Williams Realty Cityside. GAMLS
- $310,0002 bd3 ba1.5k sqft2377 Heritage Park Cir NW, Kennesaw, GA 30144For SaleMLS ID #11673254, Ira Miskin, Your Home Sold Guaranteed Realty. My State MLS
- $399,0003 bd3 ba2.7k sqft3049 Windover Ln, Kennesaw, GA 30144Active Under ContractMLS ID #10727366, Kim Wheeler, Atlanta Communities. GAMLS
- $374,9003 bd3 ba2k sqft140 Fox Creek Dr, Woodstock, GA 30188ActiveMLS ID #10763514, Zack Bobo, ERA Sunrise Realty. GAMLS
- $315,0003 bd3 ba1.6k sqft850 Ash St, Canton, GA 30114ActiveMLS ID #10820016, Lorraine Danielson, Real Broker, LLC. GAMLS
- $359,0003 bd4 ba1.9k sqft221 Balaban Cir, Woodstock, GA 30188ActiveMLS ID #10766554, The Premier Group, Keller Williams Realty Partners. GAMLS
- $305,0003 bd3 ba1.5k sqft536 Oakside Pl, Acworth, GA 30102ActiveMLS ID #10805688, Oliver S Sumrall, Atlanta Communities. GAMLS
- $399,9003 bd3 ba1.9k sqft4458 High Gate Dr NW, Acworth, GA 30101ActiveMLS ID #10803663, Lindsey Haas, Keller Williams Realty. GAMLS
- $345,0003 bd3 ba1.5k sqft184 Regent Pl, Woodstock, GA 30188ActiveMLS ID #10792727, Karyn Parker, Compass. GAMLS
- $309,9002 bd3 ba1.6k sqft2040 Hoods Fort Cir NW Unit 18, Kennesaw, GA 30144ActiveMLS ID #10709540, Kelly E O'Kelley, Kelly O'Kelley RE Consultants. GAMLS
