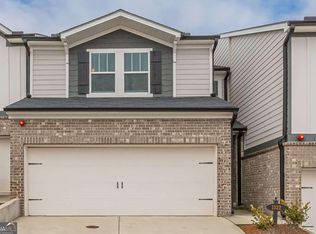
Welcome to your move-in ready townhome in the highly desirable Bells Landing community! This stylish and well-maintained two-story residence offers 3 bedrooms, 2.5 baths, and 1,888 sq ft of thoughtfully designed living space - perfect for both everyday life and entertaining. Step inside to discover an open-concept main level featuring rich hardwood floors, recessed lighting, and a seamless flow from the living room to the dining area and kitchen. The bright and welcoming kitchen boasts white cabinetry, a large center island with breakfast bar, solid surface countertops, stainless appliances, a pantry, and a breakfast bar - ideal for family meals and hosting guests. Upstairs, the spacious primary suite offers a private bath with double vanities, a walk-in closet, and plenty of natural light. Two additional well-appointed bedrooms share a full bath, and a large loft space for a home office or play space complete the upper level, along with convenient upstairs laundry. Enjoy easy outdoor living with your private patio, an ideal spot for morning coffee or al fresco evenings. This home also includes a two-car attached garage and access to community green spaces and a dog park. With low-maintenance living, close proximity to shopping, dining, trails, and major commuter routes, this townhome offers the perfect blend of comfort and convenience. Don't miss your chance to own this exceptional property - schedule your showing today!
Active
$399,000
1318 Vayda Ct, Marietta, GA 30066
3beds
1,888sqft
Townhouse
Built in 2021
1,263 Square Feet Lot
$394,300 Zestimate®
$211/sqft
$250/mo HOA
What's special
Private patioSpacious primary suiteRich hardwood floorsPlenty of natural lightBright and welcoming kitchenTwo-car attached garageWalk-in closet
- 201 days
- 93
- 8
Zillow last checked:
Listing updated:
Listed by:
Stephanie B Houchin 4044270631,
Compass
Source: GAMLS,MLS#: 10695116
Facts & features
Interior
Bedrooms & bathrooms
- Bedrooms: 3
- Bathrooms: 3
- Full bathrooms: 2
- 1/2 bathrooms: 1
Rooms
- Room types: Laundry, Loft
Dining room
- Features: Dining Rm/Living Rm Combo
Kitchen
- Features: Breakfast Bar, Kitchen Island, Pantry, Solid Surface Counters
Heating
- Central, Forced Air
Cooling
- Ceiling Fan(s), Central Air
Appliances
- Included: Dishwasher, Disposal, Oven/Range (Combo), Refrigerator, Stainless Steel Appliance(s)
- Laundry: In Hall, Upper Level
Features
- Double Vanity, Walk-In Closet(s)
- Flooring: Carpet, Hardwood
- Windows: Double Pane Windows
- Basement: None
- Has fireplace: No
- Common walls with other units/homes: 2+ Common Walls
Interior area
- Total structure area: 1,888
- Total interior livable area: 1,888 sqft
- Finished area above ground: 1,888
- Finished area below ground: 0
Property
Parking
- Total spaces: 2
- Parking features: Attached, Garage, Kitchen Level
- Has attached garage: Yes
Features
- Levels: Two
- Stories: 2
- Patio & porch: Patio
- Has view: Yes
- View description: City
- Waterfront features: No Dock Or Boathouse
- Body of water: None
Lot
- Size: 1,263 Square Feet
- Features: City Lot
Details
- Parcel number: 16079901290
Construction
Type & style
- Home type: Townhouse
- Architectural style: Brick Front
- Property subtype: Townhouse
- Attached to another structure: Yes
Materials
- Brick
- Foundation: Slab
- Roof: Composition
Condition
- Resale
- New construction: No
- Year built: 2021
Utilities & green energy
- Electric: 220 Volts
- Sewer: Public Sewer
- Water: Private
- Utilities for property: Cable Available, Electricity Available, Natural Gas Available, Phone Available, Sewer Available, Water Available
Community & HOA
Community
- Features: None
- Security: Smoke Detector(s)
- Subdivision: Bells Landing
HOA
- Has HOA: Yes
- Services included: Maintenance Grounds
- HOA fee: $3,000 annually
Location
- Region: Marietta
Financial & listing details
- Price per square foot: $211/sqft
- Tax assessed value: $379,660
- Annual tax amount: $1,121
- Date on market: 2/19/2026
- Cumulative days on market: 201 days
- Listing agreement: Exclusive Right To Sell
- Electric utility on property: Yes
Estimated market value
$394,300
$375,000 - $414,000
$2,671/mo
Price history
| Date | Event | Price |
|---|---|---|
| 2/20/2026 | Listed for sale | $399,000+10.4%$211/sqft |
Source:  FMLS GA #7722273 Report a problem FMLS GA #7722273 Report a problem | ||
| 8/25/2021 | Sold | $361,500$191/sqft |
Source: Public Record Report a problem | ||
Public tax history
| Year | Property taxes | Tax assessment |
|---|---|---|
| 2024 | $1,121 +15.7% | $151,864 |
| 2023 | $969 -13.6% | $151,864 +6.5% |
| 2022 | $1,121 | $142,540 |
Find assessor info on the county website
Monthly payment
Est. payment
Payment breakdown
Explore the cost of this home by adjusting the details. Changes won't be saved.Climate risks
Neighborhood: 30066
Nearby schools
Schools provided by the listing agent
- Elementary: Sawyer Road
- Middle: Marietta
- High: Marietta
Source: GAMLS. This data may not be complete. We recommend contacting the local school district to confirm school assignments for this home.

Similar homes
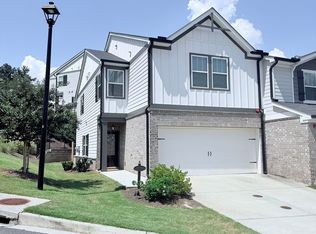
- $429,0003 bd3 ba1.7k sqft1935 Briar Pond Way, Marietta, GA 30066Active

 MLS ID #10812172, Laura Rains, Atlanta Communities. GAMLS
 - $385,0003 bd4 ba2.1k sqft1180 Ridenour Blvd NW #5, Kennesaw, GA 30152Active
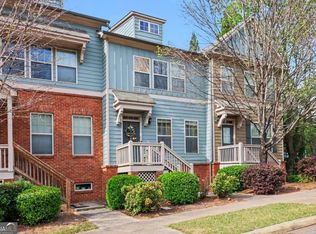 MLS ID #10727500, Carey Manders, Redfin Corporation. GAMLS
 - $490,0003 bd3 ba2.3k sqft3162 Vickery Dr NE, Marietta, GA 30066Active
 MLS ID #10823895, Jeff Costen, eXp Realty. GAMLS
 - $299,9992 bd3 ba1.8k sqft130 Flatwood Trl #20, Marietta, GA 30066Active
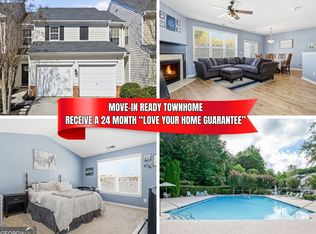 MLS ID #10800707, Justine Taylor, Virtual Properties Realty.com. GAMLS
 - $415,0003 bd2 ba1.4k sqft728 Skyview Dr NE, Marietta, GA 30060ActiveMLS ID #10806731, Stacey Wyatt Group, eXp Realty. GAMLS
- $344,9003 bd3 ba2.2k sqft36 Grampian Way #4, Marietta, GA 30008ActiveMLS ID #10829129, Mel Love, Serhant Georgia. GAMLS
- $309,9003 bd4 ba1.7k sqft2928 George Busbee Pkwy NW Unit 318, Kennesaw, GA 30144ActiveMLS ID #10812575, Andreina Canache, America Realty Group. GAMLS
- $405,0003 bd3 ba1.8k sqft1124 Mornington Way, Marietta, GA 30008ActiveMLS ID #10762491, TaMara Roberts-Hodges, The Commission Luxury Group. GAMLS
- $449,0004 bd4 ba2.1k sqft2754 Fullers Aly, Kennesaw, GA 30144ActiveMLS ID #10815504, Amber Shannon, 22one Realty Co. GAMLS
- $409,5004 bd3 ba1.8k sqft2292 Twiggs Cv NW, Kennesaw, GA 30152Active Under ContractMLS ID #10818566, Taylor Craig, eXp Realty. GAMLS
- $415,0003 bd3 ba2.3k sqft227 Witter Way, Woodstock, GA 30188ActiveMLS ID #10824686, Lynn O'Brien, Keller Williams Realty Partners. GAMLS
- $350,0003 bd4 ba2k sqft540 Hardy Dr, Acworth, GA 30102ActiveMLS ID #10816605, Mark Spain, Mark Spain Real Estate. GAMLS
- $445,0003 bd3 ba1.7k sqft17 Lilyfield Ln, Acworth, GA 30101ActiveMLS ID #10841192, Karen Hodges, Dwelli. GAMLS
- $399,9003 bd3 ba1.9k sqft3230 Cyrus Creek Dr #21, Kennesaw, GA 30152ActiveMLS ID #10800963, Ryan Kirby, KM Homes Realty. GAMLS
- $400,0003 bd3 ba1.6k sqft1729 Hyssop Blvd, Mableton, GA 30126ActiveMLS ID #10711333, Kyndra Beaudoin-Terry, Coldwell Banker Realty. GAMLS
- $319,9003 bd3 ba1.5k sqft2266 Baker Station Dr, Acworth, GA 30101ActiveMLS ID #10830785, Sandy Lamberth, Harry Norman Realtors. GAMLS
- $425,0003 bd4 ba2.3k sqft1200 Wing St Unit 12, Sandy Springs, GA 30350ActiveMLS ID #10807133, Callie Kraft, Ansley RE|Christie's Int'l RE. GAMLS
- $399,9004 bd3 ba2.2k sqft5076 Huntcrest Dr SW, Mableton, GA 30126ActiveMLS ID #10825564, Tracy Holden, Keller Williams Realty. GAMLS
- $374,9003 bd3 ba2k sqft140 Fox Creek Dr, Woodstock, GA 30188ActiveMLS ID #10763514, Zack Bobo, ERA Sunrise Realty. GAMLS
