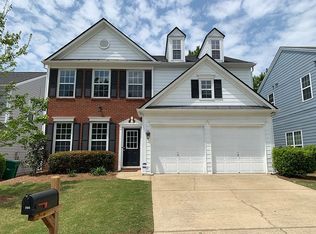
No stone unturned in this completely renovated family home. Come inside and be greeted by a designer marble foyer that spills into open concept kitchen/great room/dining room that welcome family and friends! Main level flooring is easy to care for LVT. Kitchen sports new cabinets, granite counter tops, tile backsplash and stainless steel appliances. Interior design touches are everywhere you look! Oversized primary suite consists of renovated spa-like bathroom and walk in closet with built in closet system! 2 secondary bedrooms are ample in size to accommodate guests, a home office or family. Private, fenced in backyard has patio and low maintenance landscape rocks. Its the perfect place to read outdoors or spend time chatting with a friend. Updated inside and out with popular exterior paint colors to complete the whole package. HOA fee includes use of the neighborhood pool and lawn care! Location is the key component in real estate and this property has location, location, location! Close to shopping, restaurants, schools. parks, and interstates. Quick access to downtown Atlanta and Braves baseball and The Battery! Run to this GEM and make it yours!
Active
Price cut: $10K (9/1)
$439,900
2587 Alvecot Cir SE, Atlanta, GA 30339
3beds
1,978sqft
Single Family Residence
Built in 2000
1,306 Square Feet Lot
$437,500 Zestimate®
$222/sqft
$270/mo HOA
What's special
Private fenced in backyardStainless steel appliancesNew cabinetsTile backsplashGranite counter topsLow maintenance landscape rocksRenovated spa-like bathroom
- 104 days
- 399
- 50
Zillow last checked:
Listing updated:
Listed by:
Haven House Team 404-295-0029,
Virtual Properties Realty.Net,
Sheri Winston 678-428-0752,
Virtual Properties Realty.Net
Source: GAMLS,MLS#: 10792774
Facts & features
Interior
Bedrooms & bathrooms
- Bedrooms: 3
- Bathrooms: 3
- Full bathrooms: 2
- 1/2 bathrooms: 1
Rooms
- Room types: Laundry
Dining room
- Features: Seats 12+
Kitchen
- Features: Breakfast Area, Breakfast Bar, Pantry
Heating
- Central, Natural Gas
Cooling
- Ceiling Fan(s), Central Air, Electric
Appliances
- Included: Dishwasher, Disposal, Gas Water Heater, Microwave
- Laundry: Other
Features
- Double Vanity, Tray Ceiling(s), Walk-In Closet(s)
- Flooring: Carpet, Tile
- Windows: Double Pane Windows
- Basement: None
- Attic: Pull Down Stairs
- Number of fireplaces: 1
- Fireplace features: Factory Built, Gas Log, Gas Starter
- Common walls with other units/homes: No Common Walls
Interior area
- Total structure area: 1,978
- Total interior livable area: 1,978 sqft
- Finished area above ground: 1,978
- Finished area below ground: 0
Property
Parking
- Total spaces: 2
- Parking features: Attached, Garage, Kitchen Level
- Has attached garage: Yes
Accessibility
- Accessibility features: Accessible Entrance
Features
- Levels: Two
- Stories: 2
- Patio & porch: Patio
- Fencing: Fenced,Privacy,Wood
- Waterfront features: No Dock Or Boathouse
- Body of water: None
Lot
- Size: 1,306 Square Feet
- Features: Level, Private
Details
- Parcel number: 17082500170
Construction
Type & style
- Home type: SingleFamily
- Architectural style: Brick Front,Traditional
- Property subtype: Single Family Residence
Materials
- Brick, Concrete
- Roof: Composition
Condition
- Resale
- New construction: No
- Year built: 2000
Utilities & green energy
- Electric: 220 Volts
- Sewer: Public Sewer
- Water: Public
- Utilities for property: Cable Available, Electricity Available, High Speed Internet, Natural Gas Available, Phone Available, Sewer Available, Underground Utilities, Water Available
Community & HOA
Community
- Features: Pool
- Security: Carbon Monoxide Detector(s), Smoke Detector(s)
- Subdivision: Park at Vinings
HOA
- Has HOA: Yes
- Services included: Maintenance Grounds, Reserve Fund, Swimming
- HOA fee: $3,240 annually
Location
- Region: Atlanta
Financial & listing details
- Price per square foot: $222/sqft
- Annual tax amount: $5,510
- Date on market: 6/25/2026
- Cumulative days on market: 104 days
- Listing agreement: Exclusive Agency
- Listing terms: Cash,Conventional,FHA,VA Loan
- Electric utility on property: Yes
Estimated market value
$437,500
$416,000 - $459,000
$2,949/mo
Price history
| Date | Event | Price |
|---|---|---|
| 9/1/2026 | Price change | $439,900-2.2%$222/sqft |
Source:  GAMLS #10792774 Report a problem GAMLS #10792774 Report a problem | ||
| 6/25/2026 | Listed for sale | $449,900-0.2%$227/sqft |
Source:  FMLS GA #7792720 Report a problem FMLS GA #7792720 Report a problem | ||
| 4/1/2026 | Listing removed | $450,999$228/sqft |
Source: FMLS GA #7595951 Report a problem | ||
| 12/11/2025 | Price change | $450,999-0.7%$228/sqft |
Source: GAMLS #10542029 Report a problem | ||
| 11/29/2025 | Price change | $454,000-0.4%$230/sqft |
Source: GAMLS #10542029 Report a problem | ||
| 11/5/2025 | Price change | $455,999-1%$231/sqft |
Source: FMLS GA #7595951 Report a problem | ||
| 10/17/2025 | Price change | $460,500-0.1%$233/sqft |
Source: GAMLS #10542029 Report a problem | ||
| 10/10/2025 | Price change | $460,999-0.6%$233/sqft |
Source: GAMLS #10542029 Report a problem | ||
| 10/2/2025 | Price change | $463,999-0.6%$235/sqft |
Source: FMLS GA #7595951 Report a problem | ||
| 9/20/2025 | Price change | $466,999-0.8%$236/sqft |
Source: FMLS GA #7595951 Report a problem | ||
| 8/23/2025 | Price change | $470,999-1.1%$238/sqft |
Source: FMLS GA #7595951 Report a problem | ||
| 8/3/2025 | Price change | $475,999-0.8%$241/sqft |
Source: FMLS GA #7595951 Report a problem | ||
| 6/27/2025 | Listed for sale | $479,999$243/sqft |
Source: FMLS GA #7595951 Report a problem | ||
| 6/17/2025 | Listing removed | $479,999$243/sqft |
Source: GAMLS #10542029 Report a problem | ||
| 6/13/2025 | Listed for sale | $479,9990%$243/sqft |
Source: GAMLS #10542029 Report a problem | ||
| 6/4/2025 | Listing removed | $480,000$243/sqft |
Source: FMLS GA #7512142 Report a problem | ||
| 5/28/2025 | Listed for sale | $480,000$243/sqft |
Source: GAMLS #10436925 Report a problem | ||
| 4/28/2025 | Listing removed | $480,000$243/sqft |
Source: FMLS GA #7512142 Report a problem | ||
| 1/12/2025 | Listed for sale | $480,000+16.3%$243/sqft |
Source: GAMLS #10436925 Report a problem | ||
| 9/20/2022 | Pending sale | $412,900+0.2%$209/sqft |
Source: GAMLS #10081068 Report a problem | ||
| 9/16/2022 | Sold | $411,900-0.2%$208/sqft |
Source: FMLS GA #7098778 Report a problem | ||
| 8/18/2022 | Contingent | $412,900$209/sqft |
Source: GAMLS #10081068 Report a problem | ||
| 8/12/2022 | Listed for sale | $412,900$209/sqft |
Source: GAMLS #10081068 Report a problem | ||
Public tax history
Tax history is unavailable.
Monthly payment
Est. payment
Payment breakdown
Explore the cost of this home by adjusting the details. Changes won't be saved.Climate risks
Neighborhood: 30339
Nearby schools
Schools provided by the listing agent
- Elementary: Nickajack
- Middle: Campbell
- High: Campbell
Source: GAMLS. This data may not be complete. We recommend contacting the local school district to confirm school assignments for this home.
Similar homes
- $420,0004 bd3 ba1.5k sqft2570 Spring Dr SE, Smyrna, GA 30080Active Under Contract
 MLS ID #10830568, Sharon Henry, eXp Realty. GAMLS
 - $395,0003 bd3 ba1.9k sqft5881 Pavillion Dr, Powder Springs, GA 30127Active
 MLS ID #10866896, Lindsey Haas, Keller Williams Realty. GAMLS
 - $440,0004 bd3 ba2.2k sqft739 Reeves Lake Dr SW, Marietta, GA 30064Active
 MLS ID #10843801, Michael Harclerode, Keller Williams Northwest. GAMLS
 - $429,9994 bd3 ba2.3k sqft964 Mayson Turner Rd NW, Atlanta, GA 30314Active
 MLS ID #10827380, Shantia Whitfield, Coldwell Banker Realty. GAMLS
 - $499,9003 bd4 ba2.1k sqft4387 Strand Dr, Smyrna, GA 30080ActiveMLS ID #10733466, Shannell Murphy, Maxx Legacy Collection. GAMLS
- $445,0003 bd3 ba1.6k sqft809 Dill Ave SW, Atlanta, GA 30310ActiveMLS ID #10845088, Kimberly Hollins, 1 Percent Lists Metro Atlanta. GAMLS
- $470,0003 bd2 ba1.3k sqft811 Wayland Ct SE, Smyrna, GA 30080Active Under ContractMLS ID #10824500, Sean Suddes, Keller Williams Realty PeachtreeRoad. GAMLS
- $425,0004 bd3 ba2.3k sqft2127 Apple Orchard Way, Austell, GA 30168ActiveMLS ID #10838069, The Keely Collective, Century 21 Results. GAMLS
- $550,0004 bd4 ba2.2k sqft2493 Burtz St NW, Atlanta, GA 30318ActiveMLS ID #10813953, Ken Liberty, Keller Williams Realty Buckhead. GAMLS
- $449,9006 bd4 ba2.3k sqft2345 Tilson Rd, Decatur, GA 30032ActiveMLS ID #10856234, Parker Graves, Barrett Brokers, LLC. GAMLS
- $440,0003 bd4 ba2.2k sqft710 Emeril Dr, Avondale Estates, GA 30002ActiveMLS ID #10866482, Rebecca G Sideris, Bolst. GAMLS
- $415,0003 bd3 ba1.7k sqft1935 Briar Pond Way, Marietta, GA 30066Active Under ContractMLS ID #10812172, Laura Rains, Atlanta Communities. GAMLS
- $400,0003 bd3 ba1.6k sqft1729 Hyssop Blvd, Mableton, GA 30126ActiveMLS ID #10711333, Kyndra Beaudoin-Terry, Coldwell Banker Realty. GAMLS
- $469,0004 bd3 ba2.3k sqft2784 Summer Ridge Ln NW, Kennesaw, GA 30152ActiveMLS ID #10848073, Mooney Group, Inc., The Rezerve. GAMLS
- $585,0003 bd4 ba2.3k sqft2474 Figaro Dr, Atlanta, GA 30339ActiveMLS ID #10805546, Willie Arnold, Norluxe Realty. GAMLS
- $459,0004 bd3 ba2.1k sqft766 Cooper St SW, Atlanta, GA 30315ActiveMLS ID #10840198, Carla A Stovall, Coldwell Banker Realty. GAMLS
- $459,0003 bd3 ba1.7k sqft951 Fern Ave SE #A, Atlanta, GA 30315ActiveMLS ID #10797485, Chuck D Smith, Keller Williams Realty. GAMLS
- $449,9003 bd3 ba2.2k sqft720 Goldenrod Way, Norcross, GA 30093ActiveMLS ID #10807814, Olubiyi Oluwole, Atlanta Communities. GAMLS
- $419,9003 bd2 ba1.2k sqft414 Rigby St NE, Marietta, GA 30060Active Under ContractMLS ID #10844032, Joshua Pickens, Housewell.com Realty. GAMLS
- $625,0003 bd4 ba2.3k sqft3908 Danube Ln, Atlanta, GA 30339ActiveMLS ID #10834593, David Bascoe, Compass. GAMLS
