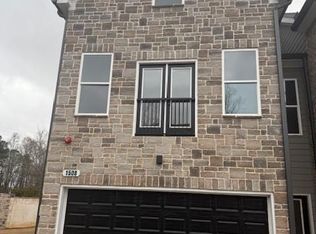
Welcome to 1508 Burberry Alley-a beautifully like-new construction 4-bedroom, 3.5-bath end-unit townhome offering exceptional space, style, and convenience. The open-concept main level is designed for effortless living and entertaining, featuring a gourmet kitchen with quartz countertops, stainless steel appliances, abundant cabinetry, a walk-in pantry, and an oversized island overlooking the living room with fireplace. Upstairs, the spacious primary suite is a relaxing retreat with a walk-in closet and spa-inspired bath featuring a soaking tub and separate shower. Versatile bonus spaces include a dedicated office area with custom storage and a third-floor loft with an oversized closet, additional bedroom, and full bath-perfect for guests, a media room, or a private home office. Additional highlights include a peaceful backyard, an attached two-car garage with ample storage, and the added privacy and natural light of an end unit. Enjoy easy access to Marietta Square, Smyrna Market Village, the Silver Comet Trail, Kennesaw Mountain, The Battery Atlanta, Truist Park, I-75, and I-285. Qualified buyers may receive $0-down, 100% financing with NO PMI and assistance toward closing costs through preferred lender RBC Bank. Schedule your private showing today!
Active
$450,000
1508 Burberry Aly, Marietta, GA 30008
4beds
2,580sqft
Townhouse
Built in 2023
3,920 Square Feet Lot
$447,100 Zestimate®
$174/sqft
$140/mo HOA
What's special
Spacious primary suitePeaceful backyardStainless steel appliancesWalk-in pantryWalk-in closetQuartz countertopsAbundant cabinetry
- 1 day
- 70
- 6
Zillow last checked:
Listing updated:
Listed by:
Brittany Leaphart 404-376-0838,
Keller Williams West Atlanta
Source: GAMLS,MLS#: 10841463
Facts & features
Interior
Bedrooms & bathrooms
- Bedrooms: 4
- Bathrooms: 4
- Full bathrooms: 3
- 1/2 bathrooms: 1
- Main level bathrooms: 2
- Main level bedrooms: 3
Rooms
- Room types: Bonus Room, Family Room, Laundry, Loft, Media Room, Other
Dining room
- Features: Dining Rm/Living Rm Combo
Kitchen
- Features: Breakfast Area, Kitchen Island, Pantry, Solid Surface Counters
Heating
- Central
Cooling
- Ceiling Fan(s), Central Air, Electric
Appliances
- Included: Dishwasher, Disposal, Oven/Range (Combo), Stainless Steel Appliance(s)
- Laundry: In Hall, Upper Level
Features
- Double Vanity, Separate Shower, Soaking Tub, Tile Bath, Walk-In Closet(s)
- Flooring: Carpet, Hardwood, Tile
- Windows: Double Pane Windows
- Basement: None
- Attic: Pull Down Stairs
- Number of fireplaces: 1
- Fireplace features: Living Room
- Common walls with other units/homes: End Unit
Interior area
- Total structure area: 2,580
- Total interior livable area: 2,580 sqft
- Finished area above ground: 2,580
- Finished area below ground: 0
Property
Parking
- Total spaces: 2
- Parking features: Attached, Garage, Garage Door Opener, Kitchen Level
- Has attached garage: Yes
Features
- Levels: Three Or More
- Stories: 3
- Patio & porch: Patio
- Exterior features: Other
- Body of water: None
Lot
- Size: 3,920 Square Feet
- Features: Level
- Residential vegetation: Cleared
Details
- Parcel number: 17020901550
Construction
Type & style
- Home type: Townhouse
- Architectural style: Brick Front,Traditional
- Property subtype: Townhouse
- Attached to another structure: Yes
Materials
- Concrete, Vinyl Siding
- Foundation: Slab
- Roof: Composition
Condition
- Resale
- New construction: No
- Year built: 2023
Details
- Warranty included: Yes
Utilities & green energy
- Sewer: Public Sewer
- Water: Public
- Utilities for property: Cable Available, Electricity Available, High Speed Internet, Phone Available, Sewer Available, Underground Utilities, Water Available
Community & HOA
Community
- Features: Playground, Street Lights, Walk To Schools
- Security: Carbon Monoxide Detector(s), Security System, Smoke Detector(s)
- Subdivision: Burberry at Sandtown
HOA
- Has HOA: Yes
- Services included: Maintenance Grounds
- HOA fee: $1,680 annually
Location
- Region: Marietta
Financial & listing details
- Price per square foot: $174/sqft
- Tax assessed value: $434,990
- Annual tax amount: $1,472
- Date on market: 9/7/2026
- Cumulative days on market: 1 day
- Listing agreement: Exclusive Agency
- Electric utility on property: Yes
Estimated market value
$447,100
$425,000 - $469,000
$4,098/mo
Price history
| Date | Event | Price |
|---|---|---|
| 9/7/2026 | Listed for sale | $450,000+6.3%$174/sqft |
Source:  FMLS GA #7833896 Report a problem FMLS GA #7833896 Report a problem | ||
| 5/15/2025 | Sold | $423,250+2%$164/sqft |
Source: FMLS GA #7536817 Report a problem | ||
| 4/22/2025 | Pending sale | $415,000$161/sqft |
Source: FMLS GA #7536817 Report a problem | ||
| 4/2/2025 | Price change | $415,000-2.3%$161/sqft |
Source: FMLS GA #7536817 Report a problem | ||
| 3/7/2025 | Listed for sale | $424,900$165/sqft |
Source: FMLS GA #7536817 Report a problem | ||
Public tax history
| Year | Property taxes | Tax assessment |
|---|---|---|
| 2024 | $1,472 +335% | $173,996 +335% |
| 2023 | $338 | $40,000 |
Find assessor info on the county website
Monthly payment
Est. payment
Payment breakdown
Explore the cost of this home by adjusting the details. Changes won't be saved.Climate risks
Neighborhood: 30008
Nearby schools
Schools provided by the listing agent
- Elementary: Fair Oaks
- Middle: Griffin
- High: Osborne
Source: GAMLS. This data may not be complete. We recommend contacting the local school district to confirm school assignments for this home.
Similar homes
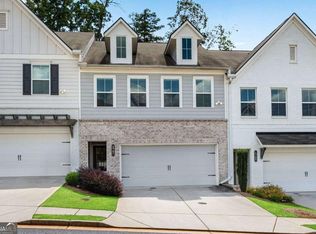
- $349,0003 bd3 ba1.8k sqft1251 Willamette Way, Marietta, GA 30008Active
 MLS ID #10840427, Lisa Simpson, I Heart Atlanta Brokerage. GAMLS
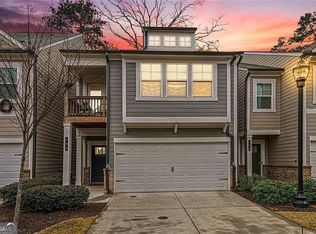
 - $445,0003 bd3 ba2.4k sqft782 Belrose Dr SE, Smyrna, GA 30080Active
 MLS ID #10837600, Betty Dixon, BHGRE Metro Brokers. GAMLS
 - $492,0004 bd3 ba2.6k sqft159 Kendrick Farm Ln #15, Marietta, GA 30066Active
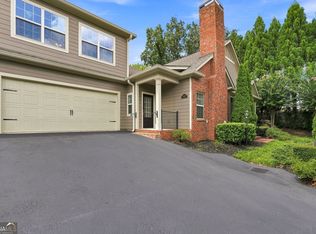 MLS ID #10839033, Janice Rountree, Harry Norman, REALTORS. GAMLS
 - $499,9004 bd3 ba2.5k sqft1924 Azure Grove Ct, Marietta, GA 30008Active
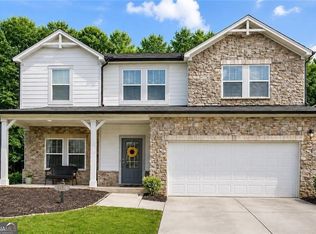 MLS ID #10827205, Mikel D Muffley, Weichert Realtors - The Collective. GAMLS
 - $478,9993 bd4 ba3.4k sqft87 Rising Fawn Ln, Marietta, GA 30060ActiveMLS ID #10734088, Jenneisha Parker, Hester Group, REALTORS. GAMLS
- $409,9003 bd3 ba1.8k sqft378 Niles Ct #2, Marietta, GA 30060For Sale
 MLS ID #7785238, Stephen Freudenberg, Realco Brokers, Inc.. FMLS GA
 - $460,0003 bd4 ba2.4k sqft164 Blakemore Dr SE, Smyrna, GA 30080ActiveMLS ID #10787408, Esra Morgan, BHHS Georgia Properties. GAMLS
- $485,0003 bd4 ba2.2k sqft2517 Painted Buckeye Chase SE, Smyrna, GA 30080ActiveMLS ID #10815596, Hunt Home Team, Keller Williams Realty PeachtreeRoad. GAMLS
- $349,9003 bd3 ba1.8k sqft1402 Vayda Ct, Marietta, GA 30066ActiveMLS ID #10834175, Sumbal Sheikh, Homeland Realty Group. GAMLS
- $407,9993 bd4 ba1.9k sqft209 Aventine Ln, Smyrna, GA 30082ActiveMLS ID #10773008, Heather Young, BHHS Georgia Properties. GAMLS
- $449,9003 bd4 ba1.8k sqft3635 Chattahoochee Summit Dr SE, Atlanta, GA 30339For SaleMLS ID #7794003, Whitney Stuckart, The Providence Group Realty, LLC.. FMLS GA
- $465,0002 bd4 ba2.9k sqft3508 Village Park Way NW, Kennesaw, GA 30144ActiveMLS ID #10814833, Stacy Steinberg, Hester Group, REALTORS. GAMLS
- $465,0003 bd4 ba1.6k sqft2612 Caruso Way, Atlanta, GA 30339ActiveMLS ID #10801212, Rocky Seaman, Harry Norman Realtors. GAMLS
- $465,0004 bd4 ba2.2k sqft44 Honeydew Ln, Dallas, GA 30132ActiveMLS ID #10808291, Suzanne T Crowe, Ansley RE|Christie's Int'l RE. GAMLS
- $498,9003 bd4 ba2.3k sqft2543 Oakbourne Ln, Smyrna, GA 30080ActiveMLS ID #10762612, Paul McCart, Coldwell Banker Realty. GAMLS
- $519,9003 bd4 ba2.5k sqft4824 Blue Elm Ln SE #1, Smyrna, GA 30080ActiveMLS ID #10833000, Velma F Brennan, Harry Norman Realtors. GAMLS
- $435,0003 bd4 ba2.1k sqft2178 Colvin Ct, Atlanta, GA 30318For SaleMLS ID #7792506, Michelle Bahl, HomeSmart. FMLS GA
- $455,9003 bd4 ba1.8k sqft1959 Deco Dr, Kennesaw, GA 30144New ConstructionMLS ID #7830828, Frances Mann, Traton Homes Realty, Inc.. FMLS GA
- $449,9003 bd4 ba1.8k sqft1927 Deco Dr, Kennesaw, GA 30144New ConstructionFMLS GA
- $415,0003 bd4 ba2k sqft6428 Brookside Blvd SE, Mableton, GA 30126ActiveMLS ID #10837137, Joe Weathers, Relate Realty. GAMLS
