Welcome home to this beautifully refreshed townhome in sought-after Tramore Square, where modern design meets low-maintenance living in one of Marietta's most convenient locations. Freshly painted throughout with brand-new carpet on the upper level, updated cabinet hardware, and a new stainless steel refrigerator, this move-in-ready home offers the feel of new construction without the wait. The bright, open-concept main level is designed for everyday living and entertaining, featuring luxury flooring, abundant natural light, and a spacious family room that flows seamlessly into the designer kitchen. Enjoy quartz countertops, white shaker cabinetry, subway tile backsplash, stainless steel appliances, a large center island with seating, and a generous pantry. Upstairs, a versatile loft provides the perfect space for a home office, media room, playroom, or second living area. The oversized owner's suite offers a peaceful retreat with a spa-inspired bath featuring a double vanity, oversized tiled shower, and large walk-in closet. Two additional bedrooms, a full bath, and conveniently located upstairs laundry complete the second level. Step outside to a covered rear patio overlooking a private, fenced backyard—ideal for morning coffee, grilling, or relaxing after a long day. Located in a gated community with sidewalks, a dog park, and easy access to Marietta Square, Kennesaw Mountain, shopping, dining, and major commuter routes, this home offers the perfect combination of comfort, style, and convenience. Better than new and truly move-in ready! Includes Virtually Staged Photography
Active
$385,000
1408 Flathead River Ln, Marietta, GA 30064
3beds
2,061sqft
:
Get pre-qualified$2,483/mo
Townhouse, Residential
Built in 2020
1,263 Square Feet Lot
$380,300 Zestimate®
$187/sqft
$-- HOA
What's special
- 28 days |
- 546 |
- 50 |
Zillow last checked:
Listing updated:
Listed by:
Amber Stout,
Chambers Select Realty 404-593-5156,
Wendy Gravlin Chambers,
Chambers Select Realty
Source: FMLS GA,MLS#: 7798081
Facts & features
Interior
Bedrooms & bathrooms
- Bedrooms: 3
- Bathrooms: 3
- Full bathrooms: 2
- 1/2 bathrooms: 1
Rooms
- Room types: Loft
Primary bedroom
- Features: Oversized Master
- Level: Oversized Master
Bedroom
- Features: Oversized Master
Primary bathroom
- Features: Shower Only
Dining room
- Features: None
Kitchen
- Features: Cabinets White, Eat-in Kitchen, Kitchen Island, Pantry, Stone Counters, View to Family Room
Heating
- Central
Cooling
- Central Air
Appliances
- Included: Dishwasher, Gas Cooktop, Gas Oven, Microwave, Range Hood, Refrigerator
- Laundry: Laundry Room, Upper Level
Features
- High Ceilings 9 ft Lower, High Speed Internet, Recessed Lighting
- Flooring: Carpet, Ceramic Tile, Luxury Vinyl
- Windows: Double Pane Windows
- Basement: None
- Has fireplace: No
- Fireplace features: None
- Common walls with other units/homes: 2+ Common Walls
Interior area
- Total structure area: 2,061
- Total interior livable area: 2,061 sqft
Video & virtual tour
Property
Parking
- Total spaces: 2
- Parking features: Attached, Garage, Garage Faces Front
- Attached garage spaces: 2
Accessibility
- Accessibility features: None
Features
- Levels: Two
- Stories: 2
- Patio & porch: Covered, Patio
- Exterior features: Lighting, No Dock
- Pool features: None
- Spa features: None
- Fencing: None
- Has view: Yes
- View description: Neighborhood
- Waterfront features: None
- Body of water: None
Lot
- Size: 1,263 Square Feet
- Features: Back Yard, Front Yard, Level
Details
- Additional structures: None
- Parcel number: 19026000780
- Other equipment: None
- Horse amenities: None
Construction
Type & style
- Home type: Townhouse
- Architectural style: Modern,Townhouse,Traditional
- Property subtype: Townhouse, Residential
- Attached to another structure: Yes
Materials
- Brick Front, Cement Siding, HardiPlank Type
- Foundation: Slab
- Roof: Composition
Condition
- Updated/Remodeled
- New construction: No
- Year built: 2020
Utilities & green energy
- Electric: 110 Volts
- Sewer: Public Sewer
- Water: Public
- Utilities for property: Cable Available, Electricity Available, Natural Gas Available, Phone Available, Sewer Available, Water Available
Green energy
- Energy efficient items: None
- Energy generation: None
Community & HOA
Community
- Features: Dog Park, Gated, Homeowners Assoc, Near Schools, Near Shopping, Sidewalks, Street Lights
- Security: Smoke Detector(s)
- Subdivision: Tramore Square
HOA
- Has HOA: Yes
- Services included: Maintenance Grounds, Pest Control, Reserve Fund
- HOA phone: 404-907-2112
Location
- Region: Marietta
Financial & listing details
- Price per square foot: $187/sqft
- Annual tax amount: $984
- Date on market: 7/1/2026
- Cumulative days on market: 33 days
- Listing terms: Cash,Conventional,FHA,VA Loan
- Ownership: Fee Simple
- Electric utility on property: Yes
- Road surface type: Asphalt
Estimated market value
$380,300
$361,000 - $399,000
$2,763/mo
Price history
| Date | Event | Price |
|---|---|---|
| 7/2/2026 | Listed for sale | $385,000$187/sqft |
Source:  FMLS GA #7798081 Report a problem FMLS GA #7798081 Report a problem | ||
Public tax history
Tax history is unavailable.
Monthly payment
Est. payment
Payment breakdown
Explore the cost of this home by adjusting the details. Changes won't be saved.Climate risks
Neighborhood: 30064
Nearby schools
GreatSchools rating
- 7/10Hickory Hills Elementary SchoolGrades: PK-5Distance: 1.6 mi
- 6/10Marietta Middle SchoolGrades: 7-8Distance: 2.8 mi
- 7/10Marietta High SchoolGrades: 9-12Distance: 2 mi
Schools provided by the listing agent
- Elementary: Hickory Hills
- Middle: Marietta
- High: Marietta
Source: FMLS GA. This data may not be complete. We recommend contacting the local school district to confirm school assignments for this home.
- $---- bd-- ba-- sqft1404 Flathead River Ln, Marietta, GA 30064Off Market
- $386,7003 bd3 ba1.7k sqft1404 Flathead River Ln SW, Marietta, GA 30064Off Market

- $2,6453 bd3 ba1.9k sqft1416 Flathead River Ln SW, Marietta, GA 30064For Rent

- $308,2003 bd3 ba1.7k sqft1178 Arrowlake Rd, Marietta, GA 30064Off Market
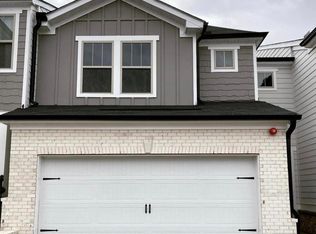
- $341,9003 bd3 ba2.1k sqft1428 Flathead River Ln #1428, Marietta, GA 30064Off Market
- $2,5993 bd3 ba1.9k sqft1174 Arrowlake Rd, Marietta, GA 30064For Rent
- $380,0003 bd3 ba2k sqft1403 Flathead River Ln, Marietta, GA 30064Sold
- $335,9003 bd3 ba2k sqft1403 Flathead River Ln #1403, Marietta, GA 30064Off Market
A local agent can set up tours, give advice and negotiate with sellers.
Similar homes
- $390,0003 bd3 ba1.8k sqft4446 Greys Rise Way SW, Marietta, GA 30008For Sale

 MLS ID #7788145, PAIGE SLYMAN, Slyman Real Estate, LLC.. FMLS GA
 - $405,0003 bd3 ba1.8k sqft870 Exposition Pointe, Marietta, GA 30067For Sale
 MLS ID #7783875, John Austin, Sugar Hill Realty. FMLS GA
 - $398,5003 bd3 ba1.9k sqft1854 Caswell Pkwy #56, Marietta, GA 30060For Sale
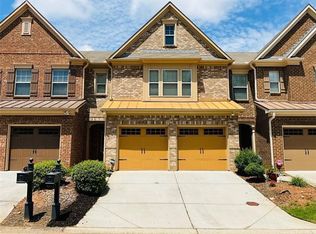 MLS ID #7759810, ROGER GIBSON, Atlanta Home Marketers, LLC.. FMLS GA
 - $380,0004 bd3 ba1.9k sqft283 Ridgestone Way SW, Marietta, GA 30008For Sale
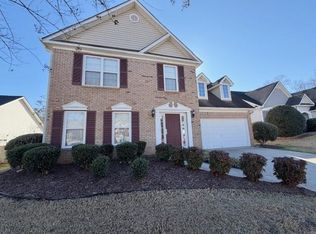 MLS ID #7764647, Dr Christopher Johnson, Imagine Associates, LLC. FMLS GA
 - $--2 bd4 ba2.5k sqft674 Crosshaven Dr, Marietta, GA 30066AuctionAuction.com 2
- $460,5003 bd3 ba2k sqft1712 Crestland Pl, Marietta, GA 30008Active
 MLS ID #10808680, Kim Shapland, Venture Real Estate, Inc.. GAMLS
 - $414,9993 bd4 ba1.9k sqft209 Aventine Ln, Smyrna, GA 30082ActiveMLS ID #10773008, Heather Young, BHHS Georgia Properties. GAMLS
- $--3 bd3 ba1.4k sqft1738 Heights Cir NW, Kennesaw, GA 30152AuctionAuction.com 2
- $406,0003 bd4 ba1.8k sqft2343 Millhaven St SE #16, Smyrna, GA 30080ActiveMLS ID #10804283, Richard Zongo, Atlanta Communities. GAMLS
- $229,0002 bd3 ba1.2k sqft921 Westland Dr SW, Marietta, GA 30064For SaleMLS ID #7802246, Mary Davis, Johnny Walker Realty. FMLS GA
- $455,4003 bd3 ba2k sqft1644 Crestcreek Ct, Marietta, GA 30008ActiveMLS ID #10780489, Kim Shapland, Venture Real Estate, Inc.. GAMLS
- $355,0004 bd3 ba1.8k sqft3579 Dyer Parke Ln SW, Marietta, GA 30060For SaleMLS ID #7764034, MARK SPAIN, Mark Spain Real Estate. FMLS GA
- $460,5003 bd3 ba2k sqft1648 Crestcreek Ct, Marietta, GA 30008ActiveMLS ID #10775175, Kim Shapland, Venture Real Estate, Inc.. GAMLS
- $410,0003 bd2 ba1.8k sqft3312 Freedom Lndg NW, Kennesaw, GA 30144ActiveMLS ID #10811194, Nicole M France, RE/MAX Center. GAMLS
- $390,0003 bd2 ba2.5k sqft2573 Chimney Hill Pl, Austell, GA 30106For SaleMLS ID #7803051, Kristen Lawson, Pulliam Real Estate, LLC. FMLS GA
- $312,0003 bd4 ba1.9k sqft3844 Equity Ln, Powder Springs, GA 30127Active Under ContractMLS ID #10799283, Greta Ells, Able Properties Development. GAMLS
- $399,9003 bd3 ba1.7k sqft3226 Henford Ct NE, Marietta, GA 30066ActiveMLS ID #10695376, Cassandra Hwang, Maximum One Realty Greater Atlanta. GAMLS
- $370,0003 bd3 ba2k sqft4214 Futral Ct, Acworth, GA 30101ActiveMLS ID #10791782, Nidhi Poddar, Chapman Hall Realtors. GAMLS
- $319,0003 bd3 ba1.8k sqft1237 Gates Mill Dr NW #13, Kennesaw, GA 30144ActiveMLS ID #10682370, Mark Spain, Mark Spain Real Estate. GAMLS
- $--4 bd2 ba2.4k sqft3906 Tapperly Dr, Powder Springs, GA 30127AuctionServiceLink Auction
