UNDER CONSTRUCTION. The Bartow. New construction in sought-after Marietta! This thoughtfully appointed home offers spacious living areas and quality upgrades throughout. The well-designed kitchen features quartz countertops, a tile backsplash, upgraded sink, and soft-close cabinets with dovetail drawers. The oversized primary suite includes a gorgeous tiled walk-in shower, while ceramic tile finishes all full bathrooms. Additional features include 8-foot interior doors on the main level, a tiled fireplace surround, tiled laundry room, generous closet space, and stylish finishes throughout. Enjoy the convenience of being just minutes from Marietta Square's restaurants, shopping, and local attractions. Home is currently under construction with an estimated late Summer completion. Please use 1540 Cunningham Road to get to the neighborhood if GPS doesn't pick up the address.
Active
$455,400
1644 Crestcreek Ct, Marietta, GA 30008
3beds
2,025sqft
:
Get pre-qualified$3,113/mo
Single Family Residence, Residential
Built in 2026
3,920 Square Feet Lot
$454,400 Zestimate®
$225/sqft
$175/mo HOA
What's special
Stylish finishes throughoutTiled fireplace surroundQuality upgrades throughoutWell-designed kitchenGenerous closet spaceGorgeous tiled walk-in showerTile backsplash
- 49 days |
- 194 |
- 13 |
Zillow last checked:
Listing updated:
Listed by:
KIM Shapland,
Venture Real Estate Inc 770-855-5801
Source: FMLS GA,MLS#: 7783895
Facts & features
Interior
Bedrooms & bathrooms
- Bedrooms: 3
- Bathrooms: 3
- Full bathrooms: 2
- 1/2 bathrooms: 1
Rooms
- Room types: Family Room
Primary bedroom
- Features: Oversized Master
- Level: Oversized Master
Bedroom
- Features: Oversized Master
Primary bathroom
- Features: Double Vanity, Shower Only
Dining room
- Features: Open Concept
Kitchen
- Features: Kitchen Island, Pantry, Solid Surface Counters, View to Family Room
Heating
- Central, Natural Gas, Zoned
Cooling
- Ceiling Fan(s), Central Air, Zoned
Appliances
- Included: Dishwasher, Disposal, Gas Range, Microwave
- Laundry: Laundry Room, Upper Level
Features
- Crown Molding, Double Vanity, Entrance Foyer, High Ceilings 9 ft Lower, Walk-In Closet(s)
- Flooring: Carpet, Luxury Vinyl, Tile
- Windows: Double Pane Windows, Insulated Windows
- Basement: None
- Attic: Pull Down Stairs
- Number of fireplaces: 1
- Fireplace features: Electric, Family Room
- Common walls with other units/homes: No Common Walls
Interior area
- Total structure area: 2,025
- Total interior livable area: 2,025 sqft
- Finished area above ground: 2,025
Video & virtual tour
Property
Parking
- Total spaces: 2
- Parking features: Attached, Garage, Garage Faces Front
- Attached garage spaces: 2
Accessibility
- Accessibility features: None
Features
- Levels: Two
- Stories: 2
- Patio & porch: Patio
- Exterior features: Rain Gutters
- Pool features: None
- Spa features: None
- Fencing: None
- Has view: Yes
- View description: Neighborhood
- Waterfront features: None
- Body of water: None
Lot
- Size: 3,920 Square Feet
- Features: Back Yard, Front Yard, Landscaped
Details
- Additional structures: None
- Parcel number: 17000901020
- Other equipment: None
- Horse amenities: None
Construction
Type & style
- Home type: SingleFamily
- Architectural style: Farmhouse
- Property subtype: Single Family Residence, Residential
Materials
- Blown-In Insulation, Brick, HardiPlank Type
- Foundation: Slab
- Roof: Composition
Condition
- Under Construction
- New construction: Yes
- Year built: 2026
Details
- Builder name: Venture Communities
- Warranty included: Yes
Utilities & green energy
- Electric: 110 Volts, 220 Volts
- Sewer: Public Sewer
- Water: Public
- Utilities for property: Cable Available, Electricity Available, Natural Gas Available, Phone Available, Sewer Available, Underground Utilities, Water Available
Green energy
- Energy efficient items: None
- Energy generation: None
Community & HOA
Community
- Features: Homeowners Assoc, Near Public Transport, Near Schools, Sidewalks, Street Lights, Other
- Security: Carbon Monoxide Detector(s), Smoke Detector(s)
- Subdivision: Crestwood
HOA
- Has HOA: Yes
- Services included: Maintenance Grounds
- HOA fee: $175 monthly
Location
- Region: Marietta
Financial & listing details
- Price per square foot: $225/sqft
- Annual tax amount: $4,200
- Date on market: 6/6/2026
- Cumulative days on market: 49 days
- Listing terms: Cash,Conventional,FHA,VA Loan
- Electric utility on property: Yes
- Road surface type: Asphalt, Paved
Estimated market value
$454,400
$432,000 - $477,000
$2,993/mo
Price history
| Date | Event | Price |
|---|---|---|
| 6/6/2026 | Listed for sale | $455,400$225/sqft |
Source:  FMLS GA #7783895 Report a problem FMLS GA #7783895 Report a problem | ||
Public tax history
Tax history is unavailable.
Monthly payment
Est. payment
Payment breakdown
Explore the cost of this home by adjusting the details. Changes won't be saved.Climate risks
Neighborhood: 30008
Nearby schools
GreatSchools rating
- 8/10Dunleith Elementary SchoolGrades: PK-5Distance: 1.1 mi
- 6/10Marietta Middle SchoolGrades: 7-8Distance: 2.9 mi
- 7/10Marietta High SchoolGrades: 9-12Distance: 2.3 mi
Schools provided by the listing agent
- Elementary: Dunleith
- Middle: Marietta
- High: Marietta
Source: FMLS GA. This data may not be complete. We recommend contacting the local school district to confirm school assignments for this home.
- $439,9003 bd3 ba2k sqft1070 Crest Mill Dr, Marietta, GA 30008Sold

- $459,9003 bd3 ba-- sqft935 Crestmanor Dr, Marietta, GA 30008Sold

- $499,9005 bd4 ba2.8k sqft939 Crestmanor Dr, Marietta, GA 30008Sold
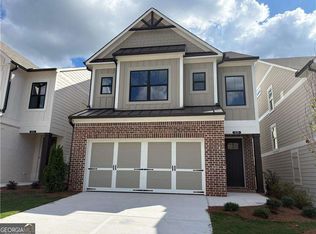
- $499,9005 bd4 ba2.8k sqft931 Crestmanor Dr, Marietta, GA 30008Sold

- $499,9005 bd4 ba2.8k sqft943 Crestmanor Dr, Marietta, GA 30008Sold
- $460,5003 bd3 ba2k sqft1648 Crestcreek Ct, Marietta, GA 30008New Construction
- $449,9003 bd3 ba2k sqft927 Crestmanor Dr, Marietta, GA 30008Sold
- $489,9005 bd4 ba2.8k sqft1059 Crest Mill Dr, Marietta, GA 30008Sold
A local agent can set up tours, give advice and negotiate with sellers.
Similar homes
- $460,5003 bd3 ba2k sqft1712 Crestland Pl, Marietta, GA 30008Active
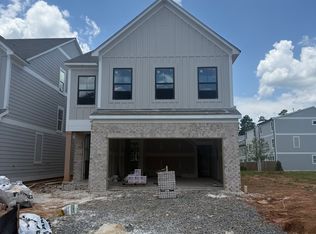
 MLS ID #10808680, Kim Shapland, Venture Real Estate, Inc.. GAMLS
 - $460,5003 bd3 ba2k sqft1648 Crestcreek Ct, Marietta, GA 30008Active
 MLS ID #10775175, Kim Shapland, Venture Real Estate, Inc.. GAMLS
 - $455,4003 bd3 ba2k sqft1652 Crestcreek Ct, Marietta, GA 30008Active
 MLS ID #10736280, Kim Shapland, Venture Real Estate, Inc.. GAMLS
 - $--2 bd4 ba2.5k sqft674 Crosshaven Dr, Marietta, GA 30066Auction
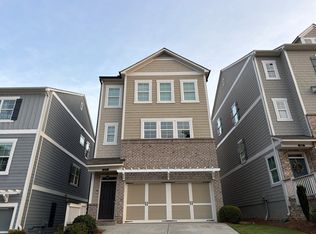 Auction.com 2
 - $--3 bd3 ba2.1k sqft3010 W Jackson Way, Austell, GA 30106AuctionXome
- $497,4744 bd3 ba2.2k sqft360 Waterbluff Dr, Mableton, GA 30126New Construction
 FMLS GA
 - $440,9074 bd3 ba1.9k sqft2030 Linda Dr, Austell, GA 30168New ConstructionMLS ID #7756377, Colleen Van Vliet, KFH Realty, LLC. FMLS GA
- from $442,9565 bd3 ba2.5k sqftBrookpark Plan, Paces Estates, Lithia Springs, GA 30122New ConstructionMcKinley Homes
- from $550,9003 bd3 ba2.1k sqftMadison Plan, Ross Pointe, Kennesaw, GA 30144New ConstructionPiedmont Residential
- $422,6344 bd3 ba1.9k sqft2042 Linda Dr SW, Mableton, GA 30126ActiveMLS ID #10687406, Colleen Van Vliet, KFH Realty, LLC. GAMLS
- $416,6853 bd3 ba1.8k sqft2036 Linda Dr SW, Mableton, GA 30126New ConstructionMLS ID #7706511, Colleen Van Vliet, KFH Realty, LLC. FMLS GA
- $429,9904 bd3 ba2.3k sqft244 Proust Cir, Dallas, GA 30132New ConstructionMeritage Homes
- from $467,9903 bd2 ba2.1k sqftWellton Plan, Old Mill Preserve, Dallas, GA 30157New ConstructionDavid Weekley Homes
- from $469,9004 bd3 ba2k sqftAxley Plan, The Overlook at Factory Shoals, Mableton, GA 30126New ConstructionKerley Family Homes
- from $485,9004 bd3 ba2.2k sqftMagnolia Plan, The Overlook at Factory Shoals, Mableton, GA 30126New ConstructionKerley Family Homes
- $449,9904 bd3 ba2.4k sqft148 Proust Cir, Dallas, GA 30132ActiveMLS ID #10791480, Adam Corder, Meritage Homes of Georgia Inc. GAMLS
- $444,9904 bd3 ba2.4k sqft260 Whitman Ct, Dallas, GA 30132ActiveGAMLS
- from $369,9904 bd3 ba1.8k sqftMorgan Plan, Concord Oaks, Powder Springs, GA 30127New ConstructionDream Finders Homes
- from $484,9004 bd3 ba2.2k sqftChatsworth Plan, The Overlook at Factory Shoals, Mableton, GA 30126New ConstructionKerley Family Homes
- from $498,4004 bd2 ba2.2k sqftAtkinson Plan, Pickens Bluff, Hiram, GA 30141New ConstructionUnionMain Homes
