UNDER CONSTRUCTION. The Bartow. Located in the Historic City of Marietta GA. Beautifully designed and thoughtfully upgraded! This home features generously sized bedrooms, including a primary suite with an impressive tiled walk-in shower. The kitchen shines with quartz countertops, a stylish tile backsplash, and soft-close, dovetail cabinetry. Ceramic tile graces all full baths, while 8' interior doors enhance the open feel of the main level. Enjoy added touches such as a tiled fireplace surround, upgraded kitchen sink, and tiled laundry room. Spacious closets and quality finishes throughout make this a truly well-appointed home-just minutes from vibrant downtown Marietta! Please use 1540 Cunningham Road, Marietta, GA 30008 to get to the neighborhood with GPS.
Active
$455,400
1652 Crestcreek Ct, Marietta, GA 30008
3beds
2,068sqft
:
Get pre-qualified$3,113/mo
Single Family Residence
Built in 2026
3,920 Square Feet Lot
$454,300 Zestimate®
$220/sqft
$175/mo HOA
What's special
Tiled fireplace surroundQuality finishes throughoutSpacious closetsStylish tile backsplashSoft-close dovetail cabinetryUpgraded kitchen sinkTiled laundry room
- 99 days |
- 166 |
- 10 |
Zillow last checked:
Listing updated:
Listed by:
Kim Shapland 770-855-5801,
Venture Real Estate, Inc.
Source: GAMLS,MLS#: 10736280
Facts & features
Interior
Bedrooms & bathrooms
- Bedrooms: 3
- Bathrooms: 3
- Full bathrooms: 2
- 1/2 bathrooms: 1
Rooms
- Room types: Family Room, Laundry
Dining room
- Features: Dining Rm/Living Rm Combo
Kitchen
- Features: Kitchen Island, Pantry, Solid Surface Counters
Heating
- Central, Natural Gas, Zoned
Cooling
- Ceiling Fan(s), Central Air, Zoned
Appliances
- Included: Dishwasher, Disposal, Microwave, Oven/Range (Combo), Stainless Steel Appliance(s)
- Laundry: Upper Level
Features
- Double Vanity, High Ceilings, Walk-In Closet(s)
- Flooring: Carpet, Laminate, Tile
- Windows: Double Pane Windows
- Basement: None
- Attic: Pull Down Stairs
- Number of fireplaces: 1
- Fireplace features: Family Room
- Common walls with other units/homes: No Common Walls
Interior area
- Total structure area: 2,068
- Total interior livable area: 2,068 sqft
- Finished area above ground: 2,068
- Finished area below ground: 0
Property
Parking
- Total spaces: 2
- Parking features: Attached, Garage
- Has attached garage: Yes
Features
- Levels: Two
- Stories: 2
- Patio & porch: Patio
- Has view: Yes
- View description: City
- Body of water: None
Lot
- Size: 3,920 Square Feet
- Features: Level
- Residential vegetation: Cleared
Details
- Parcel number: 17000901020
Construction
Type & style
- Home type: SingleFamily
- Architectural style: Craftsman
- Property subtype: Single Family Residence
Materials
- Brick
- Foundation: Slab
- Roof: Composition
Condition
- Under Construction
- New construction: Yes
- Year built: 2026
Details
- Warranty included: Yes
Utilities & green energy
- Electric: 220 Volts
- Sewer: Public Sewer
- Water: Public
- Utilities for property: Cable Available, Electricity Available, High Speed Internet, Natural Gas Available, Phone Available, Sewer Connected, Underground Utilities, Water Available
Green energy
- Water conservation: Low-Flow Fixtures
Community & HOA
Community
- Features: Sidewalks, Street Lights, Near Public Transport
- Security: Carbon Monoxide Detector(s), Fire Sprinkler System, Smoke Detector(s)
- Subdivision: Crestwood
HOA
- Has HOA: Yes
- Services included: Maintenance Grounds
- HOA fee: $2,100 annually
Location
- Region: Marietta
Financial & listing details
- Price per square foot: $220/sqft
- Annual tax amount: $4,200
- Date on market: 4/18/2026
- Cumulative days on market: 99 days
- Listing agreement: Exclusive Agency
- Listing terms: Cash,Conventional,FHA,VA Loan
- Electric utility on property: Yes
Estimated market value
$454,300
$432,000 - $477,000
$3,035/mo
Price history
| Date | Event | Price |
|---|---|---|
| 4/18/2026 | Listed for sale | $455,400$220/sqft |
Source:  FMLS GA #7753682 Report a problem FMLS GA #7753682 Report a problem | ||
Public tax history
Tax history is unavailable.
Monthly payment
Est. payment
Payment breakdown
Explore the cost of this home by adjusting the details. Changes won't be saved.Climate risks
Neighborhood: 30008
Nearby schools
GreatSchools rating
- 8/10Dunleith Elementary SchoolGrades: PK-5Distance: 1.1 mi
- 6/10Marietta Middle SchoolGrades: 7-8Distance: 2.9 mi
- 7/10Marietta High SchoolGrades: 9-12Distance: 2.3 mi
Schools provided by the listing agent
- Elementary: Dunleith
- Middle: Marietta
- High: Marietta
Source: GAMLS. This data may not be complete. We recommend contacting the local school district to confirm school assignments for this home.
- $460,5003 bd3 ba2k sqft1648 Crestcreek Ct, Marietta, GA 30008New Construction

- $337,2003 bd2 ba1.8k sqft1407 Westward Dr, Marietta, GA 30008Off Market
- $325,0003 bd2 ba1.5k sqft1403 Westward Dr SW, Marietta, GA 30008Sold

- $344,0003 bd2 ba1.9k sqft1411 Westward Dr, Marietta, GA 30008Sold
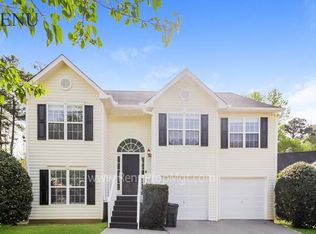
- $344,0003 bd2 ba1.3k sqft1411 Westward Dr SW, Marietta, GA 30008Sold
- $439,9003 bd3 ba2k sqft1070 Crest Mill Dr, Marietta, GA 30008Sold
- $455,4003 bd3 ba2k sqft1644 Crestcreek Ct, Marietta, GA 30008New Construction
- $342,8004 bd3 ba1.3k sqft1399 Westward Dr, Marietta, GA 30008Off Market
A local agent can set up tours, give advice and negotiate with sellers.
Similar homes
- $424,9004 bd3 ba2.6k sqft5290 Burrus Ln SW, Mableton, GA 30126Active
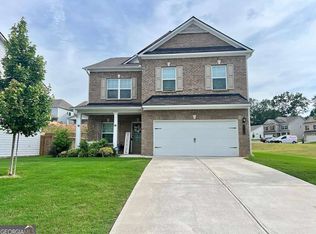
 MLS ID #10810550, LaToya Griffin, eXp Realty. GAMLS
 - $504,9003 bd3 ba1.7k sqft1058 Kirkland Cir, Smyrna, GA 30080Active
 MLS ID #10765438, Brad Pittman, Arnold Realty Company. GAMLS
 - $549,9004 bd3 ba2.2k sqft35 Aviation Rd SE, Marietta, GA 30060Active
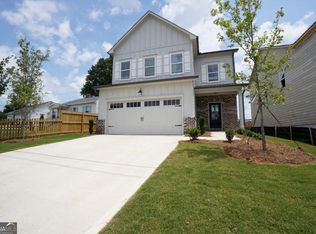 MLS ID #10786589, Justin Bell, Tinson Property Group. GAMLS
 - $549,9004 bd3 ba2.2k sqft45 Aviation Rd SE, Marietta, GA 30060Active
 MLS ID #10786622, Justin Bell, Tinson Property Group. GAMLS
 - $414,0053 bd3 ba1.8k sqft6780 Armonia Dr SW, Mableton, GA 30126New Construction
 FMLS GA
 - $440,9074 bd3 ba1.9k sqft2030 Linda Dr, Austell, GA 30168New ConstructionMLS ID #7756377, Colleen Van Vliet, KFH Realty, LLC. FMLS GA
- $449,9004 bd3 ba2.3k sqft3387 Surveyor Ct, Douglasville, GA 30135ActiveMLS ID #10740446, Bernadette Bey, Tributary Real Estate Group. GAMLS
- $512,5004 bd4 ba3k sqft228 Gallant Fox Way, Acworth, GA 30102ActiveMLS ID #10810860, Shelly M Davis, 1 Look Real Estate. GAMLS
- $442,1105 bd4 ba2.5k sqft2071 Orchid Ln, Lithia Springs, GA 30122ActiveGAMLS
- $491,9005 bd3 ba2.5k sqft90 Cantrell Dr, Dallas, GA 30157ActiveGAMLS
- $464,9904 bd2 ba2.2k sqft6295 Hallsley Dr S, Fulton, GA 30349ActiveGAMLS
- $450,0003 bd3 ba1.9k sqft661 Stickley Oak Way, Woodstock, GA 30189ActiveMLS ID #10795684, Stenisha A Reed, Solutions First Realty LLC. GAMLS
- $449,9905 bd3 ba2.5k sqft218 Thompson Ridge Ln, Dallas, GA 30132ActiveMLS ID #10708797, Brian Kennel, D.R. Horton Realty of Georgia, Inc.. GAMLS
- $369,0004 bd3 ba2.5k sqft6010 Ivy Cottage Ln, Austell, GA 30106ActiveMLS ID #10734194, Scott Dasher, Scott Dasher & Associates. GAMLS
- $394,0004 bd2 ba2.6k sqft126 Horseshoe Ln, Hiram, GA 30141ActiveMLS ID #10785612, Dana Gregory, Dana Gregory Properties. GAMLS
- $375,0003 bd3 ba1.9k sqft4480 Treadle Rd SW, Mableton, GA 30126ActiveMLS ID #10804943, LaQuil M Baker, Joe Stockdale Real Estate. GAMLS
- $350,0004 bd3 ba2.3k sqft364 Dublin Way, Dallas, GA 30132ActiveMLS ID #10530987, Chris Hurd, Blue Mountain Realty GA LLC. GAMLS
- $395,0003 bd3 ba2.4k sqft270 Gainesborough Dr, Dallas, GA 30157ActiveMLS ID #10799973, Lindsey Gravitt, LOCAL Realty. GAMLS
- from $400,9903 bd3 ba1.8k sqftSudbury Plan, Barrett Cove, Marietta, GA 30064New ConstructionDR Horton
- $368,8004 bd3 ba2.3k sqft124 Donegal Way, Dallas, GA 30132ActiveMLS ID #10786782, Chris Hurd, Blue Mountain Realty GA LLC. GAMLS
