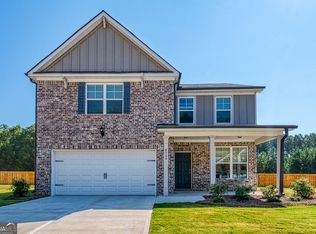
Welcome to 6010 Ivy Cottage Ln a traditional 2-story home located on a cul-de-sac lot offering both privacy and accessibility. Features include: 4 bedrooms, 2.5 baths, formal dining room, open great room with fireplace. With modern amenities including an open kitchen concept with 42" white cabinets, granite countertops, stainless steel appliances, a 3 X 6 subway tile backsplash, durable LVP flooring throughout the first floor, this home provides both comfort and convenience. Side entry garage and a deck off the kitchen that is perfect for outdoor entertainment.
Active under contract
Price cut: $18K (8/18)
$351,000
6010 Ivy Cottage Ln, Austell, GA 30106
4beds
2,597sqft
Single Family Residence
Built in 2024
0.32 Acres Lot
$350,800 Zestimate®
$135/sqft
$43/mo HOA
What's special
Side entry garageStainless steel appliancesGranite countertopsOpen kitchen conceptFormal dining room
- 190 days
- 487
- 52
Zillow last checked:
Listing updated:
Listed by:
Scott Dasher scott@scottdasher.com,
Scott Dasher & Associates
Source: GAMLS,MLS#: 10734194
Facts & features
Interior
Bedrooms & bathrooms
- Bedrooms: 4
- Bathrooms: 3
- Full bathrooms: 2
- 1/2 bathrooms: 1
Rooms
- Room types: Great Room
Dining room
- Features: Separate Room
Kitchen
- Features: Breakfast Area, Breakfast Bar, Pantry, Solid Surface Counters
Heating
- Central
Cooling
- Central Air
Appliances
- Included: Dishwasher, Microwave, Gas Water Heater, Ice Maker, Oven/Range (Combo), Stainless Steel Appliance(s)
- Laundry: Laundry Closet, Upper Level
Features
- Double Vanity, High Ceilings, Vaulted Ceiling(s), Walk-In Closet(s)
- Flooring: Other, Carpet, Vinyl
- Basement: None
- Number of fireplaces: 1
- Fireplace features: Gas Log
- Common walls with other units/homes: No Common Walls
Interior area
- Total structure area: 2,597
- Total interior livable area: 2,597 sqft
- Finished area above ground: 2,597
- Finished area below ground: 0
Property
Parking
- Total spaces: 2
- Parking features: Attached, Kitchen Level, Side/Rear Entrance
- Has attached garage: Yes
Accessibility
- Accessibility features: Other
Features
- Levels: Two
- Stories: 2
- Patio & porch: Deck
- Exterior features: Other
- Fencing: Privacy,Wood
- Body of water: None
Lot
- Size: 0.32 Acres
- Features: Cul-De-Sac, Private
Details
- Additional structures: Other
- Parcel number: 19120800410
- Special conditions: As Is
Construction
Type & style
- Home type: SingleFamily
- Architectural style: Brick Front,Traditional
- Property subtype: Single Family Residence
Materials
- Brick, Other
- Foundation: Slab
- Roof: Composition
Condition
- Resale
- New construction: No
- Year built: 2024
Utilities & green energy
- Sewer: Public Sewer
- Water: Public
- Utilities for property: None
Community & HOA
Community
- Features: Sidewalks, Street Lights
- Security: Security System, Smoke Detector(s)
- Subdivision: Autumn Brook
HOA
- Has HOA: Yes
- Services included: Insurance, Maintenance Grounds
- HOA fee: $510 annually
Location
- Region: Austell
Financial & listing details
- Price per square foot: $135/sqft
- Annual tax amount: $4,773
- Date on market: 4/15/2026
- Cumulative days on market: 190 days
- Listing agreement: Exclusive Right To Sell
- Listing terms: Cash,Conventional,FHA,VA Loan
Estimated market value
$350,800
$333,000 - $368,000
$2,997/mo
Price history
| Date | Event | Price |
|---|---|---|
| 8/18/2026 | Price change | $351,000-4.9%$135/sqft |
Source:  GAMLS #10734194 Report a problem GAMLS #10734194 Report a problem | ||
| 7/20/2026 | Price change | $369,000-4.7%$142/sqft |
Source: GAMLS #10734194 Report a problem | ||
| 6/17/2026 | Price change | $387,000-4.9%$149/sqft |
Source: GAMLS #10734194 Report a problem | ||
| 5/20/2026 | Price change | $407,000-4.8%$157/sqft |
Source: GAMLS #10734194 Report a problem | ||
| 4/15/2026 | Listed for sale | $427,500-3.9%$165/sqft |
Source:  FMLS GA #7753302 Report a problem FMLS GA #7753302 Report a problem | ||
| 11/21/2024 | Sold | $444,990$171/sqft |
Source: FMLS GA #7357331 Report a problem | ||
| 6/15/2024 | Price change | $444,990-4.3%$171/sqft |
Source: FMLS GA #7357331 Report a problem | ||
| 3/22/2024 | Listed for sale | $464,990$179/sqft |
Source: FMLS GA #7357331 Report a problem | ||
Public tax history
Tax history is unavailable.
Monthly payment
Est. payment
Payment breakdown
Explore the cost of this home by adjusting the details. Changes won't be saved.Climate risks
Neighborhood: 30106
Nearby schools
Schools provided by the listing agent
- Elementary: Austell
- Middle: Garrett
- High: South Cobb
Source: GAMLS. This data may not be complete. We recommend contacting the local school district to confirm school assignments for this home.

Similar homes
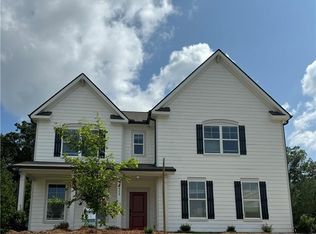
- $369,0003 bd2 ba2.5k sqft2573 Chimney Hill Pl, Austell, GA 30106For Sale

 MLS ID #7803051, Kristen Lawson, Pulliam Real Estate, LLC. FMLS GA
 - $330,0004 bd3 ba1.7k sqft1942 Oakbluff Dr, Austell, GA 30106Active

 MLS ID #10803195, Eric Baham, Sovereign Real Estate Group. GAMLS
 - $345,0003 bd3 ba2.2k sqft6992 Ivy Pointe Row, Austell, GA 30168For Sale
 MLS ID #7799806, Mihaiela Ploscar, LoKation Real Estate, LLC. FMLS GA
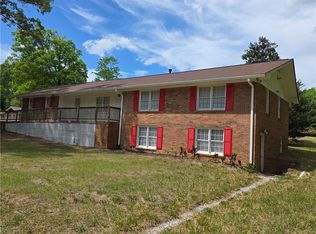
 - $319,0004 bd2 ba3.2k sqft7016 Skyline Dr, Lithia Springs, GA 30122For Sale
 MLS ID #7751745, Catherine Ledford, Heritage Home Rentals, LLC. FMLS GA
 - $350,0004 bd3 ba2.4k sqft592 Kyles Cir, Hiram, GA 30141ActiveMLS ID #10731136, Susan H Ayers, Clickit Realty Inc.. GAMLS
- $349,9003 bd3 ba1.8k sqft1149 Grandview Cir, Powder Springs, GA 30127ActiveMLS ID #10852887, Karen Greaber, BHHS Georgia Properties. GAMLS
- $329,9003 bd2 ba1.4k sqft5363 Muirwood Pl, Powder Springs, GA 30127ActiveMLS ID #10853247, Mavis E Anderson, Mavis Lane Realty, LLC. GAMLS
- $319,9003 bd3 ba1.7k sqft4580 Lindsey Dr, Powder Springs, GA 30127For SaleMLS ID #7809866, Noelle Galper, HomeSmart. FMLS GA
- $345,0004 bd3 ba1.8k sqft3579 Dyer Parke Ln SW, Marietta, GA 30060ActiveMLS ID #10756689, Mark Spain, Mark Spain Real Estate. GAMLS
- $399,9004 bd3 ba2.4k sqft5032 Falcon Point, Douglasville, GA 30135For SaleMLS ID #7855675, Jennifer Paquin Murphy, JP Murphy Realty. FMLS GA
- $428,9994 bd3 ba2.7k sqft6989 Oneil Ct, Austell, GA 30168ActiveMLS ID #10835115, Rahmann D Williams, Cox & Company Real Estate, LLC. GAMLS
- $345,0003 bd2 ba1.8k sqft85 Hillcrest Ct, Hiram, GA 30141ActiveMLS ID #10795103, Aaliyah Zapata, Atlanta Communities. GAMLS
- $500,0004 bd3 ba2.5k sqft4956 Crider Creek Dr, Powder Springs, GA 30127ActiveMLS ID #10841331, Karen Duarte, Virtual Properties Realty.com. GAMLS
- $317,0004 bd3 ba2.3k sqft364 Dublin Way, Dallas, GA 30132ActiveMLS ID #10530987, Chris Hurd, Blue Mountain Realty GA LLC. GAMLS
- $350,0003 bd2 ba1.9k sqft1199 Olde Bridge Dr, Dallas, GA 30157ActiveMLS ID #10775569, Andre Sims, REMAX Around Atlanta. GAMLS
- $349,9004 bd3 ba2.3k sqft125 Worthing Ln, Fairburn, GA 30213ActiveMLS ID #10843979, Amanda Fard, Keller Williams Realty Cityside. GAMLS
- $350,0005 bd3 ba3k sqft510 Shire Ln, Fairburn, GA 30213ActiveMLS ID #10834777, Amanda Fard, Keller Williams Realty Cityside. GAMLS
- $324,5004 bd3 ba2.6k sqft5408 Bighorn Pass SW, Atlanta, GA 30349For SaleMLS ID #7819886, Eric Jackson, 24 Hour Atlanta Realty, LLC.. FMLS GA
- $382,0003 bd2 ba1.6k sqft275 Summerfield Xing, Acworth, GA 30101For SaleMLS ID #7839745, SHARON MACALUSO, Atlanta Fine Homes Sotheby's International. FMLS GA
- $385,0007 bd4 ba2.2k sqft2128 Cumberland Creek Trl SW, Marietta, GA 30008For SaleMLS ID #7830035, Oanh To, ATL Realty Star, LLC. FMLS GA
