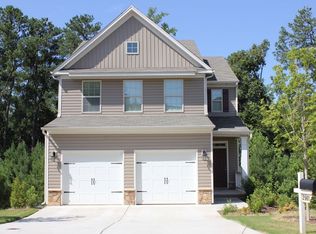
Discover effortless living at 2573 Chimney Hill Place, a delightful 4 bed, 3+ bath home spanning three levels of generous space, complete with a full finished basement and bonus room for all your needs. Imagine stepping into sunlit hardwoods on the main level, opening to a bright kitchen with granite counters, a cozy breakfast nook, stainless steel appliances, and loads of cabinets. Upstairs, cozy bedrooms await, including a peaceful primary suite with en-suite bath. Head below to the fully finished basement, where the bonus room sparks ideas—from home gym to media nook. Tucked on a private cul-de-sac street, the flat backyard with sauna is your canvas for lazy afternoons or lively barbecues. Life’s a breeze here, steps from the East-West Connector shops like Target, Michaels, and tons of high-end restaurant favorites. Cobb County’s family perks include nearby gems like the Silver comet trail, Clarkdale Elementary and Cooper Middle, plus a quick 20-mile jaunt to Atlanta.
Active
Price cut: $366.7K (7/31)
$369,000
2573 Chimney Hill Pl, Austell, GA 30106
3beds
2,544sqft
Single Family Residence, Residential
Built in 2014
5,662 Square Feet Lot
$368,100 Zestimate®
$145/sqft
$262/mo HOA
What's special
Full finished basementStainless steel appliancesCozy breakfast nookFlat backyard with saunaPrivate cul-de-sac streetBonus roomLoads of cabinets
- 104 days
- 145
- 23
Zillow last checked:
Listing updated:
Listed by:
Kristen Lawson,
Pulliam Real Estate, LLC 404-496-0474
Source: FMLS GA,MLS#: 7803051
Facts & features
Interior
Bedrooms & bathrooms
- Bedrooms: 3
- Bathrooms: 2
- Full bathrooms: 2
- Main level bathrooms: 1
Rooms
- Room types: Other
Primary bedroom
- Features: Other
- Level: Other
Bedroom
- Features: Other
Primary bathroom
- Features: Other
Dining room
- Features: Other
Kitchen
- Features: Eat-in Kitchen
Heating
- Central
Cooling
- Central Air
Appliances
- Included: Dishwasher, Disposal, Electric Oven, Electric Range, Other
- Laundry: Other
Features
- Other
- Flooring: Hardwood
- Windows: Bay Window(s)
- Basement: Finished
- Number of fireplaces: 1
- Fireplace features: Family Room
- Common walls with other units/homes: No Common Walls
Interior area
- Total structure area: 2,544
- Total interior livable area: 2,544 sqft
Video & virtual tour
Property
Parking
- Total spaces: 2
- Parking features: Garage
- Garage spaces: 2
Accessibility
- Accessibility features: Accessible Bedroom
Features
- Levels: Two
- Stories: 2
- Patio & porch: Deck
- Exterior features: Other, No Dock
- Pool features: None
- Spa features: None
- Fencing: None
- Has view: Yes
- View description: Other
- Waterfront features: None
- Body of water: None
Lot
- Size: 5,662 Square Feet
- Features: Back Yard, Cleared, Front Yard
Details
- Additional structures: None
- Parcel number: 19113600350
- Other equipment: None
- Horse amenities: None
Construction
Type & style
- Home type: SingleFamily
- Architectural style: Modern
- Property subtype: Single Family Residence, Residential
Materials
- Shingle Siding
- Foundation: Slab
- Roof: Shingle
Condition
- Resale
- New construction: No
- Year built: 2014
Utilities & green energy
- Electric: 220 Volts
- Sewer: Public Sewer
- Water: Public
- Utilities for property: Cable Available, Electricity Available, Natural Gas Available, Phone Available, Sewer Available, Water Available
Green energy
- Energy efficient items: None
- Energy generation: None
Community & HOA
Community
- Features: None
- Security: Carbon Monoxide Detector(s), Security System Owned, Smoke Detector(s)
- Subdivision: Elizabeth Gardens
HOA
- Has HOA: Yes
- HOA fee: $262 monthly
Location
- Region: Austell
Financial & listing details
- Price per square foot: $145/sqft
- Tax assessed value: $395,300
- Annual tax amount: $4,764
- Date on market: 7/10/2026
- Cumulative days on market: 175 days
- Electric utility on property: Yes
- Road surface type: Asphalt
Estimated market value
$368,100
$350,000 - $387,000
$2,477/mo
Price history
| Date | Event | Price |
|---|---|---|
| 8/2/2026 | Listed for rent | $2,350-7.8%$1/sqft |
Source: FMLS GA #7814606 Report a problem | ||
| 7/31/2026 | Price change | $2,350-99.4%$1/sqft |
Source:  FMLS GA #7813637 Report a problem FMLS GA #7813637 Report a problem | ||
| 7/31/2026 | Price change | $369,000-5.4%$145/sqft |
Source: FMLS GA #7803051 Report a problem | ||
| 7/10/2026 | Listed for sale | $390,000+0.3%$153/sqft |
Source: FMLS GA #7803051 Report a problem | ||
| 6/29/2026 | Listing removed | $2,550$1/sqft |
Source: FMLS GA #7755020 Report a problem | ||
| 6/25/2026 | Listing removed | $389,000$153/sqft |
Source: FMLS GA #7754481 Report a problem | ||
| 4/17/2026 | Listed for rent | $2,550-1.9%$1/sqft |
Source: FMLS GA #7755020 Report a problem | ||
| 4/16/2026 | Listed for sale | $389,000+14861.5%$153/sqft |
Source: FMLS GA #7754481 Report a problem | ||
| 10/16/2024 | Listing removed | $2,600$1/sqft |
Source: GAMLS #10263035 Report a problem | ||
| 4/7/2024 | Listing removed | -- |
Source: GAMLS #10263035 Report a problem | ||
| 4/3/2024 | Listed for rent | $2,600$1/sqft |
Source: GAMLS #10263035 Report a problem | ||
| 4/3/2024 | Listing removed | -- |
Source: FMLS GA #7349005 Report a problem | ||
| 3/7/2024 | Listing removed | $2,600$1/sqft |
Source: FMLS GA #7348180 Report a problem | ||
| 3/5/2024 | Price change | $2,600+44.4%$1/sqft |
Source: GAMLS #10235954 Report a problem | ||
| 3/5/2024 | Listed for sale | $2,600-7.1%$1/sqft |
Source: FMLS GA #7348180 Report a problem | ||
| 1/3/2024 | Listing removed | $2,800$1/sqft |
Source: FMLS GA #7317437 Report a problem | ||
| 12/28/2023 | Listed for sale | $2,800-98.3%$1/sqft |
Source: FMLS GA #7317437 Report a problem | ||
| 1/9/2021 | Listing removed | -- |
Source: Zillow Rental Network Premium Report a problem | ||
| 11/14/2020 | Listed for rent | $1,800$1/sqft |
Source: Renters Warehouse Atlanta Report a problem | ||
| 4/8/2014 | Sold | $162,112-3.4%$64/sqft |
Source:  FMLS GA #5233969 Report a problem FMLS GA #5233969 Report a problem | ||
| 4/4/2014 | Pending sale | $167,900$66/sqft |
Source: BHHS Georgia Properties-New Homes #5233969 Report a problem | ||
| 2/22/2014 | Price change | $167,900-4%$66/sqft |
Source: BHHS GEORGIA PROPERTIES #07202509 Report a problem | ||
| 1/1/2014 | Listed for sale | $174,900-38.7%$69/sqft |
Source: BHHS Georgia Properties-New Homes #5233969 Report a problem | ||
| 12/31/2012 | Sold | $285,517$112/sqft |
Source: Agent Provided Report a problem | ||
Public tax history
| Year | Property taxes | Tax assessment |
|---|---|---|
| 2024 | $4,767 | $158,120 |
| 2023 | $4,767 +16.9% | $158,120 +17.7% |
| 2022 | $4,077 +35.6% | $134,332 +35.6% |
| 2021 | $3,006 | $99,060 |
| 2020 | $3,006 +15.9% | $99,060 +15.9% |
| 2019 | $2,595 +17.5% | $85,488 +17.5% |
| 2018 | $2,208 | $72,736 |
| 2017 | $2,208 +25.6% | $72,736 +19% |
| 2016 | $1,757 -2.4% | $61,128 |
| 2015 | $1,801 +910.2% | $61,128 +918.8% |
| 2014 | $178 -40.5% | $6,000 -40% |
| 2013 | $300 +34% | $10,000 +35.1% |
| 2012 | $224 -48.7% | $7,400 -48.6% |
| 2011 | $436 +5.3% | $14,400 |
| 2010 | $414 -10% | $14,400 -10% |
| 2009 | $460 | $16,000 |
Find assessor info on the county website
Monthly payment
Est. payment
Payment breakdown
Explore the cost of this home by adjusting the details. Changes won't be saved.Climate risks
Neighborhood: 30106
Nearby schools
Schools provided by the listing agent
- Elementary: Clarkdale
- Middle: Cooper
- High: South Cobb
Source: FMLS GA. This data may not be complete. We recommend contacting the local school district to confirm school assignments for this home.
Similar homes
- $351,0004 bd3 ba2.5k sqft6010 Ivy Cottage Ln, Austell, GA 30106Active Under Contract

 MLS ID #10734194, Scott Dasher, Scott Dasher & Associates. GAMLS
 - $345,0003 bd3 ba2.2k sqft6992 Ivy Pointe Row, Austell, GA 30168For Sale

 MLS ID #7799806, Mihaiela Ploscar, LoKation Real Estate, LLC. FMLS GA
 - $360,0004 bd3 ba2.8k sqft622 Plantation Dr, Lithia Springs, GA 30122For Sale
 MLS ID #7835811, Andy Williams, M Rich Real Estate Services, LLC. FMLS GA
 - $344,9994 bd3 ba2.2k sqft5276 Miranda Way, Powder Springs, GA 30127For Sale
 MLS ID #11950560, Shellie Ayers, Your Home Sold Guaranteed Realty Heritage Oaks. My State MLS
 - $367,0004 bd3 ba2.4k sqft2613 Kolb Manor Cir SW, Marietta, GA 30008ActiveMLS ID #10614949, Kristen Hallom, BHGRE Metro Brokers. GAMLS
- $400,0005 bd3 ba2.1k sqft1112 Willow Crest Way, Austell, GA 30168ActiveMLS ID #10796422, Ana Peralta, Compass. GAMLS
- $399,9003 bd3 ba2.6k sqft285 Winter Park Ln, Powder Springs, GA 30127For SaleMLS ID #7837081, WANDA ANTOINE, EA Realty of Georgia. FMLS GA
- $319,0004 bd2 ba3.2k sqft7016 Skyline Dr, Lithia Springs, GA 30122For SaleMLS ID #7751745, Catherine Ledford, Heritage Home Rentals, LLC. FMLS GA
- $328,0003 bd3 ba1.8k sqft3143 Chase Ct SW, Marietta, GA 30008ActiveMLS ID #10739921, Tanya Pickens, Opendoor Brokerage. GAMLS
- $361,0005 bd3 ba3.3k sqft7969 Hawks Nest Trl, Lithia Springs, GA 30122ActiveMLS ID #10817040, Jessica K Rossey, Georgia Life Realty. GAMLS
- $375,0005 bd3 ba2.7k sqft4209 Caveat Ct, Fairburn, GA 30213ActiveMLS ID #10803987, Evelyn Cook, Virtual Properties Realty.com. GAMLS
- $439,9003 bd2 ba2.2k sqft2208 Caneridge Ct SW, Marietta, GA 30064ActiveMLS ID #10843618, Steven Parker, Keller Williams Realty First Atlanta. GAMLS
- $389,9004 bd3 ba2.6k sqft4336 Walforde Blvd, Acworth, GA 30101For SaleMLS ID #7834847, Kyle Shoren, Atlanta Fine Homes Sotheby's International. FMLS GA
- $369,9003 bd3 ba1.8k sqft250 Shaw Dr, Acworth, GA 30102For SaleMLS ID #7849223, Dawn J Wolf, Prime Properties Atlanta. FMLS GA
- $375,0003 bd3 ba1.9k sqft156 Woodhouse Cir, Acworth, GA 30102ActiveMLS ID #10866626, Amanda Fard, Keller Williams Realty Cityside. GAMLS
- $399,9004 bd3 ba2.4k sqft5032 Falcon Point, Douglasville, GA 30135For SaleMLS ID #7855675, Jennifer Paquin Murphy, JP Murphy Realty. FMLS GA
- $350,0003 bd2 ba1.9k sqft1199 Olde Bridge Dr, Dallas, GA 30157ActiveMLS ID #10775569, Andre Sims, REMAX Around Atlanta. GAMLS
- $359,0003 bd3 ba1.9k sqft5800 Oakdale Rd SE #4, Mableton, GA 30126ActiveMLS ID #10827255, Brad Pittman, Arnold Realty Company. GAMLS
- $500,0004 bd3 ba2.5k sqft4956 Crider Creek Dr, Powder Springs, GA 30127ActiveMLS ID #10841331, Karen Duarte, Virtual Properties Realty.com. GAMLS
- $345,0004 bd3 ba1.8k sqft3579 Dyer Parke Ln SW, Marietta, GA 30060ActiveMLS ID #10756689, Mark Spain, Mark Spain Real Estate. GAMLS
