Welcome to 285 Winter Park Lane in Powder Springs, Georgia! This beautifully maintained home offers impressive curb appeal with meticulously landscaped grounds. Inside, you’ll find an updated kitchen featuring quartz countertops and new appliances. The finished basement provides additional rooms and a full bathroom—perfect for a home office, recreation area, guest suite, or flexible living space. This move-in-ready home is a must-see!
Active
$399,900
285 Winter Park Ln, Powder Springs, GA 30127
3beds
2,692sqft
Single Family Residence, Residential
Built in 2000
0.46 Acres Lot
$400,100 Zestimate®
$149/sqft
$17/mo HOA
What's special
- 6 days
- 178
- 6
Likely to sell faster than
Zillow last checked:
Listing updated:
Listed by:
WANDA ANTOINE,
EA Realty of Georgia 404-516-1274
Source: FMLS GA,MLS#: 7837081
Facts & features
Interior
Bedrooms & bathrooms
- Bedrooms: 3
- Bathrooms: 3
- Full bathrooms: 3
Rooms
- Room types: Bonus Room, Living Room, Family Room, Office
Primary bedroom
- Features: In-Law Floorplan, Oversized Master
- Level: In-Law Floorplan, Oversized Master
Bedroom
- Features: In-Law Floorplan, Oversized Master
Primary bathroom
- Features: Double Vanity, Separate Tub/Shower, Soaking Tub, Vaulted Ceiling(s)
Dining room
- Features: Separate Dining Room
Kitchen
- Features: Breakfast Room, Eat-in Kitchen, Pantry, Solid Surface Counters, View to Family Room
Heating
- Forced Air
Cooling
- Central Air
Appliances
- Included: Dishwasher, Gas Oven, Gas Range, Microwave, Refrigerator, Tankless Water Heater
- Laundry: Upper Level
Features
- Double Vanity, Entrance Foyer, Entrance Foyer 2 Story, Walk-In Closet(s)
- Flooring: Hardwood
- Windows: None
- Basement: Partial
- Attic: Pull Down Stairs
- Number of fireplaces: 1
- Fireplace features: Family Room
- Common walls with other units/homes: No Common Walls
Interior area
- Total structure area: 2,692
- Total interior livable area: 2,692 sqft
- Finished area above ground: 1,780
- Finished area below ground: 912
Property
Parking
- Total spaces: 2
- Parking features: Garage
- Garage spaces: 2
Accessibility
- Accessibility features: None
Features
- Levels: Two
- Stories: 2
- Patio & porch: Patio
- Pool features: None
- Spa features: None
- Fencing: None
- Has view: Yes
- View description: Other
- Waterfront features: None
- Body of water: None
Lot
- Size: 0.46 Acres
- Dimensions: 105x199
- Features: Back Yard
Details
- Additional structures: None
- Parcel number: 041760
- Other equipment: None
- Horse amenities: None
Construction
Type & style
- Home type: SingleFamily
- Architectural style: Traditional
- Property subtype: Single Family Residence, Residential
Materials
- Cement Siding
- Foundation: Concrete Perimeter
- Roof: Shingle
Condition
- Resale
- New construction: No
- Year built: 2000
Utilities & green energy
- Electric: 110 Volts, 220 Volts in Laundry
- Sewer: Septic Tank
- Water: Public
- Utilities for property: Cable Available, Electricity Available, Natural Gas Available, Phone Available, Sewer Available, Underground Utilities
Green energy
- Energy efficient items: None
- Energy generation: None
Community & HOA
Community
- Features: None
- Security: None
- Subdivision: Taylor Farm Phs 1
HOA
- Has HOA: Yes
- Services included: Maintenance Grounds
- HOA fee: $200 annually
Location
- Region: Powder Springs
Financial & listing details
- Price per square foot: $149/sqft
- Tax assessed value: $371,550
- Annual tax amount: $927
- Date on market: 9/12/2026
- Cumulative days on market: 6 days
- Listing terms: FHA,Conventional,Cash,VA Loan
- Electric utility on property: Yes
- Road surface type: Asphalt
Estimated market value
$400,100
$380,000 - $420,000
$2,148/mo
Price history
| Date | Event | Price |
|---|---|---|
| 9/13/2026 | Listed for sale | $399,900+3.1%$149/sqft |
Source:  FMLS GA #7837081 Report a problem FMLS GA #7837081 Report a problem | ||
| 10/7/2022 | Sold | $388,000-0.5%$144/sqft |
Source: FMLS GA #7072263 Report a problem | ||
| 9/12/2022 | Contingent | $390,000$145/sqft |
Source: FMLS GA #7072263 Report a problem | ||
| 9/12/2022 | Pending sale | $390,000$145/sqft |
Source:  GAMLS #10064147 Report a problem GAMLS #10064147 Report a problem | ||
| 9/8/2022 | Price change | $390,000-3.7%$145/sqft |
Source: GAMLS #10064147 Report a problem | ||
| 8/10/2022 | Price change | $405,000-2.4%$150/sqft |
Source: GAMLS #10064147 Report a problem | ||
| 7/16/2022 | Listed for sale | $415,000$154/sqft |
Source: FMLS GA #7072263 Report a problem | ||
| 7/15/2022 | Contingent | $415,000$154/sqft |
Source: FMLS GA #7072263 Report a problem | ||
| 7/15/2022 | Pending sale | $415,000$154/sqft |
Source: GAMLS #10064147 Report a problem | ||
| 7/7/2022 | Price change | $415,000-1.2%$154/sqft |
Source: FMLS GA #7072263 Report a problem | ||
| 6/24/2022 | Listed for sale | $420,000+90.9%$156/sqft |
Source: GAMLS #10064147 Report a problem | ||
| 11/22/2016 | Sold | $220,000+111.5%$82/sqft |
Source:  FMLS GA #5715791 Report a problem FMLS GA #5715791 Report a problem | ||
| 4/1/2009 | Sold | $104,000+2%$39/sqft |
Source: Public Record Report a problem | ||
| 2/11/2008 | Sold | $102,000-37.6%$38/sqft |
Source: Public Record Report a problem | ||
| 3/22/2007 | Sold | $163,455-13.9%$61/sqft |
Source: Public Record Report a problem | ||
| 6/30/2003 | Sold | $189,900+20.3%$71/sqft |
Source: Public Record Report a problem | ||
| 12/11/2000 | Sold | $157,900$59/sqft |
Source: Public Record Report a problem | ||
Public tax history
| Year | Property taxes | Tax assessment |
|---|---|---|
| 2025 | $931 -5.6% | $148,620 +9.1% |
| 2024 | $987 -11.5% | $136,188 -2.8% |
| 2023 | $1,115 -66.7% | $140,080 +21.4% |
| 2022 | $3,354 +26.5% | $115,400 +29.3% |
| 2021 | $2,652 +5% | $89,280 +6.5% |
| 2020 | $2,526 +5% | $83,840 +6.4% |
| 2018 | $2,406 +9% | $78,760 +7.9% |
| 2017 | $2,207 +15.7% | $73,000 +15.7% |
| 2016 | $1,909 | $63,120 +6% |
| 2015 | $1,909 | $59,560 +14.7% |
| 2014 | -- | $51,920 -7.2% |
| 2013 | $1,639 | $55,960 |
| 2012 | -- | -- |
| 2011 | -- | -- |
| 2010 | -- | -- |
| 2009 | -- | $64,920 +67.4% |
| 2008 | -- | $38,788 -48.4% |
| 2007 | -- | $75,104 -0.9% |
| 2006 | -- | $75,772 -1.5% |
| 2005 | -- | $76,960 +8.1% |
| 2004 | -- | $71,220 +9.9% |
| 2003 | -- | $64,788 +2.6% |
| 2002 | -- | $63,124 +10.7% |
| 2001 | -- | $57,040 |
Find assessor info on the county website
Monthly payment
Est. payment
Payment breakdown
Explore the cost of this home by adjusting the details. Changes won't be saved.Climate risks
Neighborhood: 30127
Nearby schools
Schools provided by the listing agent
- Elementary: Bessie L. Baggett
- Middle: J.A. Dobbins
- High: Hiram
Source: FMLS GA. This data may not be complete. We recommend contacting the local school district to confirm school assignments for this home.
- $344,9003 bd2 ba1.5k sqft263 Winter Park Ln, Powder Springs, GA 30127Off Market
- $357,4003 bd2 ba1.9k sqft305 Winter Park Ln, Powder Springs, GA 30127Off Market
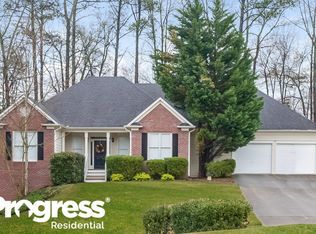
- $444,9004 bd3 ba2.3k sqft325 Winter Park Ln, Powder Springs, GA 30127Off Market
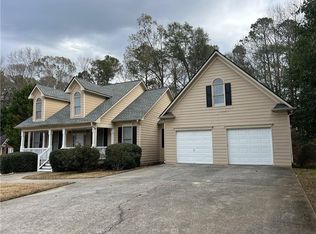
- $401,7004 bd3 ba2.1k sqft16 Blue Ridge Dr, Powder Springs, GA 30127Off Market

Similar homes
- $--4 bd3 ba2.3k sqft5407 Beaver Lake Dr, Powder Springs, GA 30127Auction
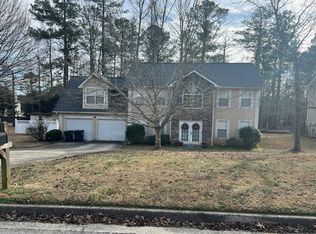 Auction.com 2
 - $--4 bd3 ba2.7k sqft5119 Brown Crossing Way, Powder Springs, GA 30127Auction
 Auction.com 2
 - $350,0003 bd2 ba2.6k sqft4820 Brownsville Rd, Powder Springs, GA 30127Active

 MLS ID #10845470, Sherri Zammit, LOCAL Realty. GAMLS
 - $--3 bd2 ba1.7k sqft109 Enclave Ct, Powder Springs, GA 30127Auction
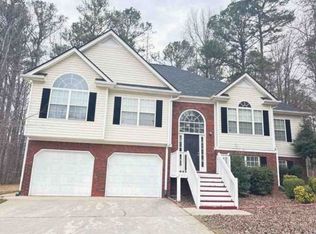 Xome
Xome - $375,0003 bd3 ba2.8k sqft5834 Webb Forest Ct, Powder Springs, GA 30127ActiveMLS ID #10835549, Nikhil Sharma, TOP Brokerage. GAMLS
- $357,0003 bd2 ba1.3k sqft5506 Muirwood Ct, Powder Springs, GA 30127ActiveMLS ID #10844632, Wilson Nguyen, Simply Homes ATL. GAMLS
- $359,9004 bd3 ba2.1k sqft5831 Millers Pond Ln, Powder Springs, GA 30127ActiveMLS ID #10801589, Robert E Salmons Jr., Entera Realty. GAMLS
- $369,0004 bd3 ba2.1k sqft12 Enclave Ct, Powder Springs, GA 30127ActiveMLS ID #10837558, Kevin Pickles, Keller Williams Realty. GAMLS
- $415,0004 bd3 ba2.4k sqft5700 Sullivan Point Dr, Powder Springs, GA 30127ActiveMLS ID #10813088, Mark Spain, Mark Spain Real Estate. GAMLS
- $450,0003 bd2 ba2.5k sqft5270 Story Rd SW, Powder Springs, GA 30127ActiveMLS ID #10837194, Katelyn Campbell, Atlanta Communities. GAMLS
- $359,9004 bd3 ba2.4k sqft5714 Flowers Rdg, Powder Springs, GA 30127ActiveMLS ID #10804109, Jerry Kelly, Maximum One Grt. Atl. REALTORS. GAMLS
- $394,9003 bd2 ba2.1k sqft3610 Spring Beauty Ct, Powder Springs, GA 30127ActiveMLS ID #10789307, Mike Price, eXp Realty. GAMLS
- $364,1006 bd3 ba2.3k sqft4920 Duncan Dr, Powder Springs, GA 30127ActiveMLS ID #10832855, Chris Hurd, Blue Mountain Realty GA LLC. GAMLS
- $349,0004 bd3 ba1.4k sqft321 Four Oaks Dr, Powder Springs, GA 30127ActiveMLS ID #10832296, Kaiya Dowtin, Dowtin Realty & Co.. GAMLS
- $472,8004 bd4 ba3.1k sqft4946 Creekside Ln, Powder Springs, GA 30127ActiveMLS ID #10846734, Jessica K Rossey, Georgia Life Realty. GAMLS
- $380,0003 bd3 ba2.8k sqft5441 Stirrup Way, Powder Springs, GA 30127ActiveMLS ID #10656217, Steven T Koleno, Beycome Brokerage Realty LLC. GAMLS
- $395,0005 bd3 ba3.5k sqft4316 Defoors Farm Trl, Powder Springs, GA 30127ActiveMLS ID #10795183, Noelle Foster, Stewart Brokers. GAMLS
- $369,0004 bd2 ba1.9k sqft3946 Saint George Ter SW, Powder Springs, GA 30127ActiveMLS ID #10833664, Dana Sparks, Maximum One Grt. Atl. REALTORS. GAMLS
- $469,0005 bd3 ba3.2k sqft208 Sheffield Ln, Powder Springs, GA 30127ActiveMLS ID #10807945, Kyndra Beaudoin-Terry, Coldwell Banker Realty. GAMLS
