Perched on a gentle knoll and surrounded by 5.6 acres of complete privacy, this four-sided brick ranch offers a rare blend of serenity and convenience. With an adjoining tract providing peaceful lake views, mature landscaping, blooming gardens, and a creek, the setting feels like your own private retreat. Just minutes from the East-West Connector, shopping, and top-rated schools. Inside, bamboo floors, custom trim, built-ins, and a dentil-molded mantle add warmth and character. The kitchen is designed for gathering with an island, stainless double ovens, glass cooktop, and new microwave. Spacious bedrooms and a screened-in porch overlook the fully private backyard. The finished terrace level is ideal for multigenerational living, featuring a full second kitchen with granite countertops and stainless appliances, large living area with masonry fireplace, additional bedroom, office, renovated tile bath with walk-in shower, and a boat door for added functionality. Private, versatile, and beautifully updated, this is a rare opportunity in Cobb County that truly must be seen in person.
Active
$575,000
2690 Hideaway Hills Ln SW, Powder Springs, GA 30127
4beds
3,900sqft
Single Family Residence
Built in 1971
5.6 Acres Lot
$563,200 Zestimate®
$147/sqft
$-- HOA
What's special
Peaceful lake viewsBamboo floorsCustom trimBlooming gardensAdditional bedroomMature landscapingGentle knoll
- 55 days
- 952
- 82
Zillow last checked:
Listing updated:
Listed by:
Jim Glover 770-630-6477,
Harry Norman Realtors,
Mitchell Clifford 678-534-9321,
Harry Norman Realtors
Source: GAMLS,MLS#: 10827256
Facts & features
Interior
Bedrooms & bathrooms
- Bedrooms: 4
- Bathrooms: 3
- Full bathrooms: 3
- Main level bathrooms: 2
- Main level bedrooms: 3
Rooms
- Room types: Den
Dining room
- Features: Seats 12+
Kitchen
- Features: Kitchen Island
Heating
- Central
Cooling
- Central Air
Appliances
- Included: Dishwasher, Disposal, Double Oven
- Laundry: In Basement
Features
- Walk-In Closet(s), Bookcases
- Flooring: Hardwood, Tile
- Basement: Full
- Number of fireplaces: 2
- Fireplace features: Family Room
- Common walls with other units/homes: No Common Walls
Interior area
- Total structure area: 3,900
- Total interior livable area: 3,900 sqft
- Finished area above ground: 1,957
- Finished area below ground: 1,943
Property
Parking
- Total spaces: 2
- Parking features: Attached
- Has attached garage: Yes
Features
- Levels: One,Two
- Stories: 2
- Patio & porch: Patio
- Exterior features: Garden
Lot
- Size: 5.6 Acres
- Features: None
- Residential vegetation: Wooded
Details
- Parcel number: 19079100040
Construction
Type & style
- Home type: SingleFamily
- Architectural style: Ranch
- Property subtype: Single Family Residence
Materials
- Brick
- Roof: Composition
Condition
- Resale
- New construction: No
- Year built: 1971
Utilities & green energy
- Sewer: Septic Tank
- Water: Public
- Utilities for property: Electricity Available, Cable Available, Natural Gas Available, Sewer Available, Underground Utilities, Water Available
Community & HOA
Community
- Features: Near Shopping
- Subdivision: Hideaway Hills
HOA
- Has HOA: No
- Services included: None
Location
- Region: Powder Springs
Financial & listing details
- Price per square foot: $147/sqft
- Tax assessed value: $460,620
- Annual tax amount: $5,002
- Date on market: 8/17/2026
- Cumulative days on market: 43 days
- Listing agreement: Exclusive Agency
- Listing terms: Conventional
- Electric utility on property: Yes
Estimated market value
$563,200
$535,000 - $591,000
$2,613/mo
Price history
| Date | Event | Price |
|---|---|---|
| 10/5/2026 | Listed for sale | $575,000$147/sqft |
Source:  GAMLS #10827256 Report a problem GAMLS #10827256 Report a problem | ||
| 9/28/2026 | Pending sale | $575,000$147/sqft |
Source: GAMLS #10827256 Report a problem | ||
| 8/17/2026 | Listed for sale | $575,000$147/sqft |
Source: GAMLS #10827256 Report a problem | ||
| 7/17/2026 | Listing removed | $575,000$147/sqft |
Source: GAMLS #10565069 Report a problem | ||
| 7/8/2026 | Price change | $575,000-4%$147/sqft |
Source: GAMLS #10565069 Report a problem | ||
| 5/12/2026 | Listed for sale | $599,000-4.2%$154/sqft |
Source: GAMLS #10565069 Report a problem | ||
| 10/27/2025 | Listed for sale | $625,000$160/sqft |
Source: GAMLS #10565069 Report a problem | ||
| 10/14/2025 | Pending sale | $625,000$160/sqft |
Source: GAMLS #10565069 Report a problem | ||
| 7/16/2025 | Listed for sale | $625,000-7.4%$160/sqft |
Source: GAMLS #10565069 Report a problem | ||
| 6/16/2025 | Listing removed | $675,000$173/sqft |
Source:  FMLS GA #7399630 Report a problem FMLS GA #7399630 Report a problem | ||
| 1/21/2025 | Price change | $675,000-2.9%$173/sqft |
Source: FMLS GA #7399630 Report a problem | ||
| 7/30/2024 | Price change | $695,000-0.7%$178/sqft |
Source: FMLS GA #7399630 Report a problem | ||
| 6/6/2024 | Listed for sale | $700,000$179/sqft |
Source: FMLS GA #7399630 Report a problem | ||
Public tax history
| Year | Property taxes | Tax assessment |
|---|---|---|
| 2024 | $5,555 +19.7% | $184,248 +19.7% |
| 2023 | $4,640 +24.7% | $153,904 +25.5% |
| 2022 | $3,722 -11.1% | $122,632 -11.1% |
| 2021 | $4,188 +561.1% | $138,000 +15.5% |
| 2020 | $633 -8.6% | $119,520 -14.4% |
| 2019 | $693 +14.8% | $139,560 +27.2% |
| 2018 | $604 | $109,684 |
| 2017 | $604 +29.8% | $109,684 +41% |
| 2016 | $465 -6.2% | $77,764 |
| 2015 | $496 +4.7% | $77,764 +12.4% |
| 2014 | $474 | $69,212 |
Find assessor info on the county website
Monthly payment
Est. payment
Payment breakdown
Explore the cost of this home by adjusting the details. Changes won't be saved.Climate risks
Neighborhood: 30127
Nearby schools
Schools provided by the listing agent
- Elementary: Compton
- Middle: Tapp
- High: Mceachern
Source: GAMLS. This data may not be complete. We recommend contacting the local school district to confirm school assignments for this home.
- $327,2003 bd3 ba1.7k sqft3418 Knighton Rdg, Powder Springs, GA 30127Off Market
- $305,9003 bd2 ba1.5k sqft3414 Knighton Rdg, Powder Springs, GA 30127Off Market
- $376,5003 bd3 ba3.2k sqft3445 Chancellors Dr, Powder Springs, GA 30127Off Market
- $334,0003 bd3 ba1.8k sqft3410 Knighton Rdg, Powder Springs, GA 30127Sold
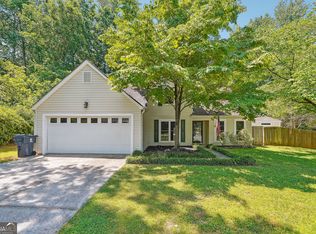
Similar homes
- $625,0004 bd4 ba3.3k sqft5419 Macland Rd, Powder Springs, GA 30127For Sale

 MLS ID #7812202, PAIGE WALDEN, Johnny Walker Realty. FMLS GA
 - $662,5005 bd4 ba3.5k sqft4782 Lewis Rd, Powder Springs, GA 30127Active
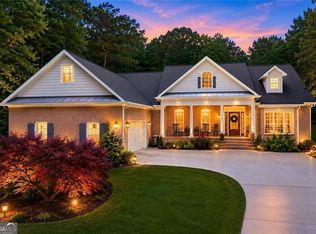
 MLS ID #10795560, Mikel D Muffley, Weichert Realtors - The Collective. GAMLS
 - $640,0005 bd4 ba4.7k sqft2168 Major Loring Way SW, Marietta, GA 30064ActiveMLS ID #10870872, Aisha Bynum, The Atlanta Key Firm LLC. GAMLS
- $525,0005 bd4 ba4.1k sqft6028 Wyndham Woods Dr, Powder Springs, GA 30127Active
 MLS ID #10811409, Woodtke Group, Atlanta Communities. GAMLS
 - $674,9005 bd4 ba5.2k sqft656 Goldenwood Ct, Powder Springs, GA 30127For SaleMLS ID #7846965, Ken Jones, Clear Summit Realty, LLC.. FMLS GA
- $469,9003 bd4 ba2.5k sqft4630 Anastasia Ct SE, Mableton, GA 30126ActiveMLS ID #10868415, Young Kim, Keller Williams Realty Atl. Partners. GAMLS
- $650,0004 bd3 ba2.1k sqft391 Havilon Way SE, Smyrna, GA 30082For SaleMLS ID #7844111, Linda Lutz, Prime South Real Estate, LLC.. FMLS GA
- $570,0004 bd4 ba2.6k sqft3955 Harmony Walk Way SE, Smyrna, GA 30082ActiveMLS ID #10839608, Dean Buchan, BHHS Georgia Properties. GAMLS
- $600,0004 bd3 ba3k sqft2689 Achillea Ct SW, Marietta, GA 30064ActiveMLS ID #10764290, Larry Walker, BHGRE Metro Brokers. GAMLS
- $424,5004 bd3 ba2k sqft647 Shannon Green Cir SW, Mableton, GA 30126ActiveMLS ID #10869143, Jonathan Lee, BHHS Georgia Properties. GAMLS
- $495,0003 bd3 ba2k sqft144 Bobs Dr SW, Mableton, GA 30126ActiveMLS ID #10694417, Tammy Estavanko, GA Classic Realty. GAMLS
- $550,0004 bd3 ba3.7k sqft119 Rhodes Dr, Marietta, GA 30068For SaleMLS ID #7833135, ASHLEY RILEY, Dorsey Alston Realtors. FMLS GA
- $615,0004 bd3 ba2.7k sqft4095 Hill House Rd SW, Smyrna, GA 30082For SaleMLS ID #7807701, EMILY PRATO, Dorsey Alston Realtors. FMLS GA
- $730,0004 bd3 ba2.7k sqft614 Colston Ct SW, Marietta, GA 30064For SaleMLS ID #7850954, Meg Burton, Johnny Walker Realty. FMLS GA
- $599,9003 bd2 ba1.9k sqft479 Banks St SW, Marietta, GA 30064For SaleMLS ID #7841537, JOHNNY WALKER, Johnny Walker Realty. FMLS GA
- $725,0004 bd3 ba2.6k sqft175 Reynolds St SW, Marietta, GA 30064For SaleMLS ID #7851064, Mike Cash, Anderson Cash Realty. FMLS GA
- $650,0004 bd3 ba3.3k sqft5309 W Bank Dr, Marietta, GA 30068For SaleMLS ID #7838113, Amy Sonke, Dorsey Alston Realtors. FMLS GA
- $419,9004 bd3 ba2.8k sqft6011 Crabapple Way, Powder Springs, GA 30127ActiveMLS ID #10760665, Kimberly K Jeans, Keller Williams Realty. GAMLS
