Welcome to one of the most charming homes in Barnes Mill, a sought-after Smyrna swim/tennis community connected to the Silver Comet Trail, with easy access to Vinings, The Battery, West Midtown and Buckhead! Offering 4 bedrooms, 2.5 bathrooms and an exceptional large, level yard, this home delivers the space and suburban lifestyle you want while keeping Atlanta conveniences within easy reach. The side-entry garage and storybook picket fence make for great curb appeal, but once you're inside it feels like home! Natural light pours into the beautiful two story entry while the gleaming hardwood floors, double crown moldings, transom windows, beautiful wainscoting and decorative columns add just the right touch of character. The kitchen, which is open to the family room, is full of elevated finishes including rich tone cabinetry, granite countertops, stone backsplash, stainless appliances and a center island for prepping dinner or hosting friends. There is also an eat-in breakfast area perfectly placed between the kitchen and family room anchored by a huge window overlooking the covered outdoor patio with a view to the lush backyard landscaping. Also on the main level, you’ll find a fire-side family room, powder room, laundry room with built-in wash basin, separate dining room and a formal sitting room currently serving as the perfect home office space. Upstairs, the owners suite features hardwood floors, vaulted ceilings, a large bonus room, double vanity, soaking tub, separate shower and a spacious walk-in closet. There are 3 additional bedrooms on the upper level, one with hardwood floors, plus a large secondary bathroom with double vanity and separate shower space. The beautifully landscaped, large, flat backyard with its upscale covered patio is unlike any other lot in the neighborhood. But the lifestyle extends far beyond the home itself. Enjoy afternoons at the resort-style pool & splash pad, tennis matches with neighbors and evenings on the walking trails. With plenty of retail and restaurants nearby, easy access to I-285, The Battery, Vinings, Midtown and Buckhead this home offers the location, space and flexibility to fit your lifestyle.
Active
Price cut: $10K (9/11)
$615,000
4095 Hill House Rd SW, Smyrna, GA 30082
4beds
2,736sqft
Single Family Residence, Residential
Built in 2006
10,018 Square Feet Lot
$609,300 Zestimate®
$225/sqft
$92/mo HOA
What's special
Gleaming hardwood floorsSide-entry garageExceptional large level yardDecorative columnsSeparate dining roomFire-side family roomEat-in breakfast area
- 70 days
- 497
- 29
Zillow last checked:
Listing updated:
Listed by:
EMILY PRATO,
Dorsey Alston Realtors 404-352-2010
Source: FMLS GA,MLS#: 7807701
Facts & features
Interior
Bedrooms & bathrooms
- Bedrooms: 4
- Bathrooms: 3
- Full bathrooms: 2
- 1/2 bathrooms: 1
Rooms
- Room types: Office
Primary bedroom
- Features: Oversized Master, Sitting Room, Split Bedroom Plan
- Level: Oversized Master, Sitting Room, Split Bedroom Plan
Bedroom
- Features: Oversized Master, Sitting Room, Split Bedroom Plan
Primary bathroom
- Features: Double Vanity, Separate Tub/Shower, Soaking Tub, Vaulted Ceiling(s)
Dining room
- Features: Separate Dining Room
Kitchen
- Features: Breakfast Room, Cabinets Stain, Eat-in Kitchen, Kitchen Island, Pantry, Stone Counters, View to Family Room
Heating
- Forced Air, Natural Gas
Cooling
- Ceiling Fan(s), Central Air, Electric
Appliances
- Included: Dishwasher, Disposal, Gas Range, Gas Water Heater, Microwave, Refrigerator
- Laundry: Laundry Room, Main Level
Features
- Cathedral Ceiling(s), Crown Molding, Double Vanity, Entrance Foyer 2 Story, High Ceilings 10 ft Main, High Ceilings 10 ft Upper, High Speed Internet, Recessed Lighting, Vaulted Ceiling(s), Walk-In Closet(s)
- Flooring: Carpet, Hardwood
- Windows: Double Pane Windows, Wood Frames
- Basement: None
- Number of fireplaces: 1
- Fireplace features: Brick, Family Room, Gas Starter
- Common walls with other units/homes: No Common Walls
Interior area
- Total structure area: 2,736
- Total interior livable area: 2,736 sqft
Video & virtual tour
Property
Parking
- Total spaces: 2
- Parking features: Attached, Driveway, Garage, Garage Door Opener, Garage Faces Side, Kitchen Level, Level Driveway
- Attached garage spaces: 2
- Has uncovered spaces: Yes
Accessibility
- Accessibility features: None
Features
- Levels: Two
- Stories: 2
- Patio & porch: Covered, Front Porch, Patio
- Exterior features: Garden, Lighting, Private Yard, Rain Gutters
- Pool features: None
- Spa features: None
- Fencing: Back Yard,Fenced,Wood
- Has view: Yes
- View description: Neighborhood
- Waterfront features: None
- Body of water: None
Lot
- Size: 10,018 Square Feet
- Features: Back Yard, Front Yard, Level, Private
Details
- Additional structures: None
- Parcel number: 17009800210
- Other equipment: None
- Horse amenities: None
Construction
Type & style
- Home type: SingleFamily
- Architectural style: Traditional
- Property subtype: Single Family Residence, Residential
Materials
- Brick, HardiPlank Type
- Foundation: Slab
- Roof: Shingle
Condition
- Resale
- New construction: No
- Year built: 2006
Utilities & green energy
- Electric: 110 Volts, 220 Volts in Laundry
- Sewer: Public Sewer
- Water: Public
- Utilities for property: Cable Available, Electricity Available, Natural Gas Available, Phone Available, Sewer Available, Underground Utilities
Green energy
- Energy efficient items: Thermostat
- Energy generation: None
Community & HOA
Community
- Features: Clubhouse, Curbs, Homeowners Assoc, Near Shopping, Near Trails/Greenway, Playground, Pool, Sidewalks, Street Lights, Tennis Court(s)
- Security: Open Access, Security System Owned, Smoke Detector(s)
- Subdivision: Barnes Mill
HOA
- Has HOA: Yes
- Services included: Swim, Tennis
- HOA fee: $550 semi-annually
Location
- Region: Smyrna
Financial & listing details
- Price per square foot: $225/sqft
- Tax assessed value: $588,320
- Annual tax amount: $1,802
- Date on market: 7/20/2026
- Cumulative days on market: 70 days
- Electric utility on property: Yes
- Road surface type: Paved
Estimated market value
$609,300
$579,000 - $640,000
$3,003/mo
Price history
Price history is unavailable.
Public tax history
Tax history is unavailable.
Find assessor info on the county website
Monthly payment
Est. payment
Payment breakdown
Explore the cost of this home by adjusting the details. Changes won't be saved.Climate risks
Neighborhood: 30082
Nearby schools
Schools provided by the listing agent
- Elementary: Russell - Cobb
- Middle: Floyd
- High: South Cobb
Source: FMLS GA. This data may not be complete. We recommend contacting the local school district to confirm school assignments for this home.
Similar homes
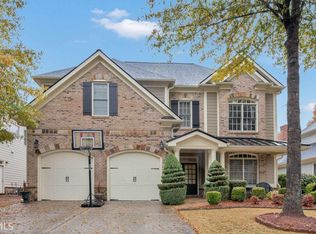
- $625,0004 bd3 ba2.5k sqft1522 Grace Meadows Ln SE, Smyrna, GA 30082For Sale
 MLS ID #7839036, REED GUTHRIE, Atlanta Fine Homes Sotheby's International. FMLS GA
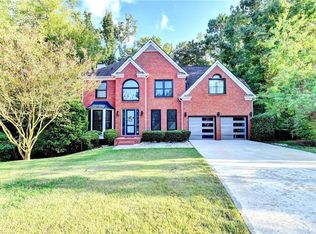
 - $580,0004 bd4 ba2.6k sqft3955 Harmony Walk Way SE, Smyrna, GA 30082Active
 MLS ID #10839608, Dean Buchan, BHHS Georgia Properties. GAMLS
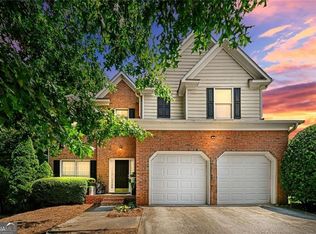
 - $719,9004 bd3 ba4k sqft4074 Norton Pl SE, Smyrna, GA 30082For Sale
 MLS ID #7792753, TIMOTHY BURRUSS, Maximum One Catalyst Partners. FMLS GA
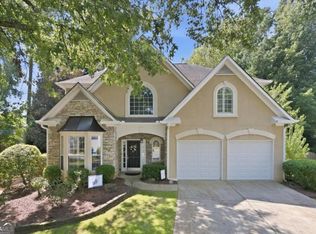
 - $650,0003 bd3 ba2.4k sqft4556 Chelton Ct SE, Smyrna, GA 30080Active Under Contract
 MLS ID #10848880, Tattiely Pedras, Dwelli. GAMLS
 - $675,0005 bd5 ba3.8k sqft5211 Forest View Trl SE, Mableton, GA 30126For SaleMLS ID #7813383, Brent Dodson, Atlanta Fine Homes Sotheby's International. FMLS GA
- $625,0004 bd4 ba3.3k sqft5419 Macland Rd, Powder Springs, GA 30127For SaleMLS ID #7812202, PAIGE WALDEN, Johnny Walker Realty. FMLS GA
- $600,0004 bd3 ba3k sqft2689 Achillea Ct SW, Marietta, GA 30064ActiveMLS ID #10764290, Larry Walker, BHGRE Metro Brokers. GAMLS
- $665,0005 bd4 ba3.5k sqft4782 Lewis Rd, Powder Springs, GA 30127ActiveMLS ID #10795560, Mikel D Muffley, Weichert Realtors - The Collective. GAMLS
- $598,0003 bd3 ba2.4k sqft2655 Paul Ave NW, Atlanta, GA 30318For SaleMLS ID #7785330, CLAY HENDERSON, Atlanta Fine Homes Sotheby's International. FMLS GA
- $625,0003 bd3 ba2.6k sqft4825 Trolley Ct SE, Atlanta, GA 30339For SaleMLS ID #7755651, Stephanie Davis, Partnership Realty, Inc.. FMLS GA
- $579,9004 bd4 ba3.7k sqft2784 Achillea Way SW, Marietta, GA 30064ActiveMLS ID #10802128, Rachel Smith, Hester Group, REALTORS. GAMLS
- $725,0004 bd3 ba2.6k sqft175 Reynolds St SW, Marietta, GA 30064For SaleMLS ID #7821092, Mike Cash, Anderson Cash Realty. FMLS GA
- $620,0004 bd3 ba2.7k sqft313 Windsong Way, Woodstock, GA 30188ActiveMLS ID #10831589, Whitney B Crawford, Atlanta Communities. GAMLS
- $700,0004 bd4 ba3.2k sqft3080 Addie Pond Way SW, Marietta, GA 30064ActiveMLS ID #10803419, Deborah Morton, The Agency - Atlanta Metro. GAMLS
- $517,5004 bd3 ba2.2k sqft2009 Westside Ln, Woodstock, GA 30189ActiveMLS ID #10853648, Mikel D Muffley, Weichert Realtors - The Collective. GAMLS
- $424,5004 bd3 ba2k sqft647 Shannon Green Cir SW, Mableton, GA 30126ActiveMLS ID #10800214, Jonathan Lee, BHHS Georgia Properties. GAMLS
- $650,0005 bd3 ba2.8k sqft2457 Tall Timbers Trl, Marietta, GA 30066ActiveMLS ID #10821785, Joyce Teitelman, BHHS Georgia Properties. GAMLS
- $730,0004 bd4 ba3.9k sqft1182 Beebe Ln SW, Marietta, GA 30064For SaleMLS ID #7836256, LORA ANN FITZGERALD, Dorsey Alston Realtors. FMLS GA
- $650,0004 bd3 ba2.8k sqft4924 Marlos Dr NE, Marietta, GA 30066ActiveMLS ID #10798479, Brenda Roth, Keller Williams Realty Atlanta North. GAMLS
- $825,0005 bd4 ba3.5k sqft2082 Anderson Dr SE, Smyrna, GA 30080For SaleMLS ID #7817014, Mary Nell Williams, Atlanta Fine Homes Sotheby's International. FMLS GA
