Hey. It's me. Your future home. I know, I know — you've swiped through a hundred listings that all say "must see!" and "won't last!" but I promise, I'm different... A little about me: I stand three levels tall with 9 and 10-foot ceilings, because I don't do "cozy," I do "presence." I recently had some work done — a new kitchen and primary bathroom — and no, I won't lie about it, I'm proud of my glow-up. I live in a gated community of just 35 homes, so I'm exclusive but not exactly unavailable. Red flags: none. I'm renovated, low-drama, and I come with a two-car garage. Green flags: hardwood floors, crown molding, a fireplace, and I know how to accessorize — built-in shelving and integrated audio, if you must know. Let's talk about my love language, because it's food, and I express it through my chef's kitchen. Granite counters, a gas cooktop, and a center island big enough for both of us to cook and pretend we're not competitive about it. I'll even let you have the pantry. My owner's suite has cathedral ceilings, and my bathroom is a full spa moment — his-and-her sinks, so we never have to share a toothbrush cup, because I have boundaries; a soaking tub for when you need a whole emotional reset; and a glass shower built for main-character-energy mornings. Downstairs, I've got a fourth bedroom with its own private entrance, which, no judgment either way, is perfect for a guest, a home office, a gym, or the roommate situation we don't talk about. I also come with baggage, but the good kind: optional access to three pools, tennis and pickleball courts, a playground, a basketball court, hiking trails, a grilling pavilion, a clubhouse, and a full fitness center, all for $730 a year, which is basically nothing in relationship currency. And there are no rental restrictions, so if you're not ready to commit-commit just yet, we can still make it work. As for location, I'm minutes from the Silver Comet Trail for our long walks, easy access to I-285 and the East/West Connector for when you need space, and practically neighbors with Truist Park and The Battery, so date night is never far away. Cumberland Mall, Downtown Atlanta, and the airport are all close too, in case you need a quick getaway. I'll still be here when you're back. I don't want to say I'm the one. But I'm the one. Schedule a showing. Or don't. But you'll be thinking about me either way.
Active
$464,500
4746 Legacy Cove Ln, Mableton, GA 30126
4beds
2,940sqft
Townhouse, Residential
Built in 2004
1,306 Square Feet Lot
$461,300 Zestimate®
$158/sqft
$375/mo HOA
What's special
Two-car garageCrown moldingHardwood floorsGranite countersIntegrated audioGas cooktopSoaking tub
- 42 days
- 153
- 11
Zillow last checked:
Listing updated:
Listed by:
Julie Brittain,
Real Broker, LLC. 404-966-3328
Source: FMLS GA,MLS#: 7836428
Facts & features
Interior
Bedrooms & bathrooms
- Bedrooms: 4
- Bathrooms: 4
- Full bathrooms: 3
- 1/2 bathrooms: 1
Rooms
- Room types: Basement
Primary bedroom
- Features: Oversized Master, Roommate Floor Plan, Split Bedroom Plan
- Level: Oversized Master, Roommate Floor Plan, Split Bedroom Plan
Bedroom
- Features: Oversized Master, Roommate Floor Plan, Split Bedroom Plan
Primary bathroom
- Features: Double Vanity, Separate Tub/Shower, Vaulted Ceiling(s), Whirlpool Tub
Dining room
- Features: Open Concept, Seats 12+
Kitchen
- Features: Breakfast Bar, Cabinets Stain, Eat-in Kitchen, Pantry, Stone Counters, View to Family Room
Heating
- Central, Electric, Forced Air, Zoned
Cooling
- Ceiling Fan(s), Central Air, Zoned
Appliances
- Included: Dishwasher, Disposal, Gas Cooktop, Gas Oven, Gas Water Heater, Microwave, Refrigerator
- Laundry: Laundry Room, Upper Level
Features
- Bookcases, Cathedral Ceiling(s), Crown Molding, Double Vanity, Entrance Foyer, High Ceilings 9 ft Main, High Ceilings 9 ft Upper, High Speed Internet, Recessed Lighting, Vaulted Ceiling(s), Walk-In Closet(s)
- Flooring: Carpet, Hardwood, Stone, Tile
- Windows: Double Pane Windows
- Basement: Daylight,Exterior Entry,Finished,Finished Bath,Full,Interior Entry
- Attic: Pull Down Stairs
- Number of fireplaces: 1
- Fireplace features: Family Room, Gas Log, Gas Starter, Glass Doors, Ventless
- Common walls with other units/homes: No One Above,No One Below
Interior area
- Total structure area: 2,940
- Total interior livable area: 2,940 sqft
- Finished area above ground: 2,940
Video & virtual tour
Property
Parking
- Total spaces: 4
- Parking features: Garage, Garage Door Opener, Level Driveway
- Garage spaces: 2
- Has uncovered spaces: Yes
Accessibility
- Accessibility features: None
Features
- Levels: Three Or More
- Patio & porch: Covered, Deck, Front Porch, Rear Porch
- Exterior features: Balcony, Rain Gutters
- Pool features: None
- Has spa: Yes
- Spa features: Bath, Community
- Fencing: None
- Has view: Yes
- View description: Neighborhood
- Waterfront features: None
- Body of water: None
Lot
- Size: 1,306 Square Feet
- Features: Level, Wooded
Details
- Additional structures: None
- Parcel number: 17039000740
- Other equipment: None
- Horse amenities: None
Construction
Type & style
- Home type: Townhouse
- Architectural style: Townhouse,Traditional
- Property subtype: Townhouse, Residential
- Attached to another structure: Yes
Materials
- Brick 4 Sides
- Foundation: Block
- Roof: Composition,Shingle
Condition
- Updated/Remodeled
- New construction: No
- Year built: 2004
Utilities & green energy
- Electric: 110 Volts
- Sewer: Public Sewer
- Water: Public
- Utilities for property: Cable Available, Electricity Available, Natural Gas Available, Phone Available, Sewer Available, Underground Utilities, Water Available
Green energy
- Energy efficient items: None
- Energy generation: None
Community & HOA
Community
- Features: Clubhouse, Fitness Center, Homeowners Assoc, Near Schools, Near Shopping, Park, Pickleball, Playground, Pool, Sidewalks, Tennis Court(s)
- Security: Security Gate, Smoke Detector(s)
- Subdivision: The Cove At Vinings Estates
HOA
- Has HOA: Yes
- Services included: Maintenance Grounds, Reserve Fund, Termite
- HOA fee: $375 monthly
- HOA phone: 404-835-9235
Location
- Region: Mableton
Financial & listing details
- Price per square foot: $158/sqft
- Tax assessed value: $497,950
- Annual tax amount: $5,410
- Date on market: 9/11/2026
- Cumulative days on market: 140 days
- Ownership: Fee Simple
- Electric utility on property: Yes
- Road surface type: Asphalt
Estimated market value
$461,300
$438,000 - $484,000
$3,338/mo
Price history
| Date | Event | Price |
|---|---|---|
| 9/25/2026 | Listed for rent | $3,250+18.2%$1/sqft |
Source: FMLS GA #7844442 Report a problem | ||
| 9/11/2026 | Listed for sale | $464,500-0.1%$158/sqft |
Source:  FMLS GA #7836428 Report a problem FMLS GA #7836428 Report a problem | ||
| 9/9/2026 | Listing removed | $464,900$158/sqft |
Source: FMLS GA #7817098 Report a problem | ||
| 8/6/2026 | Listed for sale | $464,900$158/sqft |
Source: FMLS GA #7817098 Report a problem | ||
| 8/6/2026 | Listing removed | $464,900$158/sqft |
Source: FMLS GA #7780237 Report a problem | ||
| 6/1/2026 | Listed for sale | $464,900-2%$158/sqft |
Source: FMLS GA #7780237 Report a problem | ||
| 6/1/2026 | Listing removed | $474,500$161/sqft |
Source: FMLS GA #7762337 Report a problem | ||
| 4/30/2026 | Listed for sale | $474,500-0.1%$161/sqft |
Source: FMLS GA #7762337 Report a problem | ||
| 4/1/2026 | Listing removed | $474,900$162/sqft |
Source: FMLS GA #7712916 Report a problem | ||
| 2/2/2026 | Listed for sale | $474,9000%$162/sqft |
Source: FMLS GA #7712916 Report a problem | ||
| 2/1/2026 | Listing removed | $475,000$162/sqft |
Source: FMLS GA #7673959 Report a problem | ||
| 1/12/2026 | Price change | $475,000-3%$162/sqft |
Source: FMLS GA #7673959 Report a problem | ||
| 11/21/2025 | Price change | $489,500-2%$166/sqft |
Source: FMLS GA #7673959 Report a problem | ||
| 10/30/2025 | Listed for sale | $499,500+26.5%$170/sqft |
Source: FMLS GA #7673959 Report a problem | ||
| 9/6/2019 | Listing removed | $395,000$134/sqft |
Source: Berkshire Hathaway HomeServices Georgia Properties - Dunwoody Sandy Springs #6585162 Report a problem | ||
| 8/26/2019 | Listed for sale | $395,000$134/sqft |
Source: Berkshire Hathaway HomeServices Georgia Properties #8622384 Report a problem | ||
| 8/7/2019 | Pending sale | $395,000$134/sqft |
Source: Berkshire Hathaway HomeServices Georgia Properties - Dunwoody Sandy Springs #6585162 Report a problem | ||
| 7/13/2019 | Listed for sale | $395,000+25.4%$134/sqft |
Source: Berkshire Hathaway HomeServices Georgia Properties - Dunwoody Sandy Springs #6585162 Report a problem | ||
| 7/13/2019 | Listing removed | $2,750$1/sqft |
Source: Berkshire Hathaway HomeServices Georgia Properties #6567129 Report a problem | ||
| 5/13/2019 | Listed for rent | $2,750+22.2%$1/sqft |
Source: Dunwoody Sandy Springs #6551869 Report a problem | ||
| 10/3/2014 | Listing removed | $2,250$1/sqft |
Source: KELLER WILLIAMS RLTY, FIRST ATLANTA #5342235 Report a problem | ||
| 9/11/2014 | Listed for rent | $2,250+12.5%$1/sqft |
Source: KELLER WILLIAMS RLTY, FIRST ATLANTA #5342235 Report a problem | ||
| 4/8/2014 | Listing removed | $2,000$1/sqft |
Source: KELLER WILLIAMS RLTY, FIRST ATLANTA #5218200 Report a problem | ||
| 11/9/2013 | Listed for rent | $2,000+2.6%$1/sqft |
Source: KELLER WILLIAMS RLTY, FIRST ATLANTA #5218200 Report a problem | ||
| 10/19/2012 | Listing removed | $1,950$1/sqft |
Source: Keller Williams Realty First Atlanta #5063121 Report a problem | ||
| 4/6/2005 | Sold | $315,000$107/sqft |
Source: Public Record Report a problem | ||
Public tax history
| Year | Property taxes | Tax assessment |
|---|---|---|
| 2024 | $5,410 +8.1% | $199,180 +8.1% |
| 2023 | $5,006 +8.3% | $184,316 +9.1% |
| 2022 | $4,624 +25.9% | $168,988 +26.5% |
| 2021 | $3,673 | $133,620 |
| 2020 | $3,673 | $133,620 |
| 2019 | $3,673 +19.9% | $133,620 +19.9% |
| 2018 | $3,063 | $111,432 |
| 2017 | $3,063 +6.6% | $111,432 |
| 2016 | $2,874 -2.3% | $111,432 |
| 2015 | $2,942 +22.2% | $111,432 +23.3% |
| 2014 | $2,408 -0.9% | $90,364 |
| 2013 | $2,431 +11.2% | $90,364 |
| 2012 | $2,187 -10.2% | $90,364 -9.1% |
| 2011 | $2,436 +3.9% | $99,364 |
| 2010 | $2,345 -26.3% | $99,364 -24.3% |
| 2009 | $3,182 -10.9% | $131,332 |
| 2006 | $3,571 +8.4% | $131,332 +8.5% |
| 2005 | $3,295 | $121,048 |
Find assessor info on the county website
Monthly payment
Est. payment
Payment breakdown
Explore the cost of this home by adjusting the details. Changes won't be saved.Climate risks
Neighborhood: 30126
Nearby schools
Schools provided by the listing agent
- Elementary: Nickajack
- Middle: Griffin
- High: Campbell
Source: FMLS GA. This data may not be complete. We recommend contacting the local school district to confirm school assignments for this home.


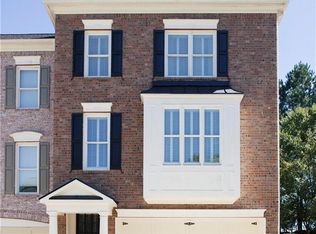
Similar homes
- $474,0004 bd3 ba3k sqft5886 Buckner Creek Dr SE, Mableton, GA 30126Active
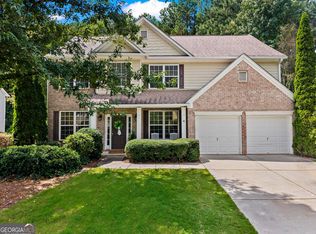
 MLS ID #10840258, Cassie Rasco, BHHS Georgia Properties. GAMLS
 - $440,0004 bd4 ba2.8k sqft6331 Salinger Ct SE, Mableton, GA 30126Active
 MLS ID #10849931, Amrita Chhabra, Atlanta Communities. GAMLS
 - $419,9993 bd4 ba3.1k sqft1266 Creekside Ter SE, Smyrna, GA 30082Active
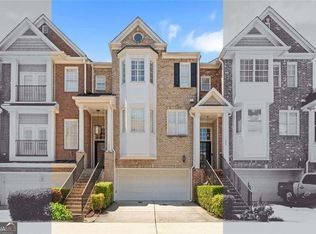 MLS ID #10802929, The Faust Group, BHHS Georgia Properties. GAMLS
 - $389,0003 bd3 ba2k sqft1258 Discover Green Ln, Mableton, GA 30126Active
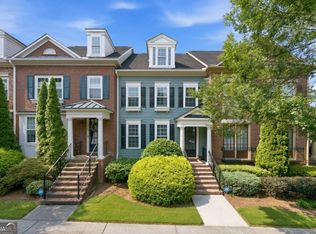 MLS ID #10873830, Jackye Mumphrey, Keller Williams Realty Cityside. GAMLS
 - $469,0005 bd4 ba2.3k sqft3669 Chattahoochee Summit Dr SE, Atlanta, GA 30339For Sale
 MLS ID #7855611, Junqing Lu, Atlanta Realty Global, LLC.. FMLS GA
 - $485,0003 bd4 ba2.3k sqft1250 La Vista Cir NE, Atlanta, GA 30324ActiveMLS ID #10876660, Team Stowe Group, Ansley RE | Christie's Int'l RE. GAMLS
- $380,0003 bd4 ba1.8k sqft2355 Millhaven St SE, Smyrna, GA 30080For SaleMLS ID #7853880, Rachel Harpe, Atlanta Fine Homes Sotheby's International. FMLS GA
- $545,0003 bd4 ba3.3k sqft1438 Montclair Ct SE #38, Smyrna, GA 30080For SaleMLS ID #7846506, SHARON F OXMAN, Beacham and Company. FMLS GA
- $380,0003 bd4 ba1.8k sqft2150 Wylmoor Way SE, Smyrna, GA 30080For SaleMLS ID #7834940, Matthew Ashman, Ashman Associates, Inc.. FMLS GA
- $465,0003 bd4 ba1.6k sqft2612 Caruso Way, Atlanta, GA 30339ActiveMLS ID #10801212, Rocky Seaman, Harry Norman Realtors. GAMLS
- $407,9993 bd4 ba1.9k sqft209 Aventine Ln, Smyrna, GA 30082ActiveMLS ID #10773008, Heather Young, BHHS Georgia Properties. GAMLS
- $410,0003 bd3 ba2.1k sqft1809 Belmore St SE, Smyrna, GA 30080For SaleMLS ID #7831036, Jeongah Yu, Trustus Realty, Inc.. FMLS GA
- $399,9985 bd3 ba2.6k sqft1068 S Gordon Rd SW, Austell, GA 30168For SaleMLS ID #7847088, Aziza Diallo, Keller Williams Rlty Consultants. FMLS GA
- $400,0003 bd4 ba1.9k sqft217 Matson Run SW, Mableton, GA 30126ActiveMLS ID #10829612, Jesse Watts, Keller Williams Atlanta Midtown. GAMLS
- $615,0004 bd3 ba2.7k sqft4095 Hill House Rd SW, Smyrna, GA 30082For SaleMLS ID #7807701, EMILY PRATO, Dorsey Alston Realtors. FMLS GA
- $460,0003 bd4 ba2.7k sqft913 Telfair Close, Sandy Springs, GA 30350Active Under ContractMLS ID #10783253, Path & Post Team, Path & Post. GAMLS
- $474,9004 bd3 ba2.5k sqft108 Township Ct, Woodstock, GA 30189For SaleMLS ID #7821644, Teyonna Rockmore, Rockmore Realty Group, LLC. FMLS GA
- $499,0003 bd4 ba2.2k sqft2634 Portbury Pl NE, Atlanta, GA 30329For SaleMLS ID #7842144, Raymond Kuk, Atlanta Realty Global, LLC.. FMLS GA
- $395,0002 bd3 ba1.7k sqft2890 Woodruff Dr SE, Smyrna, GA 30080ActiveMLS ID #10835333, Christopher Lee, Christopher Lee Realty & Co.. GAMLS
- $660,0004 bd4 ba3.6k sqft2011 Chelton Way SE, Smyrna, GA 30080Active Under ContractMLS ID #10817425, Clarence Hargrave, CoBroker Real Estate. GAMLS
