Experience sophisticated urban living at 2612 Caruso Way, Atlanta, GA. This residential property, constructed in 2022, offers 1645 square feet of meticulously maintained living space in great condition, presenting an attractive opportunity for discerning buyers. The kitchen is thoughtfully designed for both culinary pursuits and social engagement, featuring stainless steel appliances and an open-plan layout that seamlessly integrates with the living room. This arrangement facilitates effortless entertaining and daily living. The bathrooms throughout the residence are appointed for comfort and utility. One bathroom is equipped with a double vanity and a walk-in shower, providing a refined and functional space. Further enhancing the property's appeal are the dedicated outdoor dining area and a private patio, offering versatile spaces for relaxation and al fresco entertaining. This property represents a compelling opportunity to acquire a modern residence designed for an elevated lifestyle. You will love this community as it offers amazing ameneties including a pool, club house, fitness center and dog run.
Active
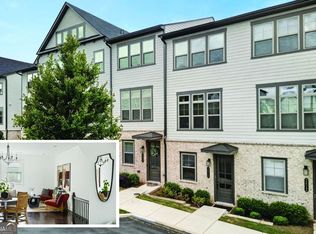
$465,000
2612 Caruso Way, Atlanta, GA 30339
3beds
1,645sqft
Townhouse
Built in 2022
871 Square Feet Lot
$462,200 Zestimate®
$283/sqft
$285/mo HOA
What's special
Private patioMeticulously maintained living spaceStainless steel appliancesDedicated outdoor dining area
- 92 days
- 292
- 9
Zillow last checked:
Listing updated:
Listed by:
Rocky Seaman 678-362-0712,
Harry Norman Realtors,
Jan Brownfield 678-427-9799,
Harry Norman Realtors
Source: GAMLS,MLS#: 10801212
Facts & features
Interior
Bedrooms & bathrooms
- Bedrooms: 3
- Bathrooms: 4
- Full bathrooms: 3
- 1/2 bathrooms: 1
Rooms
- Room types: Other
Kitchen
- Features: Walk-in Pantry
Heating
- Heat Pump
Cooling
- Ceiling Fan(s)
Appliances
- Included: Cooktop
- Laundry: Common Area
Features
- Walk-In Closet(s)
- Flooring: Hardwood
- Windows: Double Pane Windows
- Basement: Full
- Has fireplace: Yes
- Fireplace features: Other
Interior area
- Total structure area: 1,645
- Total interior livable area: 1,645 sqft
- Finished area above ground: 1,358
- Finished area below ground: 287
Property
Parking
- Total spaces: 2
- Parking features: Attached
- Has attached garage: Yes
Accessibility
- Accessibility features: Other
Features
- Levels: Three Or More
- Stories: 3
- Patio & porch: Deck
- Exterior features: Balcony
- Fencing: Other
Lot
- Size: 871 Square Feet
- Features: Level
Details
- Additional structures: Other
- Parcel number: 17084001420
Construction
Type & style
- Home type: Townhouse
- Architectural style: Traditional
- Property subtype: Townhouse
Materials
- Brick
- Foundation: Slab
- Roof: Composition
Condition
- Resale
- New construction: No
- Year built: 2022
Utilities & green energy
- Electric: 220 Volts
- Sewer: Public Sewer
- Water: Public
- Utilities for property: Other
Community & HOA
Community
- Features: Gated
- Security: Smoke Detector(s)
- Subdivision: Reverie on Cumberland
HOA
- Has HOA: Yes
- Services included: Maintenance Grounds
- HOA fee: $3,420 annually
Location
- Region: Atlanta
Financial & listing details
- Price per square foot: $283/sqft
- Annual tax amount: $5,558
- Date on market: 7/8/2026
- Cumulative days on market: 92 days
- Listing agreement: Exclusive Right To Sell
Estimated market value
$462,200
$439,000 - $485,000
$2,843/mo
Price history
| Date | Event | Price |
|---|---|---|
| 7/8/2026 | Listed for sale | $465,000$283/sqft |
Source:  GAMLS #10801212 Report a problem GAMLS #10801212 Report a problem | ||
Public tax history
Tax history is unavailable.
Monthly payment
Est. payment
Payment breakdown
Explore the cost of this home by adjusting the details. Changes won't be saved.Climate risks
Neighborhood: 30339
Nearby schools
Schools provided by the listing agent
- Elementary: Teasley
- Middle: Campbell
- High: Campbell
Source: GAMLS. This data may not be complete. We recommend contacting the local school district to confirm school assignments for this home.


Similar homes
- $465,0002 bd4 ba1.6k sqft2475 Figaro Dr, Atlanta, GA 30339For Sale

 MLS ID #7846812, KAREN N BLASS, HOME Luxury Real Estate. FMLS GA
 - $400,0002 bd2 ba1.4k sqft3621 Vinings Slope SE Unit 1336, Vinings, GA 30339For Sale
 MLS ID #7818347, REBECCA T MOHANDISS, Keller Williams Realty Cityside. FMLS GA
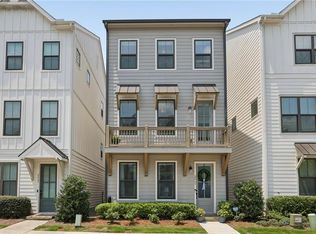
 - $549,0003 bd4 ba1.9k sqft2443 Folly Ln SE, Atlanta, GA 30339For Sale
 MLS ID #7809081, The Griffith Group, Atlanta Fine Homes Sotheby's International. FMLS GA
 - $497,9003 bd4 ba2.3k sqft2543 Oakbourne Ln, Smyrna, GA 30080Active

 MLS ID #10762612, Paul McCart, Coldwell Banker Realty. GAMLS
 - $399,9992 bd2 ba1.6k sqft4855 Ivy Ridge Dr SE Unit 305, Atlanta, GA 30339ActiveMLS ID #10822478, Sally Thomson, Harry Norman Realtors. GAMLS
- $415,0002 bd3 ba1.4k sqft629 Broadview Pl NE, Atlanta, GA 30324ActiveMLS ID #10869218, Level Up Real Estate Team, BHHS Georgia Properties. GAMLS
- $450,0003 bd3 ba1.5k sqft8 Kings Tavern Pl NW, Atlanta, GA 30318For SaleMLS ID #7831354, Olivia Sekerak, Dorsey Alston Realtors. FMLS GA
- $445,0003 bd3 ba2.4k sqft782 Belrose Dr SE, Smyrna, GA 30080ActiveMLS ID #10837600, Betty Dixon, BHGRE Metro Brokers. GAMLS
- $485,0003 bd4 ba2.3k sqft1005 Manchester Way, Roswell, GA 30075ActiveMLS ID #10868484, Maggie Cook, Hester Group, REALTORS. GAMLS
- $396,9003 bd3 ba2.1k sqft5112 Whiteoak Ter SE, Smyrna, GA 30080For SaleMLS ID #7839759, SEAN CRONIN, HomeSmart. FMLS GA
- $469,9993 bd3 ba1.7k sqft1585 Habershal Rd NW, Atlanta, GA 30318For SaleMLS ID #7837808, Ashley Glass, HomeSmart. FMLS GA
- $410,0003 bd3 ba2.1k sqft1809 Belmore St SE, Smyrna, GA 30080For SaleMLS ID #7831036, Jeongah Yu, Trustus Realty, Inc.. FMLS GA
- $449,0003 bd3 ba1.4k sqft2318 Colonial Dr NE, Atlanta, GA 30319For SaleMLS ID #7829134, Kim Wilkin, Atlanta Fine Homes Sotheby's International. FMLS GA
- $407,9993 bd4 ba1.9k sqft209 Aventine Ln, Smyrna, GA 30082ActiveMLS ID #10773008, Heather Young, BHHS Georgia Properties. GAMLS
- $414,9003 bd3 ba1.8k sqft6780 Armonia Dr SW, Mableton, GA 30126New ConstructionFMLS GA
- $425,0003 bd3 ba1.7k sqft916 Westmoreland Cir NW, Atlanta, GA 30318For SaleMLS ID #7773575, Tiffany Butera, HomeSmart. FMLS GA
- $499,0003 bd4 ba2.2k sqft2634 Portbury Pl NE, Atlanta, GA 30329For SaleMLS ID #7842144, Raymond Kuk, Atlanta Realty Global, LLC.. FMLS GA
- $539,0002 bd3 ba1.5k sqft200 River Vista Dr Unit 633, Atlanta, GA 30339ActiveMLS ID #10833037, Judy Funk, Harry Norman Realtors. GAMLS
- $410,0003 bd3 ba1.8k sqft4338 Greys Rise Way SW, Marietta, GA 30008For SaleMLS ID #7832776, Tracy Jackson, Keller Williams Realty Chattahoochee North, LLC. FMLS GA
- $499,0003 bd4 ba1.8k sqft1732 Habershal Dr NW, Atlanta, GA 30318For SaleMLS ID #7806295, Jennie Wilson, Compass. FMLS GA
