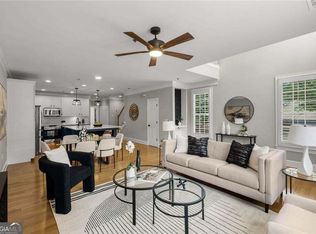
ON ACCEPTABLE OFFER, THE SELLER IS WILLING TO PAY FOR A BUY DOWN AND ONE YEAR OF HOA DUES. PRICED TO SELL! Located on a prime corner lot, 4750 Ivy Ridge Dr SE, Unit 1, is an impeccably updated, end residence featuring a modern, open-concept design. The main level is highlighted by rich hardwood floors, exposed wooden beams, and an abundance of natural light. At the heart of the home is a newly renovated kitchen with extensive cabinetry and an expanded island that comfortably seats six while still leaving plenty of room for a formal dining area. The main floor also includes a dedicated laundry room with built-in shelving for added convenience. With a bedroom on the main floor with a renovated ensuite bathroom, the floor plan also offers two additional bedrooms and two full bathrooms upstairs. The upper level features carpeting throughout, leading to a primary suite with soaring high ceilings, a beautiful accent wall, and dual closets. The updated primary bathroom serves as a retreat, complete with a deep standalone soaking tub, a separate shower, and modern finishes. Practicality meets style with a detached garage that includes a dedicated storage closet. Residents of this gated community enjoy resort-style amenities, including a pool and a fully equipped gym. The location is unbeatable, just 5 minutes from The Battery and Braves stadium, as well as the premier dining and shopping of Buckhead and Downtown Atlanta.
Active
$429,995
4750 Ivy Ridge Dr SE #1, Atlanta, GA 30339
3beds
2,120sqft
Condominium, Residential
Built in 2001
-- sqft lot
$482,900 Zestimate®
$203/sqft
$500/mo HOA
What's special
Modern finishesRich hardwood floorsNewly renovated kitchenExposed wooden beamsAbundance of natural lightModern open-concept designFormal dining area
- 22 hours
- 23
- 2
Zillow last checked:
Listing updated:
Listed by:
Shiva Group,
Compass 404-668-6621
Source: FMLS GA,MLS#: 7863909
Facts & features
Interior
Bedrooms & bathrooms
- Bedrooms: 3
- Bathrooms: 3
- Full bathrooms: 3
- Main level bathrooms: 1
- Main level bedrooms: 1
Rooms
- Room types: Attic, Master Bathroom, Master Bedroom, Laundry, Other, Bathroom, Bedroom
Primary bedroom
- Features: Oversized Master
- Level: Oversized Master
Bedroom
- Features: Oversized Master
Primary bathroom
- Features: Double Vanity, Separate His/Hers, Separate Tub/Shower, Soaking Tub
Dining room
- Features: Open Concept, Seats 12+
Kitchen
- Features: Kitchen Island, Pantry, Stone Counters, View to Family Room, Cabinets Other, Solid Surface Counters
Heating
- Central
Cooling
- Ceiling Fan(s), Central Air
Appliances
- Included: Dishwasher, Disposal, Dryer, Electric Range, Microwave, Range Hood, Refrigerator, Washer, Self Cleaning Oven
- Laundry: Laundry Room
Features
- Crown Molding, High Ceilings 10 ft Main, High Ceilings 10 ft Upper, Recessed Lighting, Vaulted Ceiling(s), Walk-In Closet(s), Double Vanity
- Flooring: Hardwood, Carpet, Tile, Vinyl
- Windows: Insulated Windows, Double Pane Windows, Window Treatments
- Basement: None
- Has fireplace: No
- Fireplace features: None
- Common walls with other units/homes: End Unit,No One Above
Interior area
- Total structure area: 2,120
- Total interior livable area: 2,120 sqft
- Finished area above ground: 2,120
- Finished area below ground: 0
Property
Parking
- Total spaces: 2
- Parking features: Assigned, Garage
- Garage spaces: 1
Accessibility
- Accessibility features: None
Features
- Levels: Two
- Stories: 2
- Patio & porch: Rear Porch
- Exterior features: Balcony, Lighting, Rain Gutters, Storage
- Pool features: In Ground, Fenced
- Spa features: None
- Fencing: Fenced
- Has view: Yes
- View description: Neighborhood
- Waterfront features: None
- Body of water: None
Lot
- Size: 1,089 Square Feet
- Dimensions: 52X80X81X53X8
- Features: Corner Lot
Details
- Additional structures: Garage(s)
- Other equipment: None
- Horse amenities: None
Construction
Type & style
- Home type: Condo
- Architectural style: Colonial
- Property subtype: Condominium, Residential
- Attached to another structure: Yes
Materials
- Brick
- Foundation: Slab
- Roof: Composition
Condition
- Updated/Remodeled
- New construction: No
- Year built: 2001
Utilities & green energy
- Electric: Other
- Sewer: Public Sewer
- Water: Public
- Utilities for property: Cable Available, Electricity Available, Natural Gas Available, Water Available, Phone Available, Sewer Available
Green energy
- Energy efficient items: Appliances
- Energy generation: None
Community & HOA
Community
- Features: Clubhouse, Fitness Center, Homeowners Assoc, Barbecue, Gated, Near Beltline, Near Public Transport, Near Schools, Near Shopping, Near Trails/Greenway, Pool, Sidewalks
- Security: Carbon Monoxide Detector(s), Fire Alarm, Fire Sprinkler System, Security Gate, Smoke Detector(s)
- Subdivision: Olde Ivy At Vinings
HOA
- Has HOA: Yes
- Services included: Insurance, Maintenance Grounds, Security, Termite, Pest Control, Maintenance Structure, Swim
- HOA fee: $500 monthly
Location
- Region: Atlanta
Financial & listing details
- Price per square foot: $203/sqft
- Annual tax amount: $4,915
- Date on market: 11/4/2026
- Cumulative days on market: 89 days
- Ownership: Condominium
- Electric utility on property: Yes
- Road surface type: Asphalt
Estimated market value
$482,900
$459,000 - $507,000
$3,305/mo
Price history
| Date | Event | Price |
|---|---|---|
| 11/4/2026 | Listed for sale | $429,995+44.3%$203/sqft |
Source:  FMLS GA #7863909 Report a problem | ||
| 11/27/2019 | Sold | $298,000-2%$141/sqft |
Source:  FMLS GA #6610538 Report a problem | ||
| 11/13/2019 | Pending sale | $304,000$143/sqft |
Source: Keller Williams Rlty, First Atlanta #6610538 Report a problem | ||
| 10/26/2019 | Price change | $304,000-1.3%$143/sqft |
Source: Keller Williams Rlty, First Atlanta #6610538 Report a problem | ||
| 9/21/2019 | Listed for sale | $308,000+18.5%$145/sqft |
Source: Keller Williams Rlty, First Atlanta #6610538 Report a problem | ||
| 8/21/2018 | Listing removed | $1,975$1/sqft |
Source: RentVest Georgia LLC Report a problem | ||
| 8/8/2018 | Listed for rent | $1,975$1/sqft |
Source: RentVest Georgia LLC Report a problem | ||
| 7/13/2017 | Listing removed | $1,975$1/sqft |
Source: RentVest Georgia LLC Report a problem | ||
| 7/8/2017 | Listed for rent | $1,975$1/sqft |
Source: RentVest Property Management Report a problem | ||
| 9/1/2015 | Sold | $260,000-1.9%$123/sqft |
Source:  GAMLS #7443532 Report a problem | ||
| 7/31/2015 | Pending sale | $265,000$125/sqft |
Source: KELLER WILLIAMS REALTY CITYSIDE #5530840 Report a problem | ||
| 6/2/2015 | Price change | $265,000-3.6%$125/sqft |
Source: KELLER WILLIAMS REALTY CITYSIDE #5530840 Report a problem | ||
| 5/23/2015 | Price change | $275,000-5.2%$130/sqft |
Source: KELLER WILLIAMS REALTY CITYSIDE #5530840 Report a problem | ||
| 4/27/2015 | Listed for sale | $290,000$137/sqft |
Source: KELLER WILLIAMS REALTY CITYSIDE #5530840 Report a problem | ||
Public tax history
Tax history is unavailable.
Monthly payment
Est. payment
Payment breakdown
Explore the cost of this home by adjusting the details. Changes won't be saved.Climate risks
Neighborhood: 30339
Nearby schools
Schools provided by the listing agent
- Elementary: Nickajack
- Middle: Campbell
- High: Campbell
Source: FMLS GA. This data may not be complete. We recommend contacting the local school district to confirm school assignments for this home.
- $429,9953 bd3 ba2.1k sqft4750 Ivy Ridge Dr SE BUILDING 1, Smyrna, GA 30339For Sale
- $357,0002 bd2 ba1.7k sqft4756 Ivy Ridge Dr SE BUILDING 1, Atlanta, GA 30339Off Market
- $353,6002 bd2 ba1.7k sqft4760 Ivy Ridge Dr SE BUILDING 1, Atlanta, GA 30339Off Market
- $--2 bd2 ba1.7k sqft4756 Ivy Ridge Dr SE, Atlanta, GA 30339Off Market

Similar homes
- $425,0003 bd3 ba2.1k sqft4998 Bright Hampton Dr SE, Atlanta, GA 30339For Sale

 MLS ID #7849978, Lidija Ahmetovic, Dorsey Alston Realtors. FMLS GA
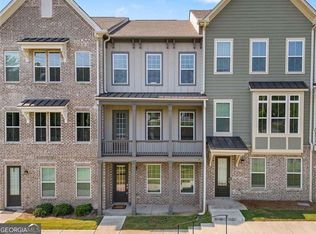
- $475,0003 bd4 ba2.2k sqft2517 Painted Buckeye Chase SE, Smyrna, GA 30080Active
 MLS ID #10883319, Hunt Home Team, Keller Williams Realty PeachtreeRoad. GAMLS
- $629,9003 bd4 ba3.1k sqft2305 English Ivy Ct SE Unit 23, Atlanta, GA 30339For Sale
 MLS ID #7854820, CHRISTINE BRADLEY, Atlanta Fine Homes Sotheby's International. FMLS GA
- $444,9003 bd4 ba1.8k sqft3635 Chattahoochee Summit Dr SE #14, Atlanta, GA 30339For Sale
 MLS ID #7847273, Whitney Stuckart, The Providence Group Realty, LLC.. FMLS GA
- $549,0003 bd4 ba1.9k sqft2443 Folly Ln SE, Atlanta, GA 30339For SaleMLS ID #7809081, The Griffith Group, Atlanta Fine Homes Sotheby's International. FMLS GA
- $465,0002 bd4 ba1.6k sqft2475 Figaro Dr, Atlanta, GA 30339For SaleMLS ID #7846812, KAREN N BLASS, HOME Luxury Real Estate. FMLS GA
- $465,0003 bd4 ba1.6k sqft2612 Caruso Way, Atlanta, GA 30339ActiveMLS ID #10801212, Rocky Seaman, Harry Norman Realtors. GAMLS
- $380,0003 bd4 ba1.8k sqft2355 Millhaven St SE, Smyrna, GA 30080For SaleMLS ID #7853880, Rachel Harpe, Atlanta Fine Homes Sotheby's International. FMLS GA
- $396,9003 bd3 ba2.1k sqft5112 Whiteoak Ter SE, Smyrna, GA 30080For SaleMLS ID #7839759, SEAN CRONIN, HomeSmart. FMLS GA
- $459,9003 bd4 ba2.1k sqft2246 Limehurst Dr NE, Atlanta, GA 30319ActiveMLS ID #10879719, Donna Augello, Harry Norman Realtors. GAMLS
- $529,9003 bd3 ba2.3k sqft5638 River Oaks Pl #A4, Atlanta, GA 30327For SaleMLS ID #7863133, TOM HICKS, Atlanta Fine Homes Sotheby's International. FMLS GA
- $410,0002 bd2 ba1.2k sqft200 River Vista Dr Unit 424, Atlanta, GA 30339For SaleMLS ID #7829230, Stephanie Seltzer, Atlanta Fine Homes Sotheby's International. FMLS GA
- $399,0002 bd2 ba1.2k sqft200 River Vista Dr Unit 541, Atlanta, GA 30339ActiveMLS ID #10815761, Judy Funk, Harry Norman Realtors. GAMLS
- $499,0003 bd4 ba2.5k sqft3743 Chattahoochee Summit Dr SE #2, Atlanta, GA 30339For SaleMLS ID #7809939, Marta Haviv, HomeSmart. FMLS GA
- $485,0003 bd4 ba2.3k sqft2543 Oakbourne Ln, Smyrna, GA 30080ActiveMLS ID #10880584, Sandra C Pluris, Keller Williams Realty Partners. GAMLS
- $425,0003 bd3 ba1.7k sqft916 Westmoreland Cir NW, Atlanta, GA 30318For SaleMLS ID #7773575, Tiffany Butera, HomeSmart. FMLS GA
- $450,0003 bd3 ba1.5k sqft8 Kings Tavern Pl NW, Atlanta, GA 30318For SaleMLS ID #7831354, Olivia Sekerak, Dorsey Alston Realtors. FMLS GA
- $475,0003 bd3 ba1.8k sqft1780 Westmoreland Ln NW, Atlanta, GA 30318ActiveMLS ID #10872380, Ken Liberty, Keller Williams Realty Buckhead. GAMLS
- $479,9003 bd4 ba2.2k sqft1972 Cobblestone Cir NE, Atlanta, GA 30319ActiveMLS ID #10868395, Etan Levine, Keller Williams Realty PeachtreeRoad. GAMLS
- $399,0002 bd2 ba1.2k sqft200 River Vista Dr Unit 428, Sandy Springs, GA 30350For SaleMLS ID #7831650, Ashley Cohen, Atlanta Fine Homes Sotheby's International. FMLS GA
