Set in the quiet Vinings enclave of Albright, this newer-construction home delivers clean architectural lines and an easy, low-maintenance lifestyle. A functional entry foyer with built-in storage and a shiplap ceiling sets the tone on the lower level, which also houses a private bedroom and full bath - perfect for a gym, office, or guest accommodations. Upstairs, 10-foot ceilings and large windows with plantation shutters pull natural light across a spacious, open main floor. The kitchen is built around a massive center island with seating for four+, flanked by solid stone counters and stainless steel appliances. Outdoor access anchors both sides of the main living area, letting you step out from the dining room onto a rear deck or step through the family room - highlighted by warm wood ceiling beams - onto a front balcony. The top floor is dedicated to rest and utility, offering a primary suite with a shiplap feature ceiling, two walk-in closets, and an en-suite bath with a double vanity and oversized tiled shower. A third full en-suite bedroom/bathroom and a central laundry closet complete the upper mlevel. An attached two-car garage, low HOA overhead, low Cobb County taxes, and generous community guest parking are the perks that differentiate this home from others nearby. Located in the heart of Vinings, you get direct access to Vinings Jubilee, Buckhead, The Battery, the Silver Comet Trail, and key commute corridors via I-285 and I-75. Preferred lender can give up to $2,500 Lender Credit (dependent on loan amount).
Active
Price cut: $16K (10/8)
$549,000
2443 Folly Ln SE, Atlanta, GA 30339
3beds
1,970sqft
Single Family Residence, Residential
Built in 2019
1,742 Square Feet Lot
$545,400 Zestimate®
$279/sqft
$140/mo HOA
What's special
Clean architectural linesAttached two-car garageStainless steel appliancesSolid stone countersSpacious open main floorCentral laundry closetShiplap ceiling
- 75 days
- 457
- 22
Zillow last checked:
Listing updated:
Listed by:
The Griffith Group,
Atlanta Fine Homes Sotheby's International 404-395-1031,
Ross Griffith,
Atlanta Fine Homes Sotheby's International
Source: FMLS GA,MLS#: 7809081
Facts & features
Interior
Bedrooms & bathrooms
- Bedrooms: 3
- Bathrooms: 4
- Full bathrooms: 3
- 1/2 bathrooms: 1
Rooms
- Room types: Attic
Primary bedroom
- Features: Oversized Master, Sitting Room
- Level: Oversized Master, Sitting Room
Bedroom
- Features: Oversized Master, Sitting Room
Primary bathroom
- Features: Separate His/Hers, Shower Only
Dining room
- Features: Open Concept
Kitchen
- Features: Breakfast Bar, Cabinets White, Kitchen Island, Stone Counters, View to Family Room
Heating
- Central
Cooling
- Ceiling Fan(s), Central Air
Appliances
- Included: Dishwasher, Disposal, Dryer, Gas Range, Microwave, Range Hood, Refrigerator, Washer
- Laundry: Laundry Room, Upper Level
Features
- Beamed Ceilings, Double Vanity, Entrance Foyer, High Ceilings, High Ceilings 10 ft Main, High Ceilings 10 ft Upper, His and Hers Closets, Recessed Lighting, Walk-In Closet(s)
- Flooring: Carpet, Hardwood
- Windows: Double Pane Windows, Insulated Windows
- Basement: None
- Has fireplace: No
- Fireplace features: None
- Common walls with other units/homes: No Common Walls
Interior area
- Total structure area: 1,970
- Total interior livable area: 1,970 sqft
Video & virtual tour
Property
Parking
- Total spaces: 2
- Parking features: Driveway, Garage, Garage Faces Rear
- Garage spaces: 2
- Has uncovered spaces: Yes
Accessibility
- Accessibility features: None
Features
- Levels: Three Or More
- Patio & porch: Deck, Front Porch, Rear Porch
- Exterior features: Balcony
- Pool features: None
- Spa features: None
- Fencing: None
- Has view: Yes
- View description: Neighborhood, Trees/Woods
- Waterfront features: None
- Body of water: None
Lot
- Size: 1,742 Square Feet
- Features: Landscaped, Level
Details
- Additional structures: None
- Parcel number: 17082000430
- Other equipment: None
- Horse amenities: None
Construction
Type & style
- Home type: SingleFamily
- Architectural style: Traditional
- Property subtype: Single Family Residence, Residential
Materials
- Cement Siding
- Foundation: Slab
- Roof: Composition
Condition
- Resale
- New construction: No
- Year built: 2019
Utilities & green energy
- Electric: 110 Volts, 220 Volts
- Sewer: Public Sewer
- Water: Public
- Utilities for property: Cable Available, Electricity Available, Natural Gas Available, Sewer Available, Underground Utilities, Water Available
Green energy
- Energy efficient items: None
- Energy generation: None
Community & HOA
Community
- Features: Homeowners Assoc, Near Public Transport, Near Schools, Near Shopping, Near Trails/Greenway, Sidewalks, Street Lights
- Security: Carbon Monoxide Detector(s), Security Service, Smoke Detector(s)
- Subdivision: Albright
HOA
- Has HOA: Yes
- Services included: Maintenance Grounds
- HOA fee: $140 monthly
Location
- Region: Atlanta
Financial & listing details
- Price per square foot: $279/sqft
- Tax assessed value: $518,160
- Annual tax amount: $5,732
- Date on market: 7/30/2026
- Cumulative days on market: 75 days
- Ownership: Fee Simple
- Electric utility on property: Yes
- Road surface type: Asphalt
Estimated market value
$545,400
$518,000 - $573,000
$3,621/mo
Price history
| Date | Event | Price |
|---|---|---|
| 10/8/2026 | Price change | $549,000-2.8%$279/sqft |
Source:  FMLS GA #7809081 Report a problem FMLS GA #7809081 Report a problem | ||
| 9/10/2026 | Price change | $565,000-3.4%$287/sqft |
Source: FMLS GA #7809081 Report a problem | ||
| 7/30/2026 | Listed for sale | $585,000+11.9%$297/sqft |
Source: FMLS GA #7809081 Report a problem | ||
| 2/9/2023 | Sold | $523,000-0.4%$265/sqft |
Source: FMLS GA #7130236 Report a problem | ||
| 1/27/2023 | Pending sale | $525,000$266/sqft |
Source: FMLS GA #7130236 Report a problem | ||
| 11/30/2022 | Price change | $525,000-2.8%$266/sqft |
Source:  GAMLS #10102713 Report a problem GAMLS #10102713 Report a problem | ||
| 10/20/2022 | Listed for sale | $539,900+25.6%$274/sqft |
Source: FMLS GA #7130236 Report a problem | ||
| 6/10/2020 | Sold | $429,900$218/sqft |
Source: Public Record Report a problem | ||
Public tax history
| Year | Property taxes | Tax assessment |
|---|---|---|
| 2024 | $5,736 +27.5% | $207,264 +16% |
| 2023 | $4,498 -11.4% | $178,688 |
| 2022 | $5,074 +4% | $178,688 +5.2% |
| 2021 | $4,879 +61.2% | $169,784 +70.3% |
| 2020 | $3,026 | $99,708 |
Find assessor info on the county website
Monthly payment
Est. payment
Payment breakdown
Explore the cost of this home by adjusting the details. Changes won't be saved.Climate risks
Neighborhood: 30339
Nearby schools
Schools provided by the listing agent
- Elementary: Nickajack
- Middle: Campbell
- High: Campbell
Source: FMLS GA. This data may not be complete. We recommend contacting the local school district to confirm school assignments for this home.


Similar homes
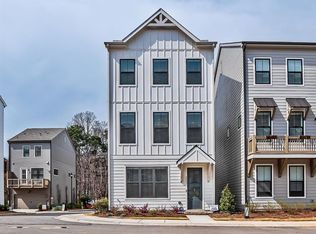
- $450,0003 bd3 ba2.1k sqft4998 Bright Hampton Dr SE, Atlanta, GA 30339For Sale
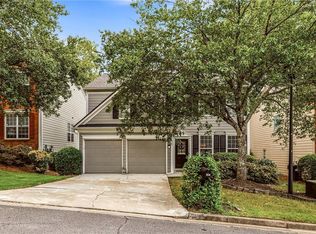
 MLS ID #7849978, Lidija Ahmetovic, Dorsey Alston Realtors. FMLS GA
 - $465,0002 bd4 ba1.6k sqft2475 Figaro Dr, Atlanta, GA 30339For Sale
 MLS ID #7846812, KAREN N BLASS, HOME Luxury Real Estate. FMLS GA
 - $550,0004 bd3 ba2.3k sqft1052 Johnson Grv, Atlanta, GA 30318For Sale
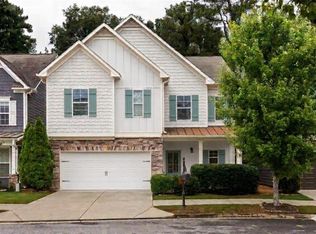 MLS ID #7849544, Marisa Hammett, Compass. FMLS GA
 - $575,0003 bd3 ba2.3k sqft1529 Bungalow Ln NW, Atlanta, GA 30318For Sale
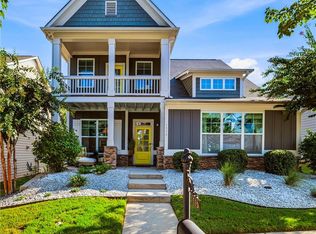 MLS ID #7851535, Karina Camp, Dorsey Alston Realtors. FMLS GA
 - $519,8003 bd4 ba2.5k sqft4824 Blue Elm Ln SE #1, Smyrna, GA 30080Active
 MLS ID #10833000, Velma F Brennan, Harry Norman Realtors. GAMLS
 - $444,9003 bd4 ba1.8k sqft3635 Chattahoochee Summit Dr SE #14, Atlanta, GA 30339For SaleMLS ID #7847273, Whitney Stuckart, The Providence Group Realty, LLC.. FMLS GA
- $570,0004 bd4 ba2.6k sqft3955 Harmony Walk Way SE, Smyrna, GA 30082ActiveMLS ID #10839608, Dean Buchan, BHHS Georgia Properties. GAMLS
- $625,0004 bd4 ba2.4k sqft2690 Telfair Dr SE, Smyrna, GA 30080For SaleMLS ID #7799005, ARNALDO SAN MARTIN, Bolst. FMLS GA
- $469,9993 bd3 ba1.7k sqft1585 Habershal Rd NW, Atlanta, GA 30318For SaleMLS ID #7837808, Ashley Glass, HomeSmart. FMLS GA
- $550,0003 bd3 ba2.1k sqft4620 Wieuca Rd NE APT 74, Atlanta, GA 30342For SaleMLS ID #7835539, Kathryn Crabtree, Atlanta Fine Homes Sotheby's International. FMLS GA
- $485,0003 bd4 ba2.2k sqft2517 Painted Buckeye Chase SE, Smyrna, GA 30080ActiveMLS ID #10815596, Hunt Home Team, Keller Williams Realty PeachtreeRoad. GAMLS
- $575,0004 bd3 ba2.3k sqft973 Longley Ave NW, Atlanta, GA 30318For SaleMLS ID #7834293, Hannah Skinner, Dorsey Alston Realtors. FMLS GA
- $499,0003 bd4 ba1.8k sqft1732 Habershal Dr NW, Atlanta, GA 30318For SaleMLS ID #7806295, Jennie Wilson, Compass. FMLS GA
- $549,9003 bd4 ba2.6k sqft2678 Sugar Mill Dr, Atlanta, GA 30316For SaleMLS ID #7829193, TINA JONES, X Factor Realty Group, Inc.. FMLS GA
- $498,4004 bd3 ba2.5k sqft1924 Azure Grove Ct, Marietta, GA 30008ActiveMLS ID #10827205, Mikel D Muffley, Weichert Realtors - The Collective. GAMLS
- $396,9003 bd3 ba2.1k sqft5112 Whiteoak Ter SE, Smyrna, GA 30080For SaleMLS ID #7839759, SEAN CRONIN, HomeSmart. FMLS GA
- $545,0004 bd3 ba2k sqft111 Neese Farm Dr, Woodstock, GA 30188ActiveMLS ID #10767353, Path & Post Team, Path & Post. GAMLS
- $569,9003 bd3 ba2.2k sqft7540 Glisten Ave, Sandy Springs, GA 30328For SaleMLS ID #7844869, MANJUNATH BEGAMANGALA, Atlanta Properties Group. FMLS GA
- $540,0003 bd4 ba2.3k sqft1850 Preserve Way, Atlanta, GA 30341For SaleMLS ID #7847742, Will Letton, Peachtree Town & Country. FMLS GA
- $549,0003 bd4 ba1.9k sqft831 Charles Bank Ave SE, Atlanta, GA 30312ActiveMLS ID #10816315, Kit Eisterhold, Engel & Völkers Atlanta. GAMLS
