Welcome to 1732 Habershal Dr NW — the kind of Westside Atlanta home that checks every box: modern finishes, killer entertaining space, walkable outdoor access, and a neighborhood vibe people move to Atlanta for. Located in the award-winning West Highlands community, this 3-bedroom, 3.5-bath home is perfect for anyone and everyone looking for that rare mix of city energy and laid-back neighborhood living. The main level was made for hosting. The sleek open kitchen features quartz countertops and backsplash, stainless steel appliances, and a huge island that flows effortlessly into the living space — ideal for cocktail nights, Sunday football, or casual dinners with friends. A separate dining room gives you the perfect spot for everything from dinner parties to takeout-and-wine nights, while the convenient half bath on the main level keeps entertaining easy. Downstairs is where this home really shines. The terrace-level space — currently set up as an epic man cave — comes complete with a wet bar, kegerator, and wine beverage fridge. Whether you want the ultimate hangout space, home theater, gym, office, or guest suite, this level delivers. With a full bath already in place, it also functions perfectly as the home’s third bedroom. And then there’s the lifestyle. West Highlands has become one of the Westside’s most sought-after communities thanks to its incredible amenities and genuinely friendly vibe. Residents enjoy a brand-new Olympic-sized pool, large dog park, playground, and lakeside picnic area at Heman E. Perry Park. For outdoor lovers, it gets even better: you’re just steps from Westside Park and the Bellwood Quarry Reservoir, where miles of trails and jaw-dropping Atlanta skyline views make evening walks, weekend runs, and dog outings feel straight out of a lifestyle magazine. This is intown living without the chaos — modern, social, active, and close to it all!
Active
$499,000
1732 Habershal Dr NW, Atlanta, GA 30318
3beds
1,840sqft
:
Get pre-qualified$3,778/mo
Single Family Residence, Residential
Built in 2009
3,484 Square Feet Lot
$493,700 Zestimate®
$271/sqft
$250/mo HOA
What's special
Brand-new olympic-sized poolModern finishesStainless steel appliancesSeparate dining roomQuartz countertops and backsplashLarge dog parkWet bar
- 20 days |
- 489 |
- 43 |
Zillow last checked:
Listing updated:
Listed by:
Jennie Wilson,
Compass 404-668-6621
Source: FMLS GA,MLS#: 7806295
Facts & features
Interior
Bedrooms & bathrooms
- Bedrooms: 3
- Bathrooms: 4
- Full bathrooms: 3
- 1/2 bathrooms: 1
Rooms
- Room types: Basement, Bathroom, Dining Room, Family Room, Kitchen, Master Bathroom, Master Bedroom
Primary bedroom
- Features: Oversized Master
- Level: Oversized Master
Bedroom
- Features: Oversized Master
Primary bathroom
- Features: Double Vanity, Separate Tub/Shower, Soaking Tub
Dining room
- Features: Separate Dining Room
Kitchen
- Features: Cabinets Stain, Pantry, Stone Counters, View to Family Room
Heating
- Forced Air, Natural Gas
Cooling
- Central Air, Electric
Appliances
- Included: Dishwasher, Disposal, Dryer, Gas Range, Gas Water Heater, Microwave, Refrigerator, Tankless Water Heater, Washer
- Laundry: In Hall, Laundry Closet, Upper Level
Features
- Crown Molding, Double Vanity, Entrance Foyer, Entrance Foyer 2 Story, High Ceilings 9 ft Main, High Ceilings 9 ft Upper, High Speed Internet, His and Hers Closets, Walk-In Closet(s)
- Flooring: Carpet, Hardwood, Luxury Vinyl
- Windows: Double Pane Windows
- Basement: Exterior Entry,Finished,Finished Bath,Full,Interior Entry,Walk-Out Access
- Number of fireplaces: 1
- Fireplace features: Family Room, Gas Log, Gas Starter
- Common walls with other units/homes: No Common Walls
Interior area
- Total structure area: 1,840
- Total interior livable area: 1,840 sqft
- Finished area above ground: 1,840
Video & virtual tour
Property
Parking
- Total spaces: 2
- Parking features: Attached, Covered, Drive Under Main Level, Garage, Garage Door Opener, Garage Faces Rear, On Street
- Attached garage spaces: 2
- Has uncovered spaces: Yes
Accessibility
- Accessibility features: None
Features
- Levels: Three Or More
- Patio & porch: Deck, Front Porch
- Exterior features: No Dock
- Pool features: None
- Spa features: None
- Fencing: None
- Has view: Yes
- View description: City
- Waterfront features: None
- Body of water: None
Lot
- Size: 3,484 Square Feet
- Features: Level
Details
- Additional structures: None
- Parcel number: 17 022400031025
- Other equipment: None
- Horse amenities: None
Construction
Type & style
- Home type: SingleFamily
- Architectural style: Cluster Home
- Property subtype: Single Family Residence, Residential
Materials
- HardiPlank Type, Wood Siding
- Foundation: Concrete Perimeter
- Roof: Composition
Condition
- Resale
- New construction: No
- Year built: 2009
Utilities & green energy
- Electric: 220 Volts
- Sewer: Public Sewer
- Water: Public
- Utilities for property: Cable Available, Electricity Available, Natural Gas Available, Phone Available, Sewer Available, Water Available
Green energy
- Energy efficient items: Windows
- Energy generation: None
Community & HOA
Community
- Features: Dog Park, Pool, Sidewalks, Street Lights
- Security: Secured Garage/Parking, Security System Owned
- Subdivision: West Highlands
HOA
- Has HOA: Yes
- Services included: Maintenance Grounds, Maintenance Structure, Pest Control, Reserve Fund, Swim, Termite, Trash
- HOA fee: $3,000 annually
Location
- Region: Atlanta
Financial & listing details
- Price per square foot: $271/sqft
- Tax assessed value: $530,800
- Annual tax amount: $8,686
- Date on market: 7/17/2026
- Cumulative days on market: 87 days
- Electric utility on property: Yes
- Road surface type: Asphalt
Estimated market value
$493,700
$469,000 - $518,000
$2,844/mo
Price history
| Date | Event | Price |
|---|---|---|
| 7/17/2026 | Listed for sale | $499,000$271/sqft |
Source:  FMLS GA #7806295 Report a problem FMLS GA #7806295 Report a problem | ||
| 7/14/2026 | Listing removed | $499,000$271/sqft |
Source: FMLS GA #7765883 Report a problem | ||
| 6/9/2026 | Price change | $499,000-2.2%$271/sqft |
Source: FMLS GA #7765883 Report a problem | ||
| 5/7/2026 | Listed for sale | $510,000+156.3%$277/sqft |
Source: FMLS GA #7765883 Report a problem | ||
| 1/12/2010 | Sold | $199,000$108/sqft |
Source: Public Record Report a problem | ||
Public tax history
| Year | Property taxes | Tax assessment |
|---|---|---|
| 2025 | $8,686 +3% | $212,320 +3.1% |
| 2024 | $8,434 +42.6% | $206,000 +11.1% |
| 2023 | $5,916 -12% | $185,440 +11.7% |
| 2022 | $6,720 +19.5% | $166,040 +19.7% |
| 2021 | $5,621 +6.6% | $138,760 +8.9% |
| 2020 | $5,274 -7.8% | $127,400 -10.8% |
| 2019 | $5,719 | $142,760 +12.4% |
| 2018 | $5,719 | $127,040 +32.2% |
| 2017 | $5,719 +24.1% | $96,080 |
| 2016 | $4,609 -0.3% | $96,080 |
| 2015 | $4,622 +28.1% | $96,080 +20.7% |
| 2014 | $3,609 | $79,600 |
| 2013 | -- | $79,600 |
| 2012 | $3,537 | $79,600 |
| 2011 | -- | $79,600 -6.5% |
| 2010 | $3,761 +134.5% | $85,160 +136.3% |
| 2009 | $1,604 | $36,040 |
Find assessor info on the county website
Monthly payment
Est. payment
Payment breakdown
Explore the cost of this home by adjusting the details. Changes won't be saved.Climate risks
Neighborhood: West Highlands
Nearby schools
GreatSchools rating
- 4/10Boyd Elementary SchoolGrades: PK-5Distance: 0.5 mi
- 4/10John Lewis Invictus AcademyGrades: 6-8Distance: 1.2 mi
- 2/10Douglass High SchoolGrades: 9-12Distance: 2.5 mi
Schools provided by the listing agent
- Elementary: William M.Boyd
- Middle: Willis A. Sutton
- High: Frederick Douglass
Source: FMLS GA. This data may not be complete. We recommend contacting the local school district to confirm school assignments for this home.

- $598,6003 bd2 ba2.3k sqft1736 Habershal Dr NW, Atlanta, GA 30318Off Market
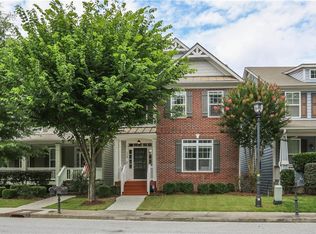
- $533,0004 bd4 ba2.3k sqft1728 Habershal Dr NW, Atlanta, GA 30318Off Market
- $542,4003 bd3 ba2k sqft1724 Habershal Dr NW, Atlanta, GA 30318Off Market

- $584,4003 bd3 ba2.2k sqft1740 Habershal Dr NW, Atlanta, GA 30318Off Market

- $500,0003 bd4 ba1.8k sqft1744 Habershal Dr NW, Atlanta, GA 30318Sold
- $537,8003 bd3 ba1.9k sqft1744 Habershal Rd NW, Atlanta, GA 30318Off Market
- $160,0004 bd2 ba1.4k sqft870 Ridge Ave NW, Atlanta, GA 30318Sold
- $362,7004 bd2 ba1.8k sqft1078 4th St NW, Atlanta, GA 30318Off Market
A local agent can set up tours, give advice and negotiate with sellers.
Similar homes
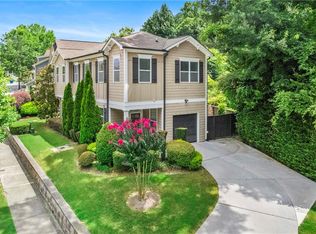
- $479,0003 bd3 ba1.7k sqft1585 Habershal Rd NW, Atlanta, GA 30318For Sale
 MLS ID #7670254, Ashley Glass, HomeSmart. FMLS GA
 - $550,0004 bd3 ba2.3k sqft1052 Johnson Grv, Atlanta, GA 30318For Sale
 MLS ID #7812671, Marisa Hammett, Compass. FMLS GA
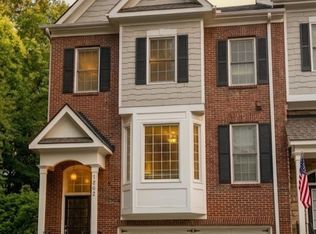
 - $563,0004 bd4 ba2.4k sqft1262 Brickton Dr NW, Atlanta, GA 30318Active
 MLS ID #10800111, Daniel J Demers, Sell Your Home Services LLC. GAMLS
 - $565,0003 bd3 ba2.2k sqft2220 Defoors Ferry Rd NW, Atlanta, GA 30318For Sale
 MLS ID #7780692, Ginnie Temple, Dorsey Alston Realtors. FMLS GA
 - $425,0003 bd3 ba1.7k sqft916 Westmoreland Cir NW, Atlanta, GA 30318For SaleMLS ID #7773575, Tiffany Butera, HomeSmart. FMLS GA
- $310,0003 bd3 ba1.3k sqft1051 Ada Ave NW, Atlanta, GA 30318ActiveMLS ID #10814379, Randesha L Jones, Real Broker, LLC. GAMLS
- $465,0003 bd3 ba1.3k sqft1215 Cushenberry Ln, Atlanta, GA 30318For SaleMLS ID #7777646, FELICITY DIAMOND, Drake Realty of GA, Inc.. FMLS GA
- $425,0003 bd2 ba1.8k sqft1179 Fountain Dr SW, Atlanta, GA 30314ActiveMLS ID #10816047, Anna Kilinski, Keller Williams Realty. GAMLS
- $450,0005 bd4 ba2.4k sqft973 Ashby Grv SW, Atlanta, GA 30314ActiveMLS ID #10721184, Dany L Craig, Keller Knapp, Inc. GAMLS
- $479,9003 bd3 ba2.3k sqft2425 Boulder Rd SE #0, Atlanta, GA 30316For SaleMLS ID #7804757, Melody Bray, U1 Realty, LLC. FMLS GA
- $479,9003 bd3 ba2.2k sqft2425 Boulder Rd, Atlanta, GA 30316ActiveMLS ID #10807841, Melody Bray, U1 Realty. GAMLS
- $499,9003 bd3 ba2k sqft2499 Emerald Ridge Ct NE, Atlanta, GA 30345For SaleMLS ID #7781436, Robert Clarkson, Century 21 Connect Realty. FMLS GA
- $355,0003 bd3 ba1.5k sqft2913 Ilir Mnr NW, Atlanta, GA 30318ActiveMLS ID #10806994, Viviana Martinez, Hester Group, REALTORS. GAMLS
- $515,0003 bd2 ba1.8k sqft435 Tyson Cir, Roswell, GA 30076For SaleMLS ID #7814510, Mary Jackson, Homesouth Residential Incorporated. FMLS GA
- $329,9004 bd3 ba2.1k sqft1607 Jackson Trace Ct NW, Atlanta, GA 30318For SaleMLS ID #7777120, Emma Dashiell Charles, PeachStone Realty Partners. FMLS GA
- $459,9003 bd2 ba1.9k sqft2058 Bonneville Ln, Powder Springs, GA 30127ActiveMLS ID #10820050, Jenna Dixon, Maximum One Realty Greater Atlanta. GAMLS
- $385,0003 bd3 ba1.8k sqft5751 Evadale Trce #4, Mableton, GA 30126For SaleMLS ID #7813317, Savannah Allen, Dorsey Alston Realtors. FMLS GA
- $499,0004 bd3 ba2.4k sqft527 Winding Ridge Cir SW, Marietta, GA 30064ActiveMLS ID #10802558, Kirsten Conover, BHHS Georgia Properties. GAMLS
- $585,0003 bd4 ba1.9k sqft2443 Folly Ln SE, Atlanta, GA 30339For SaleMLS ID #7809081, The Griffith Group, Atlanta Fine Homes Sotheby's International. FMLS GA
- $525,0003 bd3 ba2k sqft1817 Teasley Dr SE, Smyrna, GA 30080For SaleMLS ID #7796901, Ross Nicewonder, Atlanta Fine Homes Sotheby's International. FMLS GA
