Beautifully Updated End-Unit Townhome | 4 Bed, 3.5 Bath | Prime Upper Westside Location Beautifully updated end-unit townhome with 4 bedrooms, 3.5 bathrooms, and a spacious two-car garage in one of Atlanta's most desirable Westside communities. Move-in ready with a new roof, HVAC, refinished hardwood floors, fresh interior paint, and new stainless steel appliances. The open-concept main level is filled with natural light and features a bay-window dining room, a spacious main room with fireplace, and an updated kitchen with granite countertops, breakfast bar, and abundant cabinet space. Enjoy outdoor living on the large private deck overlooking a quiet setting.
Active
$563,000
1262 Brickton Dr NW, Atlanta, GA 30318
4beds
2,462sqft
:
Get pre-qualified$4,403/mo
Single Family Residence
Built in 2004
2,265 Square Feet Lot
$556,300 Zestimate®
$229/sqft
$345/mo HOA
What's special
Filled with natural lightNew roofBay-window dining roomNew stainless steel appliancesBreakfast barAbundant cabinet spaceOpen-concept main level
- 26 days |
- 1,210 |
- 48 |
Likely to sell faster than
Zillow last checked:
Listing updated:
Listed by:
Daniel J Demers 888-219-3009,
Sell Your Home Services LLC
Source: GAMLS,MLS#: 10800111
Facts & features
Interior
Bedrooms & bathrooms
- Bedrooms: 4
- Bathrooms: 4
- Full bathrooms: 3
- 1/2 bathrooms: 1
Rooms
- Room types: Den, Exercise Room, Family Room, Library, Media Room, Office
Kitchen
- Features: Breakfast Area, Breakfast Bar, Pantry
Heating
- Central, Forced Air, Natural Gas
Cooling
- Ceiling Fan(s), Central Air, Electric
Appliances
- Included: Cooktop, Dishwasher, Disposal, Dryer, Gas Water Heater, Microwave, Oven, Refrigerator, Stainless Steel Appliance(s), Washer
- Laundry: Laundry Closet, Upper Level
Features
- High Ceilings, Other, Tray Ceiling(s), Walk-In Closet(s)
- Flooring: Other
- Windows: Bay Window(s)
- Basement: Bath Finished,Daylight,Exterior Entry,Full
- Attic: Pull Down Stairs
- Number of fireplaces: 1
- Fireplace features: Gas Starter, Living Room
Interior area
- Total structure area: 2,462
- Total interior livable area: 2,462 sqft
- Finished area above ground: 2,462
- Finished area below ground: 0
Property
Parking
- Total spaces: 2
- Parking features: Garage, Garage Door Opener, Guest, Kitchen Level
- Has garage: Yes
Features
- Levels: Two
- Stories: 2
- Exterior features: Other
Lot
- Size: 2,265 Square Feet
- Features: Corner Lot, Level
Details
- Parcel number: 17 018600061267
Construction
Type & style
- Home type: SingleFamily
- Architectural style: Traditional
- Property subtype: Single Family Residence
Materials
- Brick
- Roof: Composition
Condition
- Resale
- New construction: No
- Year built: 2004
Utilities & green energy
- Sewer: Private Sewer
- Water: Public
- Utilities for property: Cable Available, Electricity Available, High Speed Internet, Natural Gas Available, Phone Available, Sewer Available, Sewer Connected, Water Available
Community & HOA
Community
- Features: Street Lights, Sidewalks, Park, Playground
- Subdivision: Brickton Place
HOA
- Has HOA: Yes
- Services included: Facilities Fee, Maintenance Structure, Maintenance Grounds, Management Fee, Pest Control, Reserve Fund, Sewer
- HOA fee: $4,140 annually
Location
- Region: Atlanta
Financial & listing details
- Price per square foot: $229/sqft
- Tax assessed value: $506,500
- Annual tax amount: $8,294
- Date on market: 7/7/2026
- Cumulative days on market: 26 days
- Listing agreement: Exclusive Agency
- Electric utility on property: Yes
Estimated market value
$556,300
$528,000 - $584,000
$3,620/mo
Price history
| Date | Event | Price |
|---|---|---|
| 7/7/2026 | Listed for sale | $563,000+12.6%$229/sqft |
Source:  GAMLS #10800111 Report a problem GAMLS #10800111 Report a problem | ||
| 10/22/2021 | Sold | $500,000-2.9%$203/sqft |
Source:  FMLS GA #6902303 Report a problem FMLS GA #6902303 Report a problem | ||
| 9/28/2021 | Pending sale | $514,900+3%$209/sqft |
Source: GAMLS #9025632 Report a problem | ||
| 9/28/2021 | Contingent | $499,999$203/sqft |
Source: FMLS GA #6902303 Report a problem | ||
| 9/2/2021 | Price change | $499,999-2.9%$203/sqft |
Source: FMLS GA #6902303 Report a problem | ||
| 7/30/2021 | Listed for sale | $514,900+39.2%$209/sqft |
Source: FMLS GA #6902303 Report a problem | ||
| 12/28/2005 | Sold | $370,000+10.6%$150/sqft |
Source: Public Record Report a problem | ||
| 8/2/2004 | Sold | $334,400$136/sqft |
Source: Public Record Report a problem | ||
Public tax history
| Year | Property taxes | Tax assessment |
|---|---|---|
| 2025 | $6,186 | $202,600 |
| 2024 | -- | $202,600 +4.5% |
| 2023 | $4,083 -28.8% | $193,960 |
| 2022 | $5,736 -13.2% | $193,960 +18.9% |
| 2021 | $6,608 +2.6% | $163,120 +4.9% |
| 2020 | $6,439 +15.4% | $155,520 +1.8% |
| 2019 | $5,577 | $152,760 +26.3% |
| 2018 | $5,577 | $120,960 +4% |
| 2017 | $5,577 -0.3% | $116,320 +1.6% |
| 2016 | $5,593 +1.2% | $114,440 |
| 2015 | $5,529 -1.8% | $114,440 -7.8% |
| 2014 | $5,628 | $124,120 |
| 2013 | -- | $124,120 |
| 2012 | $1,334 | $124,120 |
| 2011 | -- | $124,120 -4.5% |
| 2010 | $5,740 | $129,960 |
| 2009 | -- | $129,960 |
| 2008 | -- | $129,960 |
| 2007 | -- | $129,960 |
| 2005 | -- | $129,960 |
Find assessor info on the county website
Monthly payment
Est. payment
Payment breakdown
Explore the cost of this home by adjusting the details. Changes won't be saved.Climate risks
Neighborhood: Underwood Hills
Nearby schools
GreatSchools rating
- 6/10Rivers Elementary SchoolGrades: PK-5Distance: 2.3 mi
- 8/10Sutton Middle SchoolGrades: 6-8Distance: 2 mi
- 7/10North Atlanta High SchoolGrades: 9-12Distance: 4.2 mi
Schools provided by the listing agent
- Elementary: Rivers
- High: North Atlanta
Source: GAMLS. This data may not be complete. We recommend contacting the local school district to confirm school assignments for this home.
- $546,6004 bd4 ba2.5k sqft1256 Brickton Dr NW, Atlanta, GA 30318Off Market

- $511,7003 bd4 ba2k sqft1270 Brickton Dr NW, Atlanta, GA 30318Off Market
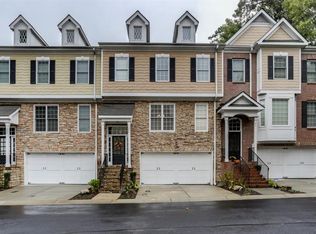
- $462,8004 bd3 ba1.6k sqft1274 Brickton Dr NW, Atlanta, GA 30318Off Market
- $546,9004 bd4 ba2.2k sqft1251 Brickton Dr NW, Atlanta, GA 30318Off Market

- $568,9004 bd4 ba2.5k sqft1255 Brickton Dr NW, Atlanta, GA 30318Off Market
- $427,0002 bd3 ba1.7k sqft1225 Defoors Ct NW #5-B, Atlanta, GA 30318Sold
- $540,8004 bd4 ba2.1k sqft1259 Brickton Dr NW, Atlanta, GA 30318Off Market
- $385,0003 bd4 ba2.1k sqft1616 Defoors Walk NW, Atlanta, GA 30318Sold
A local agent can set up tours, give advice and negotiate with sellers.
Similar homes
- $565,0003 bd3 ba2.2k sqft2220 Defoors Ferry Rd NW, Atlanta, GA 30318For Sale

 MLS ID #7780692, Ginnie Temple, Dorsey Alston Realtors. FMLS GA
 - $499,0003 bd4 ba1.8k sqft1732 Habershal Dr NW, Atlanta, GA 30318For Sale
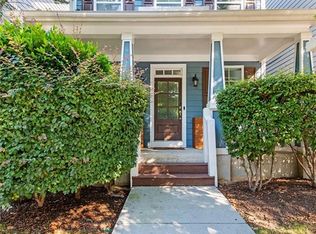 MLS ID #7806295, Jennie Wilson, Compass. FMLS GA
 - $550,0005 bd4 ba2.5k sqft4940 Highland Lake Dr, Atlanta, GA 30349For Sale
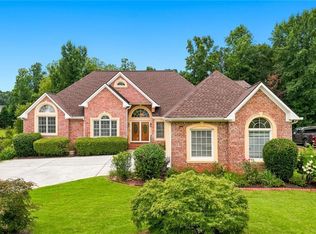 MLS ID #7796205, ARLINDA WILSON, HomeSmart. FMLS GA
 - $485,0004 bd3 ba2.6k sqft1519 Justine Way SE, Mableton, GA 30126For Sale
 MLS ID #7785529, Richie Torrance, Genstone ll LLC. FMLS GA
 - $450,0005 bd4 ba2.4k sqft973 Ashby Grv SW, Atlanta, GA 30314Active
 MLS ID #10721184, Dany L Craig, Keller Knapp, Inc. GAMLS
 - $539,0003 bd4 ba2.2k sqft2634 Portbury Pl NE, Atlanta, GA 30329For SaleMLS ID #7808194, Raymond Kuk, Atlanta Realty Global, LLC.. FMLS GA
- $559,0003 bd3 ba2.7k sqft2203 Cumberland Pkwy SE Unit 503, Atlanta, GA 30339ActiveMLS ID #10811280, Hunt Home Team, Keller Williams Realty. GAMLS
- $620,0004 bd4 ba2.2k sqft1306 Harris Way, Atlanta, GA 30319For SaleMLS ID #7810664, Jeannette Yusuf, Wynd Realty, LLC. FMLS GA
- $525,0005 bd4 ba3k sqft6245 Providence Club Dr, Mableton, GA 30126Active Under ContractMLS ID #10654152, Laurette Woods, BHGRE Metro Brokers. GAMLS
- $550,0003 bd4 ba2.3k sqft2155 Yancy Ln, Atlanta, GA 30319For SaleMLS ID #7778656, CHASE MIZELL, Atlanta Fine Homes Sotheby's International. FMLS GA
- $625,0003 bd3 ba2.6k sqft4825 Trolley Ct SE, Atlanta, GA 30339For SaleMLS ID #7755651, Stephanie Davis, Partnership Realty, Inc.. FMLS GA
- $545,0003 bd4 ba1.6k sqft1780 Morningtide Ln NE, Atlanta, GA 30324For SaleMLS ID #7734761, Jeanne Tran, Great Brokers Realty, LLC.. FMLS GA
- $535,0002 bd3 ba1.6k sqft266 16th St NW, Atlanta, GA 30363ActiveMLS ID #10673365, General Smith, Coldwell Banker Realty. GAMLS
- $615,0004 bd4 ba2.7k sqft2690 Derby Walk NE #53, Brookhaven, GA 30319ActiveMLS ID #10807091, Allyson C Keating, Ansley RE | Christie's Int'l RE. GAMLS
- $659,9004 bd3 ba2.7k sqft1776 Lavista Oaks Dr, Decatur, GA 30033For SaleMLS ID #7804383, Intown Collective, Intown Collective. FMLS GA
- $573,0004 bd3 ba3.3k sqft5189 Beech Forest Dr SW, Lilburn, GA 30047For SaleMLS ID #7781254, Corbett Jordan, SRA Signature Realty Agents. FMLS GA
- $649,9994 bd3 ba2.6k sqft2212 Heritage Trace Dr, Marietta, GA 30062ActiveMLS ID #10801963, Bill Wunder, Harry Norman Realtors. GAMLS
- $499,0004 bd3 ba2.4k sqft527 Winding Ridge Cir SW, Marietta, GA 30064ActiveMLS ID #10802558, Kirsten Conover, BHHS Georgia Properties. GAMLS
- $350,0003 bd3 ba1.7k sqft5614 Cobblestone Creek Ave #8, Mableton, GA 30126ActiveMLS ID #10816441, Scott Ritch, Keller Williams Realty Partners. GAMLS
- $585,0005 bd4 ba3.2k sqft2110 B T Sheppard Dr, Marietta, GA 30062For SaleMLS ID #7795679, CHERYL D BRIGHT SCHALK, Dorsey Alston Realtors. FMLS GA
