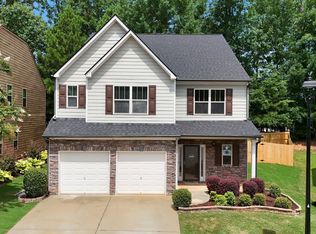
Welcome to this exceptional executive brick ranch, where timeless elegance meets everyday comfort. Perfectly situated on a beautifully landscaped lot, this meticulously maintained home offers a thoughtfully designed floor plan with expansive living spaces, quality craftsmanship, and endless opportunities for entertaining. From the moment you enter, you'll be impressed by the soaring ceilings, gleaming hardwood floors, abundant natural light, and extensive crown molding throughout the main level. The inviting foyer opens to a formal living room and separate formal dining room, creating the perfect setting for holiday gatherings and special occasions. The spacious family room serves as the heart of the home, featuring a cozy fireplace, vaulted ceiling, and seamless flow into the kitchen and breakfast area. Just beyond the living room, double glass doors open into a beautiful sunken sunroom, providing a peaceful retreat to enjoy morning coffee, read a book, or simply relax while overlooking the backyard. Designed with both functionality and entertaining in mind, the kitchen offers granite countertops, a decorative tile backsplash, abundant cabinetry, a walk-in pantry, breakfast bar, and a bright breakfast area ideal for casual dining. The main level features three spacious bedrooms, including an oversized owner's retreat complete with a private sitting area, spa-inspired bath with a jetted soaking tub, separate glass-enclosed shower, dual vanities, and a generous walk-in closet. A conveniently located laundry room completes the main level. Adding even more potential is the unfinished loft, accessible by a permanent staircase from the family room. This flexible space is ready to be customized as an additional bedroom, media room, home office, fitness room, or playroom. The impressive full finished basement dramatically expands the living space and is perfectly designed for multigenerational living or entertaining. It features two oversized bedrooms, a private office, an expansive game and entertainment area, and a custom bar that's perfect for hosting family and friends. An enclosed patio/sunroom provides additional year-round living space and easy access to the backyard. Outdoor living is equally impressive with an extended rear deck overlooking a beautifully landscaped backyard complete with an established garden, offering the perfect setting for outdoor dining, gardening, or simply enjoying nature. Offering exceptional space, timeless architectural details, and endless flexibility, this remarkable home is perfectly suited for entertaining, working from home, or multigenerational living. From its elegant formal spaces and inviting gathering areas to its expansive finished basement and peaceful outdoor living, every detail has been thoughtfully designed to create a home that is as functional as it is beautiful.
Active
$550,000
4940 Highland Lake Dr, Atlanta, GA 30349
5beds
2,597sqft
:
Get pre-qualified$3,831/mo
Single Family Residence, Residential
Built in 2000
0.46 Acres Lot
$545,200 Zestimate®
$212/sqft
$58/mo HOA
What's special
- 4 days |
- 109 |
- 11 |
Likely to sell faster than
Zillow last checked:
Listing updated:
Listed by:
ARLINDA WILSON,
HomeSmart 678-414-7066
Source: FMLS GA,MLS#: 7796205
Facts & features
Interior
Bedrooms & bathrooms
- Bedrooms: 5
- Bathrooms: 4
- Full bathrooms: 3
- 1/2 bathrooms: 1
- Main level bathrooms: 2
- Main level bedrooms: 3
Rooms
- Room types: Attic, Basement, Bathroom, Bedroom, Family Room, Game Room, Loft, Office, Sun Room
Primary bedroom
- Features: Master on Main
- Level: Master on Main
Bedroom
- Features: Master on Main
Primary bathroom
- Features: Soaking Tub, Vaulted Ceiling(s), Whirlpool Tub
Dining room
- Features: Dining L, Separate Dining Room
Kitchen
- Features: Breakfast Bar, Cabinets Other, Cabinets Stain, Eat-in Kitchen, Kitchen Island, Other Surface Counters, Pantry Walk-In, Stone Counters, View to Family Room
Heating
- Central
Cooling
- Central Air
Appliances
- Included: Dishwasher, Disposal, Dryer, Electric Cooktop, Electric Oven, Microwave, Range Hood, Refrigerator, Washer
- Laundry: Laundry Room, Main Level, Sink
Features
- Crown Molding, Walk-In Closet(s)
- Flooring: Carpet, Hardwood
- Windows: None
- Basement: Daylight,Exterior Entry,Finished,Finished Bath,Full,Walk-Out Access
- Number of fireplaces: 1
- Fireplace features: Electric, Family Room
- Common walls with other units/homes: No Common Walls
Interior area
- Total structure area: 2,597
- Total interior livable area: 2,597 sqft
Video & virtual tour
Property
Parking
- Total spaces: 3
- Parking features: Garage
- Garage spaces: 3
Accessibility
- Accessibility features: None
Features
- Levels: Two
- Stories: 2
- Patio & porch: Deck, Glass Enclosed
- Exterior features: Garden, Private Yard, Rear Stairs
- Pool features: None
- Has spa: Yes
- Spa features: Bath, None
- Fencing: None
- Has view: Yes
- View description: Other
- Waterfront features: None
- Body of water: None
Lot
- Size: 0.46 Acres
- Features: Back Yard, Landscaped, Sloped
Details
- Additional structures: None
- Parcel number: 09F390001751882
- Special conditions: Trust
- Other equipment: None
- Horse amenities: None
Construction
Type & style
- Home type: SingleFamily
- Architectural style: Traditional
- Property subtype: Single Family Residence, Residential
Materials
- Brick 3 Sides, HardiPlank Type
- Foundation: Concrete Perimeter
- Roof: Shingle
Condition
- Resale
- New construction: No
- Year built: 2000
Utilities & green energy
- Electric: 220 Volts
- Sewer: Public Sewer
- Water: Public
- Utilities for property: Cable Available, Electricity Available, Phone Available, Sewer Available, Underground Utilities, Water Available
Green energy
- Energy efficient items: None
- Energy generation: None
Community & HOA
Community
- Features: Clubhouse, Homeowners Assoc, Near Schools, Near Shopping, Pool, Tennis Court(s)
- Security: Carbon Monoxide Detector(s), Fire Alarm, Smoke Detector(s)
- Subdivision: Highlake Lake
HOA
- Has HOA: Yes
- Services included: Maintenance Grounds, Maintenance Structure, Pest Control, Swim, Tennis, Utilities, Water
- HOA fee: $700 annually
Location
- Region: Atlanta
Financial & listing details
- Price per square foot: $212/sqft
- Tax assessed value: $425,900
- Annual tax amount: $2,302
- Date on market: 7/22/2026
- Cumulative days on market: 4 days
- Electric utility on property: Yes
- Road surface type: Asphalt
Estimated market value
$545,200
$518,000 - $572,000
$2,747/mo
Price history
| Date | Event | Price |
|---|---|---|
| 7/24/2026 | Listed for sale | $550,000+68.2%$212/sqft |
Source:  FMLS GA #7796205 Report a problem FMLS GA #7796205 Report a problem | ||
| 2/14/2000 | Sold | $326,900$126/sqft |
Source: Public Record Report a problem | ||
Public tax history
| Year | Property taxes | Tax assessment |
|---|---|---|
| 2025 | $2,302 +3.2% | $170,360 0% |
| 2024 | $2,231 +60.8% | $170,400 +14.4% |
| 2023 | $1,387 -39.4% | $148,960 |
| 2022 | $2,288 +8.8% | $148,960 +26.9% |
| 2021 | $2,104 -35.7% | $117,360 +1.2% |
| 2020 | $3,273 +98.1% | $115,960 +44% |
| 2019 | $1,652 | $80,520 +2.4% |
| 2018 | $1,652 | $78,640 +4% |
| 2017 | $1,652 -7.7% | $75,600 |
| 2016 | $1,790 -13.1% | $75,600 |
| 2015 | $2,060 -3.9% | $75,600 |
| 2014 | $2,143 +2.8% | $75,600 |
| 2013 | $2,084 +33.9% | $75,600 +18% |
| 2012 | $1,556 | $64,080 |
| 2011 | -- | $64,080 |
| 2010 | $1,574 | $64,080 -52.7% |
| 2009 | -- | $135,400 -2.3% |
| 2008 | -- | $138,600 -2.1% |
| 2007 | $3,985 | $141,520 |
| 2005 | -- | $141,520 -1% |
| 2004 | $4,345 +0.1% | $143,000 +2% |
| 2003 | $4,342 | $140,200 +10.7% |
| 2002 | -- | $126,600 +1.3% |
| 2001 | $4,168 | $124,920 |
Find assessor info on the county website
Monthly payment
Est. payment
Payment breakdown
Explore the cost of this home by adjusting the details. Changes won't be saved.Climate risks
Neighborhood: 30349
Nearby schools
GreatSchools rating
- 6/10Wolf Creek ElementaryGrades: PK-5Distance: 1.8 mi
- 6/10Sandtown Middle SchoolGrades: 6-8Distance: 3.9 mi
- 5/10Westlake High SchoolGrades: 9-12Distance: 3.4 mi
Schools provided by the listing agent
- Elementary: Wolf Creek
- Middle: Sandtown
- High: Westlake
Source: FMLS GA. This data may not be complete. We recommend contacting the local school district to confirm school assignments for this home.
- $438,6004 bd3 ba2.6k sqft4930 Highland Lake Dr, Atlanta, GA 30349Off Market
- $460,8004 bd3 ba3.1k sqft4950 Highland Lake Dr, Atlanta, GA 30349Off Market
- $483,1004 bd2 ba3.4k sqft4920 Highland Lake Dr, Atlanta, GA 30349Off Market
- $439,3004 bd3 ba2.9k sqft4960 Highland Lake Dr, Atlanta, GA 30349Off Market
- $513,0004 bd3 ba4k sqft605 Highland Overlook, Atlanta, GA 30349Sold
- $434,9004 bd3 ba3k sqft4955 Highland Lake Dr, Atlanta, GA 30349Sold
- $426,8005 bd4 ba2.8k sqft220 Highland Lake Ct, Atlanta, GA 30349Off Market
- $496,5006 bd4 ba4.9k sqft4910 Highland Lake Dr, Atlanta, GA 30349Off Market
A local agent can set up tours, give advice and negotiate with sellers.
Similar homes
- $494,9004 bd4 ba2.8k sqft4810 Highland Lake Dr, College Park, GA 30349Active

 MLS ID #10739336, Patrice Sumpter, BHHS Georgia Properties. GAMLS
 - $497,9004 bd3 ba3.5k sqft5270 Estates Dr, Atlanta, GA 30349For Sale

 MLS ID #7738946, Victoria Jones, Zach Taylor Real Estate. FMLS GA
 - $499,9994 bd5 ba3.5k sqft3923 Kingfisher Dr, Atlanta, GA 30349Active
 MLS ID #10811288, Tashbina Rivers, Keller Williams Realty Atl. Partners. GAMLS
 - $--2 bd3 ba2.3k sqft5473 The Vyne Ave, Atlanta, GA 30349Auction
 Xome
Xome - $499,9005 bd4 ba3.2k sqft122 Wolf Tail Ct SW, Atlanta, GA 30349ActiveMLS ID #10803858, Amanda Fard, Keller Williams Realty Cityside. GAMLS
- $500,0005 bd3 ba2.7k sqft3808 The Great Dr, Atlanta, GA 30349ActiveMLS ID #10769538, Kelley Kesterson, Pathfinder Realty. GAMLS
- $530,3705 bd4 ba3.4k sqft5619 Rosehall Pl S, Atlanta, GA 30349New ConstructionFMLS GA
- $344,9004 bd3 ba2.6k sqft4050 Old Fairburn Rd, Atlanta, GA 30349ActiveMLS ID #10810384, Stephen Lytle, GPS Property Management LLC. GAMLS
- $524,6355 bd5 ba3.2k sqft6093 Marigold Way, Atlanta, GA 30349New ConstructionMLS ID #7810430, Jaymie Dimbath, Pulte Realty of Georgia, Inc.. FMLS GA
- $405,0005 bd3 ba3.7k sqft4962 Wewatta St SW, Atlanta, GA 30331ActiveMLS ID #10811538, Mike Price, eXp Realty. GAMLS
- $474,0005 bd3 ba2.7k sqft110 Newry Dr, College Park, GA 30349ActiveMLS ID #10807992, Renee Collier, BHGRE Metro Brokers. GAMLS
- $472,5004 bd4 ba2.9k sqft5390 Hennessy Cir, Atlanta, GA 30349For SaleMLS ID #7768684, KJ Morton, Keller Williams Realty Atlanta Partners. FMLS GA
- $489,8805 bd3 ba2.9k sqft6145 Marigold Way, Atlanta, GA 30349New ConstructionMLS ID #7810293, Jaymie Dimbath, Pulte Realty of Georgia, Inc.. FMLS GA
- $564,9005 bd6 ba2.9k sqft3390 Somerset Trl SW, Atlanta, GA 30331For SaleMLS ID #7793096, Kim Nolton, Keller Williams Realty West Atlanta. FMLS GA
- $515,0004 bd3 ba3.5k sqft3769 Lake Haven Way, Atlanta, GA 30349For SaleMLS ID #7749760, India Jonassaint, EXP Realty, LLC.. FMLS GA
- $465,0005 bd3 ba3.1k sqft3713 The Great Dr, Atlanta, GA 30349For SaleMLS ID #7754297, Victoria Bradley, Real Broker, LLC.. FMLS GA
- $532,3705 bd4 ba2.9k sqft5627 Rosehall Ct S, Fulton, GA 30349ActiveMLS ID #10797813, Curtis C Mack, CCG Realty Group LLC. GAMLS
- $525,0005 bd3 ba3.1k sqft4806 Sultanta Way SW, Atlanta, GA 30331For SaleMLS ID #7799756, Phi Nguyen, Ascend Realty Group, LLC. FMLS GA
- $525,0005 bd3 ba3.1k sqft4806 Sultana Way SW, Atlanta, GA 30331ActiveMLS ID #10799433, Phi V Nguyen, Ascend Realty Group. GAMLS
- $549,9006 bd4 ba3.6k sqft301 Lowell St, Atlanta, GA 30331For SaleMLS ID #7794346, Evelyn Cook, Virtual Properties Realty.com. FMLS GA
