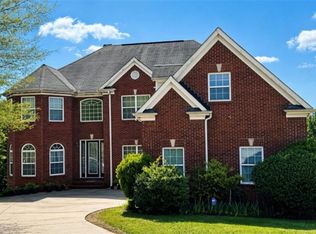
Your chance to own a like-new 2022 build without the new-construction wait. This home qualify for $10,000 forgivable grant! This 5-bedroom, 3-bath brick-front home offers over 3,100 square feet of thoughtfully designed living space and a rare 3-car garage, all tucked into a quiet SW Atlanta neighborhood surrounded. Step inside to durable LVP flooring flowing throughout the main level and a formal dining room that immediately impresses with its coffered ceiling and detailed wainscoting. The heart of the home is a bright, open kitchen featuring crisp white cabinetry, quartz countertops, a subway tile backsplash, double wall ovens, a gas cooktop, and a spacious walk-in pantry. The oversized island seats four, making it the natural gathering spot - and it opens directly to a fireside living room warmed by a cozy gas fireplace. Upstairs, the owner's retreat is a true escape: a generous, vaulted-ceiling bedroom with room for a sitting area, plus a spa-inspired en suite with a double-sink vanity, a soaking garden tub set beneath a sunlit window, and a separate tiled shower with a framed glass enclosure. Dual his-and-her walk-in closets seal the deal. Four additional bedrooms provide flexible space for family, guests, or a home office. Outside, the fully fenced backyard is ready for both relaxing and entertaining, with an extended concrete patio, a floating deck, a dedicated garden area, and a storage shed. Add a mudroom drop zone off the garage and abundant storage throughout, and this one truly checks every box. Convenient to major highways, shopping, dining, and Hartsfield-Jackson Airport. Homes like this - space, style, and a 3-car garage - this won't last long.
Active
Price cut: $10K (9/3)
$515,000
4806 Sultanta Way SW, Atlanta, GA 30331
5beds
3,141sqft
Single Family Residence, Residential
Built in 2022
8,712 Square Feet Lot
$510,700 Zestimate®
$164/sqft
$-- HOA
What's special
Cozy gas fireplaceFully fenced backyardStorage shedFloating deckDedicated garden areaOversized island seats fourDual his-and-her walk-in closets
- 53 days
- 65
- 3
Zillow last checked:
Listing updated:
Listed by:
Phi Nguyen,
Ascend Realty Group, LLC 770-532-9557
Source: FMLS GA,MLS#: 7799756
Facts & features
Interior
Bedrooms & bathrooms
- Bedrooms: 5
- Bathrooms: 3
- Full bathrooms: 3
- Main level bathrooms: 1
- Main level bedrooms: 1
Rooms
- Room types: Other
Primary bedroom
- Features: Oversized Master
- Level: Oversized Master
Bedroom
- Features: Oversized Master
Primary bathroom
- Features: Double Vanity, Separate His/Hers, Separate Tub/Shower
Dining room
- Features: Dining L
Kitchen
- Features: Cabinets White, Kitchen Island, Pantry Walk-In, Solid Surface Counters
Heating
- Natural Gas
Cooling
- Ceiling Fan(s), Central Air
Appliances
- Included: Dishwasher, Double Oven, Gas Cooktop, Microwave
- Laundry: Upper Level
Features
- High Ceilings 9 ft Main, High Ceilings 9 ft Upper, Walk-In Closet(s), Double Vanity, Vaulted Ceiling(s), His and Hers Closets, Recessed Lighting
- Flooring: Carpet, Luxury Vinyl, Tile
- Windows: Double Pane Windows
- Basement: None
- Number of fireplaces: 1
- Fireplace features: Gas Starter, Family Room
- Common walls with other units/homes: No Common Walls
Interior area
- Total structure area: 3,141
- Total interior livable area: 3,141 sqft
- Finished area above ground: 3,141
- Finished area below ground: 0
Property
Parking
- Total spaces: 3
- Parking features: Garage
- Garage spaces: 3
Accessibility
- Accessibility features: None
Features
- Levels: Two
- Stories: 2
- Patio & porch: Patio
- Exterior features: Private Yard, Storage
- Pool features: None
- Spa features: None
- Fencing: Wood
- Has view: Yes
- View description: Other
- Waterfront features: None
- Body of water: None
Lot
- Size: 8,712 Square Feet
- Features: Corner Lot
Details
- Additional structures: Shed(s)
- Parcel number: 14F0072 LL2187
- Other equipment: None
- Horse amenities: None
Construction
Type & style
- Home type: SingleFamily
- Architectural style: Colonial
- Property subtype: Single Family Residence, Residential
Materials
- Brick Front, Fiber Cement, Brick
- Foundation: Slab
- Roof: Composition
Condition
- Resale
- New construction: No
- Year built: 2022
Utilities & green energy
- Electric: 220 Volts
- Sewer: Public Sewer
- Water: Public
- Utilities for property: Electricity Available, Sewer Available, Cable Available
Green energy
- Energy efficient items: HVAC, Thermostat, Insulation
- Energy generation: None
Community & HOA
Community
- Features: Street Lights, Sidewalks
- Security: None
- Subdivision: Camp Creek Village
HOA
- Has HOA: Yes
- Services included: Reserve Fund, Maintenance Grounds
Location
- Region: Atlanta
Financial & listing details
- Price per square foot: $164/sqft
- Annual tax amount: $6,433
- Date on market: 7/15/2026
- Cumulative days on market: 52 days
- Listing terms: Cash,FHA,VA Loan,Conventional
- Electric utility on property: Yes
- Road surface type: None
Estimated market value
$510,700
$485,000 - $536,000
$3,231/mo
Price history
| Date | Event | Price |
|---|---|---|
| 9/3/2026 | Price change | $515,000-1.9%$164/sqft |
Source:  FMLS GA #7799756 Report a problem FMLS GA #7799756 Report a problem | ||
| 7/15/2026 | Listed for sale | $525,000$167/sqft |
Source: FMLS GA #7799756 Report a problem | ||
Public tax history
Tax history is unavailable.
Monthly payment
Est. payment
Payment breakdown
Explore the cost of this home by adjusting the details. Changes won't be saved.Climate risks
Neighborhood: 30331
Nearby schools
Schools provided by the listing agent
- Elementary: Stonewall Tell
- Middle: Sandtown
- High: Westlake
Source: FMLS GA. This data may not be complete. We recommend contacting the local school district to confirm school assignments for this home.
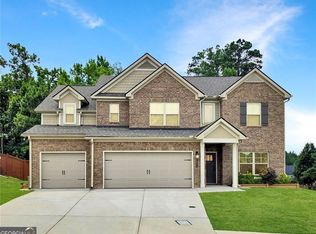
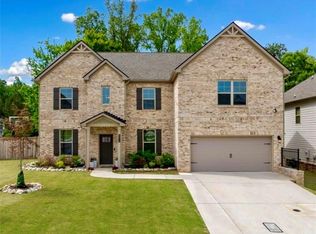

Similar homes
- $490,0005 bd4 ba3.2k sqft4774 Mock Orange St S, Fulton, GA 30331For Sale
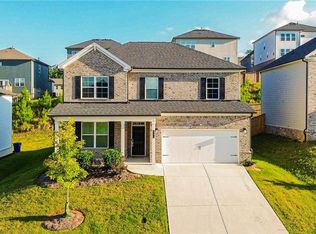
 MLS ID #7630281, Bobbi Frinks, Norluxe Realty Midtown LLC. FMLS GA
 - $549,5006 bd4 ba4.2k sqft4806 Ralin Ct, Atlanta, GA 30331For Sale
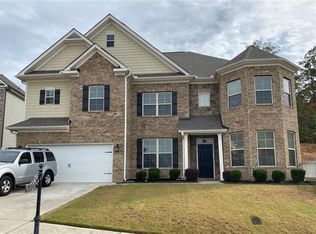 MLS ID #7667131, MARTIN BASS, Sanders RE, LLC. FMLS GA
 - $555,0006 bd5 ba3.6k sqft260 Wyncreek Ct S, Atlanta, GA 30331For Sale
 MLS ID #7759484, Eric Baham, BuyBox Realty. FMLS GA
 - $--4 bd3 ba3.4k sqft7502 Bowhead Ct, Fairburn, GA 30213AuctionAuction.com 2
- $469,9004 bd4 ba2.9k sqft5390 Hennessy Cir, Atlanta, GA 30349Active
 MLS ID #10764196, KJ Morton, Keller Williams Realty Atl. Partners. GAMLS
 - $399,0005 bd3 ba2.4k sqft4934 Rapahoe Trl, Atlanta, GA 30349ActiveMLS ID #10831216, Justin Linder, BHGRE Metro Brokers. GAMLS
- $484,9004 bd4 ba3.5k sqft346 Tonawanda Dr SE, Atlanta, GA 30315ActiveMLS ID #10820650, Vileine Wilson, HomeSmart. GAMLS
- $460,0005 bd3 ba3.1k sqft795 Miller Run, Atlanta, GA 30349Active Under ContractMLS ID #10810204, Sy Wigginton, Keller Williams West Atlanta. GAMLS
- $450,0005 bd3 ba3.2k sqft4181 Oakhurst Dr, Fairburn, GA 30213For SaleMLS ID #7803241, Evelyn Cook, Virtual Properties Realty.com. FMLS GA
- $505,0005 bd4 ba4k sqft3451 Summerlin Pkwy, Lithia Springs, GA 30122ActiveMLS ID #10820259, Dionne Walker, BHHS Georgia Properties. GAMLS
- $449,9005 bd3 ba2.6k sqft1719 Cromwell Ln, Lithia Springs, GA 30122ActiveMLS ID #10815618, Everett Garden, Keller Williams West Atlanta. GAMLS
- $505,0005 bd3 ba3.7k sqft1970 Broadleaf Ln, Powder Springs, GA 30127ActiveMLS ID #10826174, Detriana Edwards, BHHS Georgia Properties. GAMLS
- $345,0004 bd3 ba2.5k sqft4745 Brookwood Pl, Union City, GA 30349ActiveMLS ID #10824068, Mark Spain, Mark Spain Real Estate. GAMLS
- $524,5005 bd4 ba4.1k sqft440 Nora Dr, Fayetteville, GA 30215ActiveMLS ID #10718215, Michael Tally, Tally Real Estate Group LLC. GAMLS
- $589,9004 bd4 ba2.6k sqft3241 Adams St, College Park, GA 30337ActiveMLS ID #10816524, Sarah Lowe, iRealty ATL. GAMLS
- $479,9005 bd4 ba3.4k sqft9152 Dover St, Lithia Springs, GA 30122ActiveMLS ID #10809067, Ola Osunneye, BHGRE Metro Brokers. GAMLS
- $625,0004 bd5 ba3.4k sqft125 Trustin Lake Dr, Fayetteville, GA 30214ActiveMLS ID #10836516, Ramesh Seegulam, Nation One Realty Group, Inc.. GAMLS
- $482,5004 bd4 ba3.4k sqft4210 Wild Country Ct, Douglasville, GA 30135ActiveMLS ID #10803589, Shawn Smith, BHGRE Metro Brokers. GAMLS
- $519,0005 bd5 ba3.5k sqft5378 Silver Woods Walk, Powder Springs, GA 30127ActiveMLS ID #10753883, Tom Stocks, Harry Norman Realtors. GAMLS
- $560,0005 bd6 ba3.6k sqft3251 Thicket Ln, Atlanta, GA 30349ActiveMLS ID #10823519, Tomekia Y Carter, Engel & V?lkers Atlanta. GAMLS
