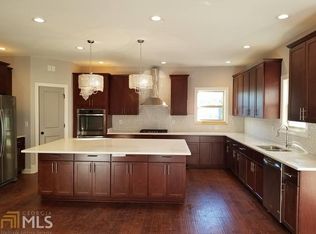
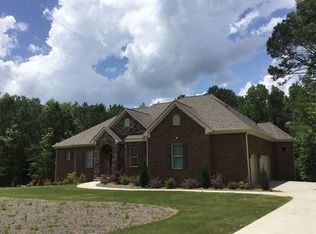
Stunning brick residence nestled on over two acres, beautifully accented with stone and cedar shake details for timeless curb appeal. A welcoming covered front porch and three-car garage set the tone for this thoughtfully designed home. Two-story foyer featuring a palladium window that fills the space with natural light and opens to formal living and dining rooms, ideal for a home office or study. The great room in the heart of the home is complete with coffered ceilings and a fireplace, seamlessly flowing into the spacious eat-in kitchen. Designed for both everyday living and entertaining, the kitchen features an island with breakfast bar, granite countertops, and French doors leading to the patio and deck space. The main-level primary suite is a true retreat, offering a private sitting room and a spa-inspired bath with double vanities and makeup counter, wraparound dual-entry fully tiled shower with dual shower heads and built-in bench, relaxing garden tub, and dual walk-in closets. Upstairs, three spacious secondary bedrooms are accompanied by a Jack-and-Jill bath and two additional full bathrooms, creating ideal private suite options for guests or family members. Surrounded by a peaceful wooded backdrop, this property offers privacy while remaining conveniently close to schools, shopping, dining, and more, delivering the perfect blend of luxury, comfort, and convenience.
Active
Price cut: $24.9K (8/13)
$625,000
125 Trustin Lake Dr, Fayetteville, GA 30214
4beds
3,468sqft
Single Family Residence
Built in 2014
2.09 Acres Lot
$618,700 Zestimate®
$180/sqft
$71/mo HOA
What's special
Three-car garageStunning brick residencePrivate sitting roomWelcoming covered front porchPeaceful wooded backdropDual walk-in closetsThree spacious secondary bedrooms
- 121 days |
- 677 |
- 33 |
Zillow last checked:
Listing updated:
Listed by:
Michael Tally 770-217-0677,
Tally Real Estate Group LLC
Source: GAMLS,MLS#: 10742986
Facts & features
Interior
Bedrooms & bathrooms
- Bedrooms: 4
- Bathrooms: 5
- Full bathrooms: 4
- 1/2 bathrooms: 1
- Main level bathrooms: 1
- Main level bedrooms: 1
Rooms
- Room types: Bonus Room, Great Room, Laundry, Other
Dining room
- Features: Separate Room
Kitchen
- Features: Breakfast Area, Breakfast Bar, Kitchen Island, Pantry, Solid Surface Counters
Heating
- Central, Zoned
Cooling
- Ceiling Fan(s), Central Air, Zoned
Appliances
- Included: Dishwasher, Microwave, Oven/Range (Combo), Refrigerator
- Laundry: Other
Features
- Double Vanity, Master On Main Level, Other, Separate Shower, Soaking Tub, Split Bedroom Plan, Tray Ceiling(s), Walk-In Closet(s)
- Flooring: Carpet, Hardwood, Other
- Basement: None
- Number of fireplaces: 1
- Common walls with other units/homes: No Common Walls
Interior area
- Total structure area: 3,468
- Total interior livable area: 3,468 sqft
- Finished area above ground: 3,468
- Finished area below ground: 0
Property
Parking
- Total spaces: 3
- Parking features: Attached, Garage, Kitchen Level, Side/Rear Entrance
- Has attached garage: Yes
Features
- Levels: Two
- Stories: 2
- Patio & porch: Deck, Patio, Porch
- Body of water: None
Lot
- Size: 2.09 Acres
- Features: Level, Private
Details
- Parcel number: 071105003
- Special conditions: As Is
Construction
Type & style
- Home type: SingleFamily
- Architectural style: Brick 4 Side,Traditional
- Property subtype: Single Family Residence
Materials
- Brick, Stone
- Foundation: Slab
- Roof: Composition
Condition
- Resale
- New construction: No
- Year built: 2014
Utilities & green energy
- Sewer: Septic Tank
- Water: Public
- Utilities for property: Electricity Available, Water Available
Community & HOA
Community
- Features: None
- Subdivision: Trustin Lake
HOA
- Has HOA: Yes
- Services included: Other
- HOA fee: $850 annually
Location
- Region: Fayetteville
Financial & listing details
- Price per square foot: $180/sqft
- Tax assessed value: $565,442
- Annual tax amount: $6,285
- Date on market: 4/28/2026
- Cumulative days on market: 121 days
- Listing agreement: Exclusive Right To Sell
- Electric utility on property: Yes
Estimated market value
$618,700
$588,000 - $650,000
$4,108/mo
Price history
| Date | Event | Price |
|---|---|---|
| 8/13/2026 | Price change | $625,000-3.8%$180/sqft |
Source:  GAMLS #10742986 Report a problem GAMLS #10742986 Report a problem | ||
| 7/28/2026 | Price change | $649,900-7.1%$187/sqft |
Source: GAMLS #10742986 Report a problem | ||
| 7/14/2026 | Price change | $699,900-2.8%$202/sqft |
Source: GAMLS #10742986 Report a problem | ||
| 6/27/2026 | Price change | $719,900-1%$208/sqft |
Source: GAMLS #10742986 Report a problem | ||
| 6/12/2026 | Price change | $727,500-1%$210/sqft |
Source: GAMLS #10742986 Report a problem | ||
| 5/29/2026 | Price change | $735,000-2%$212/sqft |
Source: GAMLS #10742986 Report a problem | ||
| 4/29/2026 | Listed for sale | $749,900+27218.8%$216/sqft |
Source:  FMLS GA #7760857 Report a problem FMLS GA #7760857 Report a problem | ||
| 10/7/2024 | Listing removed | $3,135$1/sqft |
Source: Zillow Rentals Report a problem | ||
| 9/13/2024 | Listed for rent | $3,135-13.5%$1/sqft |
Source: Zillow Rentals Report a problem | ||
| 1/30/2024 | Listing removed | -- |
Source: Zillow Rentals Report a problem | ||
| 12/28/2023 | Price change | $3,625-3.2%$1/sqft |
Source: Zillow Rentals Report a problem | ||
| 12/19/2023 | Price change | $3,745-2.1%$1/sqft |
Source: Zillow Rentals Report a problem | ||
| 12/14/2023 | Listed for rent | $3,825$1/sqft |
Source: Zillow Rentals Report a problem | ||
| 12/14/2023 | Listing removed | -- |
Source: Zillow Rentals Report a problem | ||
| 12/12/2023 | Listed for rent | $3,825+39.3%$1/sqft |
Source: Zillow Rentals Report a problem | ||
| 7/24/2018 | Listing removed | $2,745$1/sqft |
Source: ATL_Berkshire Hathaway HS Georgia Properties Report a problem | ||
| 7/18/2018 | Sold | $2,745-99.4%$1/sqft |
Source:  GAMLS #8361626 Report a problem GAMLS #8361626 Report a problem | ||
| 6/30/2018 | Price change | $2,745-1.8%$1/sqft |
Source: Pathlight Property Management Report a problem | ||
| 6/20/2018 | Price change | $2,795-6.8%$1/sqft |
Source: Pathlight Property Management Report a problem | ||
| 5/30/2018 | Price change | $2,999-3.1%$1/sqft |
Source: Pathlight Property Management Report a problem | ||
| 4/17/2018 | Listed for rent | $3,095$1/sqft |
Source: Pathlight Property Management Report a problem | ||
| 5/16/2017 | Sold | $445,000$128/sqft |
Source: GAMLS #8132030 Report a problem | ||
Public tax history
| Year | Property taxes | Tax assessment |
|---|---|---|
| 2025 | $6,285 +12.6% | $226,177 +11.7% |
| 2024 | $5,583 -2.6% | $202,411 -0.1% |
| 2023 | $5,733 +4.7% | $202,560 +4.5% |
| 2022 | $5,478 +13.5% | $193,760 +15.4% |
| 2021 | $4,826 -14.4% | $167,960 -14.2% |
| 2020 | $5,637 +21% | $195,760 +4.3% |
| 2019 | $4,658 -10.6% | $187,640 +6.1% |
| 2018 | $5,212 | $176,800 +0.9% |
| 2017 | $5,212 +29.9% | $175,200 +32.8% |
| 2016 | $4,014 | $131,920 +22.5% |
| 2015 | $4,014 +476.9% | $107,680 +438.4% |
| 2014 | $696 | $20,000 |
| 2013 | $696 | $20,000 |
Find assessor info on the county website
Monthly payment
Est. payment
Payment breakdown
Explore the cost of this home by adjusting the details. Changes won't be saved.Climate risks
Neighborhood: 30214
Nearby schools
GreatSchools rating
- 8/10Robert J. Burch Elementary SchoolGrades: PK-5Distance: 2.5 mi
- 8/10Flat Rock Middle SchoolGrades: 6-8Distance: 2.6 mi
- 6/10Sandy Creek High SchoolGrades: 9-12Distance: 2.7 mi
Schools provided by the listing agent
- Elementary: Burch
- Middle: Flat Rock
- High: Sandy Creek
Source: GAMLS. This data may not be complete. We recommend contacting the local school district to confirm school assignments for this home.
- $788,1006 bd5 ba4.8k sqft115 Trustin Lake Dr, Fayetteville, GA 30214Off Market
- $318,800-- bd-- ba1.5k sqft710 Sandy Creek Rd, Fayetteville, GA 30214Off Market
- $818,000-- bd-- ba3.4k sqft145 Trustin Lake Dr, Fayetteville, GA 30214Off Market
- $215,0003.25 acres105 Trustin Lake Dr, Fayetteville, GA 30214Sold
- $743,000-- bd-- ba3.6k sqft155 Trustin Lake Dr, Fayetteville, GA 30214Off Market
- $373,100-- bd-- ba2.2k sqft100 Greenwood Ct, Fayetteville, GA 30214Off Market
- $801,0004 bd4 ba4.4k sqft165 Trustin Lake Dr, Fayetteville, GA 30214Sold
- $507,0003 bd2 ba2.3k sqft697 Sandy Creek Rd, Fayetteville, GA 30214Off Market
A local agent can set up tours, give advice and negotiate with sellers.
Similar homes
- $724,9004 bd4 ba3.3k sqft660 Sandy Creek Rd, Fayetteville, GA 30214Active

 MLS ID #10826705, Melissa Watlington, Watlington & Buckles, Inc.. GAMLS
 - $615,0005 bd3 ba3.4k sqft405 McDonough Rd, Fayetteville, GA 30214Active
 MLS ID #10823567, Rayshell Scott, BHGRE Metro Brokers. GAMLS
 - $639,0003 bd2 ba2.2k sqft143 Swanson Rd, Fayetteville, GA 30214Active
 MLS ID #10722157, Anne Milner, Beacham & Company. GAMLS
 - $629,0005 bd4 ba3.8k sqft179 Timber Creek Estates Dr, Sharpsburg, GA 30277Active
 MLS ID #10830373, Lois Coccia, Ansley Real Estate | Christie's Int. GAMLS
 - $584,5004 bd4 ba3.7k sqft102 Westmont Way, Tyrone, GA 30290ActiveMLS ID #10792548, Gregory Rayford, eXp Realty. GAMLS
- $425,0004 bd3 ba2.6k sqft105 Walden Way, Fayetteville, GA 30214ActiveMLS ID #10800875, James Lester, Tri-City Realty. GAMLS
- $825,0005 bd4 ba3.8k sqft105 Browning Ct, Fayetteville, GA 30214ActiveMLS ID #10811746, Quiana Echols, Watch Realty Co. GAMLS
- $649,9005 bd4 ba3.8k sqft375 Grandmas Ln, Fayetteville, GA 30215ActiveMLS ID #10771000, Tracy L Ross, Drake Realty of Greater Atlanta. GAMLS
- $650,0006 bd4 ba4.3k sqft190 Baywatch Cir, Fayetteville, GA 30215ActiveMLS ID #10804816, Sheila Jordan, BHHS Georgia Properties. GAMLS
- $699,9005 bd4 ba3.1k sqft130 Wickham Dr, Tyrone, GA 30290ActiveMLS ID #10800770, Katrina Wynn, eXp Realty. GAMLS
- $474,9004 bd4 ba2.9k sqft241 Otter Cir, Fayetteville, GA 30215ActiveMLS ID #10740769, Heather Jenkins, Keller Williams Realty Atl. Partners. GAMLS
- $525,0005 bd5 ba4.3k sqft225 S Shore Ter, Fayetteville, GA 30214ActiveMLS ID #10824606, Rayshell Scott, BHGRE Metro Brokers. GAMLS
- $629,9004 bd4 ba3.1k sqft70 Double Creek Ct, Senoia, GA 30276ActiveMLS ID #10819373, Denise Wilhelm, BHHS Georgia Properties. GAMLS
- $698,0003 bd4 ba5.1k sqft205 Hedgewick Way, Tyrone, GA 30290ActiveMLS ID #10812698, Cindy M Barnard, Keller Williams Realty Atl. Partners. GAMLS
- $815,0005 bd4 ba3.3k sqft115 Lapis Lake Point, Fayetteville, GA 30215ActiveMLS ID #10812135, Danielle Alleyne, HomeSmart. GAMLS
- $599,9004 bd3 ba3k sqft151 Rock House Rdg, Senoia, GA 30276ActiveMLS ID #10817575, Connie L Clifton-Peacock, AREA. GAMLS
- $825,0004 bd4 ba3.6k sqft205 Bellfair Run, Fayetteville, GA 30215ActiveMLS ID #10823178, Amy Battaglia, Southern Classic Realtors. GAMLS
- $424,0004 bd3 ba2.8k sqft230 Hidden Brook Trl, Fayetteville, GA 30215ActiveMLS ID #10816760, Dana Walljasper, Coldwell Banker Bullard Realty. GAMLS
- $609,9005 bd5 ba3.8k sqft115 Cooper Cv E, Fayetteville, GA 30215ActiveMLS ID #10704740, Carolyn Jones, Southern Classic Realtors. GAMLS
- $664,0004 bd3 ba2.6k sqft430 Plantain Ter, Peachtree City, GA 30269ActiveMLS ID #10824850, Susan Fitzgerald, BHHS Georgia Properties. GAMLS
