Welcome to 70 Double Creek Court in the Desirable Country Lake Estates Community in Senoia! Amazing layout with great potential for an in law suite upstairs or in the huge detached garage. This custom-built Hardie Plank home is perfectly situated on a quiet cul-de-sac and offers 4 bedrooms, 3 full baths, and 1 half bath with an open and inviting floor plan. The main level features the spacious Primary Suite along with two additional bedrooms, a cozy family room with gas log fireplace and separate dining room perfect for entertaining. Upstairs there is plenty of room for a teen or in-law suite! Built with quality and efficiency in mind, the home features full foam insulation which means low utility bills and energy efficiency, upgraded crown molding throughout, low voltage landscape lighting, security system, and an in-ground 250 gallon propane tank. Designer concrete overlay finishes. Step outside and enjoy incredible outdoor entertaining spaces including a covered back porch and an impressive covered outdoor kitchen complete with a Blaze grill, two burner cooktop, large Green Egg, sink with hot & cold water and refrigerator option - perfect for hosting year-round. One of many standout features is the oversized detached 28x30 two-car garage. The garage includes power, propane, water (hot & cold), septic. This garage offers a large unfinished upstairs space ready for a future teen suite, in-law suite, office, guest retreat, or the ultimate game day room! Recent improvements provide peace of mind, including: New A/C unit installed in 2025, New hot water heater installed in 2024, & New kitchen refrigerator installed in 2025. Recently serviced septic system, Whole home Sentricon termite protection with year-round indoor and outdoor pest control coverage through Arrow Exterminators. This one-of-a-kind exceptional property combines craftsmanship, quality, comfort, incredible entertaining areas, and endless potential in one of Senoia's most charming neighborhoods.
Active
Price cut: $50.2K (9/1)
$579,700
70 Double Creek Ct, Senoia, GA 30276
4beds
3,108sqft
Single Family Residence
Built in 2013
1.5 Acres Lot
$576,400 Zestimate®
$187/sqft
$33/mo HOA
What's special
- 36 days
- 440
- 35
Zillow last checked:
Listing updated:
Listed by:
Denise Wilhelm 404-992-6070,
BHHS Georgia Properties
Source: GAMLS,MLS#: 10819373
Facts & features
Interior
Bedrooms & bathrooms
- Bedrooms: 4
- Bathrooms: 4
- Full bathrooms: 3
- 1/2 bathrooms: 1
- Main level bathrooms: 2
- Main level bedrooms: 3
Rooms
- Room types: Bonus Room, Exercise Room, Family Room, Foyer, Great Room, Laundry
Dining room
- Features: Separate Room
Kitchen
- Features: Breakfast Area, Breakfast Bar, Pantry, Solid Surface Counters
Heating
- Heat Pump, Hot Water, Propane, Zoned
Cooling
- Ceiling Fan(s), Central Air, Heat Pump, Zoned
Appliances
- Included: Convection Oven, Cooktop, Dishwasher, Electric Water Heater, Ice Maker, Microwave, Oven, Refrigerator, Stainless Steel Appliance(s)
- Laundry: In Hall, Mud Room
Features
- High Ceilings, Master On Main Level, Separate Shower, Split Bedroom Plan, Tile Bath, Tray Ceiling(s), Vaulted Ceiling(s), Walk-In Closet(s)
- Flooring: Carpet, Hardwood, Tile, Vinyl
- Windows: Double Pane Windows
- Basement: None
- Number of fireplaces: 1
- Fireplace features: Family Room
Interior area
- Total structure area: 3,108
- Total interior livable area: 3,108 sqft
- Finished area above ground: 3,108
- Finished area below ground: 0
Property
Parking
- Parking features: Attached, Detached, Garage Door Opener, Kitchen Level, Side/Rear Entrance
- Has attached garage: Yes
Features
- Levels: Two
- Stories: 2
Lot
- Size: 1.5 Acres
- Features: Cul-De-Sac
Details
- Parcel number: 158 1209 098
Construction
Type & style
- Home type: SingleFamily
- Architectural style: Craftsman
- Property subtype: Single Family Residence
Materials
- Stone
- Roof: Composition
Condition
- Resale
- New construction: No
- Year built: 2013
Utilities & green energy
- Sewer: Septic Tank
- Water: Public
- Utilities for property: Cable Available, Electricity Available, Propane, Underground Utilities, Water Available
Green energy
- Energy efficient items: Insulation
Community & HOA
Community
- Features: Street Lights
- Subdivision: Country Lake Estates
HOA
- Has HOA: Yes
- Services included: Management Fee
- HOA fee: $400 annually
Location
- Region: Senoia
Financial & listing details
- Price per square foot: $187/sqft
- Tax assessed value: $648,201
- Annual tax amount: $6,125
- Date on market: 8/5/2026
- Cumulative days on market: 36 days
- Listing agreement: Exclusive Right To Sell
- Listing terms: Cash,Conventional,FHA,VA Loan
- Electric utility on property: Yes
Estimated market value
$576,400
$548,000 - $605,000
$3,275/mo
Price history
| Date | Event | Price |
|---|---|---|
| 9/1/2026 | Price change | $579,700-8%$187/sqft |
Source:  GAMLS #10819373 Report a problem GAMLS #10819373 Report a problem | ||
| 8/5/2026 | Price change | $629,900-1.1%$203/sqft |
Source: GAMLS #10819373 Report a problem | ||
| 7/9/2026 | Price change | $637,000-3.5%$205/sqft |
Source: GAMLS #10767168 Report a problem | ||
| 6/24/2026 | Price change | $659,900-1.2%$212/sqft |
Source: GAMLS #10767168 Report a problem | ||
| 6/4/2026 | Price change | $667,900-0.7%$215/sqft |
Source: GAMLS #10767168 Report a problem | ||
| 5/19/2026 | Listed for sale | $672,900+153.7%$217/sqft |
Source: GAMLS #10767168 Report a problem | ||
| 5/16/2013 | Sold | $265,240$85/sqft |
Source: Public Record Report a problem | ||
Public tax history
| Year | Property taxes | Tax assessment |
|---|---|---|
| 2025 | $4,641 +8.2% | $259,280 +6.1% |
| 2024 | $4,289 -6% | $244,468 +7.4% |
| 2023 | $4,565 +1.3% | $227,693 +6.5% |
| 2022 | $4,509 +38.8% | $213,706 +29.4% |
| 2021 | $3,248 | $165,125 |
| 2020 | $3,248 -2.7% | $165,125 +15.7% |
| 2019 | $3,336 +0% | $142,662 |
| 2018 | $3,335 -13.7% | $142,662 +3.2% |
| 2017 | $3,866 -1.1% | $138,213 +4.5% |
| 2016 | $3,911 +5.9% | $132,213 +7.2% |
| 2015 | $3,693 +989.6% | $123,315 +18.1% |
| 2014 | $339 | $104,438 |
| 2013 | -- | -- |
| 2012 | -- | -- |
| 2011 | -- | -- |
| 2010 | -- | -- |
| 2009 | -- | -- |
| 2008 | -- | -- |
| 2007 | -- | -- |
Find assessor info on the county website
Monthly payment
Est. payment
Payment breakdown
Explore the cost of this home by adjusting the details. Changes won't be saved.Climate risks
Neighborhood: 30276
Nearby schools
Schools provided by the listing agent
- Elementary: Eastside
- Middle: East Coweta
- High: East Coweta
Source: GAMLS. This data may not be complete. We recommend contacting the local school district to confirm school assignments for this home.
Similar homes
- $589,9004 bd4 ba2.8k sqft1910 Elders Mill Rd #E, Senoia, GA 30276Active
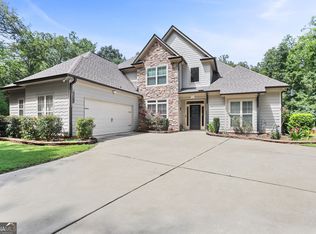
 MLS ID #10819130, Meredith A Green, Dwelli. GAMLS
 - $550,0004 bd3 ba2.3k sqft19 Rock House Estates Dr, Senoia, GA 30276Active
 MLS ID #10817459, Scott Cosby, BHGRE Metro Brokers. GAMLS
 - $629,9005 bd4 ba2.6k sqft242 Roberts Pond Rd, Senoia, GA 30276Active
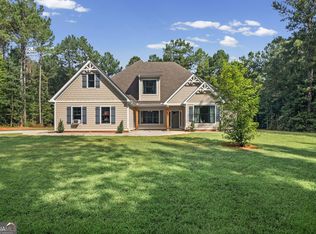 MLS ID #10834903, Ashley Barnett, Dwelli. GAMLS
 - $524,9004 bd3 ba2.8k sqft9 Couch Ct, Senoia, GA 30276Active
 MLS ID #10811283, Alison Linenger, Brick and Branch Real Estate. GAMLS
 - $599,0005 bd3 ba3.1k sqft70 Senoia Oaks Way, Senoia, GA 30276ActiveMLS ID #10801818, Tim Stout Group, eXp Realty. GAMLS
- $499,9004 bd4 ba3k sqft5 Renwick Dr, Senoia, GA 30276ActiveMLS ID #10809449, Laurie Glavosek, Keller Williams Realty Atl. Partners. GAMLS
- $449,9003 bd3 ba1.8k sqft42 Bill Estes Rd, Senoia, GA 30276ActiveMLS ID #10817325, Brittany Westfall, Dwelli. GAMLS
- $599,9004 bd4 ba3.6k sqft20 Water Oak Dr, Sharpsburg, GA 30277ActiveMLS ID #10714535, Kevin Muse, Ansley Real Estate | Christie's Int. GAMLS
- $729,9004 bd4 ba3.7k sqft143 Linchwood Dr, Senoia, GA 30276ActiveMLS ID #10803764, Jennifer Zellner, Southern Real Estate Properties. GAMLS
- $609,0004 bd3 ba3.4k sqft120 Meadow View Gln, Newnan, GA 30265ActiveMLS ID #10804978, Robert A Burch, Real Broker, LLC. GAMLS
- $640,0004 bd3 ba2.6k sqft430 Plantain Ter, Peachtree City, GA 30269ActiveMLS ID #10840122, Susan Fitzgerald, BHHS Georgia Properties. GAMLS
- $575,0004 bd3 ba2.9k sqft105 Arlington Trce, Fayetteville, GA 30215ActiveMLS ID #10803620, Matthew D Tuff, Keller Williams Realty Atl. Partners. GAMLS
- $445,0003 bd3 ba2.2k sqft155 Savannah Dr, Senoia, GA 30276ActiveMLS ID #10821314, Emily Kennedy, Bolst. GAMLS
- $578,9004 bd3 ba4k sqft245 Ryans Ct, Sharpsburg, GA 30277ActiveMLS ID #10811214, Jenna Thompson Nadal, Crown Real Estate. GAMLS
- $615,0003 bd3 ba2.5k sqft681 Ellison Rd, Tyrone, GA 30290Active Under ContractMLS ID #10821479, Gina Sneddon, Dwelli. GAMLS
- $629,0005 bd4 ba3.8k sqft179 Timber Creek Estates Dr, Sharpsburg, GA 30277ActiveMLS ID #10830373, Lois Coccia, Ansley Real Estate | Christie's Int. GAMLS
- $575,0005 bd5 ba3.8k sqft39 Hawthorne Pl, Sharpsburg, GA 30277ActiveMLS ID #10779327, Matthew Dalke, Keller Williams Realty Atl. Partners. GAMLS
- $450,0004 bd4 ba3k sqft6 Marvin Gdns, Sharpsburg, GA 30277ActiveMLS ID #10841759, Victoria Allen, RiverBrook Realty. GAMLS
- $625,0004 bd3 ba2.6k sqft150 Kenton Pl, Peachtree City, GA 30269Active Under ContractMLS ID #10831578, Joann M Bennett, Southern Classic Realtors. GAMLS
- $544,9004 bd3 ba2.8k sqft210 Hidden Falls Walk, Griffin, GA 30224ActiveMLS ID #10823231, Lora W Ballard, Murray Company, Realtors. GAMLS
