*** WOW! Absolutely immaculate Craftsman-style ranch situated on a private 1.6-acre cul-de-sac lot in the desirable Rock House Estates community. With NO HOA, this one-street neighborhood offers a peaceful setting surrounded by beautiful custom homes while still being just minutes from charming downtown Senoia. This exceptional property features a 3-bedroom, 2-bath, approximately 2,100-square-foot RANCH main home plus an incredible detached 2-car garage with a private bedroom suite and full bath above-ideal for guests, multigenerational living, a home office, or potential rental opportunities. A second detached garage/workshop provides space for two vehicles parked tandem or can easily serve as a workshop, home gym, hobby space, or additional storage. Inside, you'll find an open and inviting floor plan filled with natural light. The spacious family room showcases hardwood flooring, a dramatic stacked stone fireplace extending to the vaulted ceiling, and an open flow into the kitchen and breakfast area. The well-appointed kitchen features granite countertops, a center island, stainless steel appliances, crown molding, hardwood floors, and a bright breakfast area with a tray ceiling overlooking the private backyard. The owner's suite is a relaxing retreat with a tray ceiling and an impressive bath featuring a tiled shower, garden tub, double granite vanity, tile flooring, and a private water closet. Granite countertops are featured in all bathrooms, while tile flooring extends through every bath and the laundry room. Additional upgrades include ICYNENE INSULATION for outstanding energy efficiency and lower utility costs, a programmable smart thermostat controlled by your phone, Andersen glass door, covered rear porch, and quality finishes throughout. Step outside to enjoy a beautifully cleared backyard framed by mature trees for exceptional privacy. Nature lovers will appreciate the frequent visits from local deer and the tranquil setting. The oversized expanded parking pad offers endless flexibility for RV parking, boat storage, recreational vehicles, basketball, or additional guest parking. Located in the highly sought-after Senoia Charter School district, this remarkable property combines space, privacy, versatility, and impeccable condition. As an added bonus, a qualified VETERAN buyer may have the opportunity to ASSUME the seller's VA loan with a very attractive 2.825% INTEREST RATE. This is the rare property that truly has it all-beautiful craftsmanship, flexible living space, outstanding garages and workshop areas, energy-efficient construction, and a quiet country setting with modern conveniences nearby. GREAT HOME! WONDERFUL LOT! PRICED TO SELL! IDEAL LOCATION! TERRIFIC NEIGHBORS!
Active
$550,000
19 Rock House Estates Dr, Senoia, GA 30276
4beds
2,326sqft
Single Family Residence
Built in 2012
1.6 Acres Lot
$539,800 Zestimate®
$236/sqft
$-- HOA
What's special
Immaculate craftsman-style ranchBeautiful craftsmanshipCrown moldingFlexible living spaceStainless steel appliancesCovered rear porchAndersen glass door
- 13 days |
- 1,772 |
- 151 |
Likely to sell faster than
Zillow last checked:
Listing updated:
Listed by:
Scott Cosby 678-378-8452,
BHGRE Metro Brokers,
Austin Cosby 678-378-0992,
BHGRE Metro Brokers
Source: GAMLS,MLS#: 10817459
Facts & features
Interior
Bedrooms & bathrooms
- Bedrooms: 4
- Bathrooms: 3
- Full bathrooms: 3
- Main level bathrooms: 2
- Main level bedrooms: 3
Rooms
- Room types: Family Room, Laundry
Kitchen
- Features: Breakfast Area, Kitchen Island, Pantry, Solid Surface Counters, Walk-in Pantry
Heating
- Electric, Central, Heat Pump
Cooling
- Electric, Ceiling Fan(s), Central Air, Heat Pump
Appliances
- Included: Dishwasher, Dryer, Electric Water Heater, Ice Maker, Microwave, Oven/Range (Combo), Refrigerator, Stainless Steel Appliance(s), Washer
- Laundry: In Hall
Features
- Double Vanity, High Ceilings, Master On Main Level, Other, Separate Shower, Soaking Tub, Tile Bath, Tray Ceiling(s), Entrance Foyer, Vaulted Ceiling(s), Walk-In Closet(s)
- Flooring: Carpet, Hardwood, Tile
- Windows: Double Pane Windows, Storm Window(s)
- Basement: None
- Attic: Pull Down Stairs
- Number of fireplaces: 1
- Fireplace features: Factory Built, Family Room
Interior area
- Total structure area: 2,326
- Total interior livable area: 2,326 sqft
- Finished area above ground: 2,326
- Finished area below ground: 0
Property
Parking
- Total spaces: 4
- Parking features: Detached, Garage, Garage Door Opener, Kitchen Level, Parking Pad, Storage
- Has garage: Yes
- Has uncovered spaces: Yes
Features
- Levels: One and One Half
- Stories: 1
- Patio & porch: Patio
- Exterior features: Other
Lot
- Size: 1.6 Acres
- Features: Cul-De-Sac, Level, Private
- Residential vegetation: Partially Wooded
Details
- Additional structures: Other, Second Garage, Workshop
- Parcel number: 163 1231 001
Construction
Type & style
- Home type: SingleFamily
- Architectural style: Craftsman
- Property subtype: Single Family Residence
Materials
- Concrete, Stone
- Foundation: Slab
- Roof: Composition
Condition
- Resale
- New construction: No
- Year built: 2012
Utilities & green energy
- Sewer: Septic Tank
- Water: Public
- Utilities for property: Underground Utilities
Green energy
- Energy efficient items: Appliances, Insulation, Thermostat
Community & HOA
Community
- Features: None
- Security: Carbon Monoxide Detector(s), Security System, Smoke Detector(s)
- Subdivision: Rock House Estates
HOA
- Has HOA: No
- Services included: None
Location
- Region: Senoia
Financial & listing details
- Price per square foot: $236/sqft
- Tax assessed value: $481,075
- Annual tax amount: $4,546
- Date on market: 8/7/2026
- Cumulative days on market: 13 days
- Listing agreement: Exclusive Right To Sell
Estimated market value
$539,800
$513,000 - $567,000
$2,739/mo
Price history
| Date | Event | Price |
|---|---|---|
| 8/7/2026 | Listed for sale | $550,000+96.5%$236/sqft |
Source:  GAMLS #10817459 Report a problem GAMLS #10817459 Report a problem | ||
| 8/10/2015 | Listing removed | $279,900$120/sqft |
Source: Keller Williams - Atlanta - Peachtree City #7451330 Report a problem | ||
| 7/17/2015 | Price change | $279,900+1.8%$120/sqft |
Source: Keller Williams - Atlanta - Peachtree City #7451330 Report a problem | ||
| 7/13/2015 | Price change | $274,900-1.8%$118/sqft |
Source: Keller Williams - Atlanta - Peachtree City #7451330 Report a problem | ||
| 5/9/2015 | Listed for sale | $279,900+22.8%$120/sqft |
Source: KELLER WILLIAMS RLTY ATL. PAR #07451330 Report a problem | ||
| 11/29/2012 | Sold | $228,000+812%$98/sqft |
Source: Public Record Report a problem | ||
| 11/28/2011 | Sold | $25,000$11/sqft |
Source: Public Record Report a problem | ||
Public tax history
| Year | Property taxes | Tax assessment |
|---|---|---|
| 2025 | $3,500 +1% | $192,430 +0% |
| 2024 | $3,465 +0.7% | $192,366 +5.6% |
| 2023 | $3,442 +42.2% | $182,115 +35.5% |
| 2022 | $2,421 +18.1% | $134,388 +12.1% |
| 2021 | $2,049 | $119,891 |
| 2020 | $2,049 -26.3% | $119,891 +20.4% |
| 2019 | $2,779 +0% | $99,570 |
| 2018 | $2,778 +5% | $99,570 +3.6% |
| 2017 | $2,647 -1.1% | $96,122 |
| 2016 | $2,677 +1.1% | $96,122 +5.1% |
| 2015 | $2,647 +13.3% | $91,501 +4.9% |
| 2014 | $2,336 | $87,221 |
| 2013 | -- | -- |
| 2012 | -- | -- |
| 2011 | -- | -- |
| 2010 | -- | -- |
| 2009 | -- | -- |
| 2008 | -- | -- |
Find assessor info on the county website
Monthly payment
Est. payment
Payment breakdown
Explore the cost of this home by adjusting the details. Changes won't be saved.Climate risks
Neighborhood: 30276
Nearby schools
GreatSchools rating
- 7/10Eastside Elementary SchoolGrades: PK-5Distance: 1.7 mi
- 6/10East Coweta Middle SchoolGrades: 6-8Distance: 1.7 mi
- 6/10East Coweta High SchoolGrades: 9-12Distance: 6.4 mi
Schools provided by the listing agent
- Elementary: Eastside
- Middle: East Coweta
- High: East Coweta
Source: GAMLS. This data may not be complete. We recommend contacting the local school district to confirm school assignments for this home.
- $451,9003 bd3 ba2.3k sqft47 Rock House Estates Dr, Senoia, GA 30276Off Market
- $517,3004 bd3 ba2.6k sqft57 Rock House Estates Dr, Senoia, GA 30276Off Market
- $308,600-- bd2 ba1.3k sqft300 Rock House Rd, Senoia, GA 30276Off Market
- $390,0003 bd2 ba1.7k sqft365 Rock House Rd, Senoia, GA 30276Sold
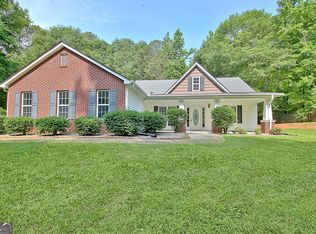
- $500,0004 bd3 ba2.3k sqft270 Redhaven Dr, Senoia, GA 30276Sold
- $739,2254 bd4 ba3.2k sqft420 Werner Way Dr, Senoia, GA 30276Sold
- $615,9094 bd4 ba3.6k sqftSlick Ct HOMESITE 66, Senoia, GA 30276Sold
- $479,9003 bd2 ba2k sqft310 Redhaven Dr, Senoia, GA 30276Sold
A local agent can set up tours, give advice and negotiate with sellers.
Similar homes
- $589,9005 bd4 ba2.6k sqft254 Magnolia Place Dr, Senoia, GA 30276Active

 MLS ID #10792584, Gloria Cann Schrepfer, Keller Williams Realty Atl. Partners. GAMLS
 - $579,9004 bd4 ba2.6k sqft60 Rocky Bay Ln, Senoia, GA 30276Active
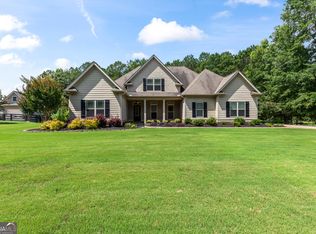 MLS ID #10796648, Irma Parker, BHHS Georgia Properties. GAMLS
 - $589,9004 bd4 ba2.8k sqft1910 Elders Mill Rd #E, Senoia, GA 30276Active
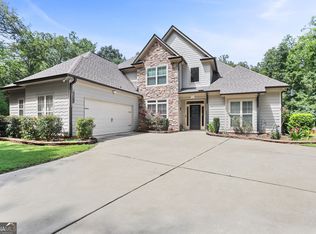 MLS ID #10819130, Meredith A Green, Dwelli. GAMLS
 - $524,9004 bd3 ba2.8k sqft9 Couch Ct, Senoia, GA 30276Active
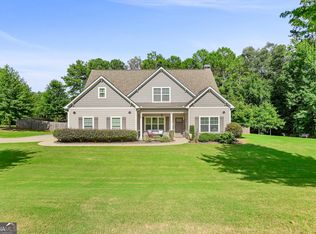 MLS ID #10811283, Alison Linenger, Brick and Branch Real Estate. GAMLS
 - $629,9004 bd4 ba3.1k sqft70 Double Creek Ct, Senoia, GA 30276ActiveMLS ID #10819373, Denise Wilhelm, BHHS Georgia Properties. GAMLS
- $509,9004 bd4 ba3k sqft5 Renwick Dr, Senoia, GA 30276ActiveMLS ID #10809449, Laurie Glavosek, Keller Williams Realty Atl. Partners. GAMLS
- $599,0005 bd4 ba3.1k sqft155 Cody Trl, Senoia, GA 30276ActiveMLS ID #10781699, Julie Saul, BHHS Georgia Properties. GAMLS
- $449,9003 bd3 ba1.8k sqft42 Bill Estes Rd, Senoia, GA 30276ActiveMLS ID #10817325, Brittany Westfall, Dwelli. GAMLS
- $445,0003 bd3 ba2.2k sqft155 Savannah Dr, Senoia, GA 30276ActiveMLS ID #10821314, Emily Kennedy, Bolst, Inc.. GAMLS
- $575,0004 bd3 ba2.5k sqft466 Bob Smith Rd, Sharpsburg, GA 30277ActiveMLS ID #10825027, Mandy Foles, Keller Williams Realty Atl. Partners. GAMLS
- $515,0004 bd3 ba2.6k sqft32 Oakhurst Trl #12, Sharpsburg, GA 30277ActiveMLS ID #10822416, Nathan Esparza, Preferred Realty Services, Inc. GAMLS
- $520,5004 bd3 ba3k sqft260 Kensington Dr, Sharpsburg, GA 30277Active Under ContractMLS ID #10796983, Marsha S Cook, BHHS Georgia Properties. GAMLS
- $529,0003 bd2 ba2.2k sqft1040 Bob Smith Rd, Sharpsburg, GA 30277ActiveMLS ID #10794995, Dawn Cochran, Southern Classic Realtors. GAMLS
- $484,9004 bd3 ba2.5k sqft3534 S Highway 29, Moreland, GA 30259ActiveMLS ID #10787599, Kelly Tynes, Southern Real Estate Properties. GAMLS
- $495,0004 bd3 ba2.3k sqft406 Long Shore Way, Newnan, GA 30265ActiveMLS ID #10820554, Seth Yarbrough, Keller Williams Realty Atl. Partners. GAMLS
- $545,0004 bd3 ba2.8k sqft963 Highway 16 W, Newnan, GA 30263ActiveMLS ID #10804266, Jodie Shepard, Lindsey's Inc., Realtors. GAMLS
- $475,0004 bd3 ba2.7k sqft618 Deer Run, Williamson, GA 30292ActiveMLS ID #10803701, Austin Sexton, Southern Realty Group of GA, Inc.. GAMLS
- $554,9004 bd3 ba2.9k sqft50 Yates Ct, Newnan, GA 30263ActiveMLS ID #10775035, Jeffery L Avery, Bush Real Estate. GAMLS
- $517,0004 bd4 ba3k sqft138 Coral Ridge Ct, Palmetto, GA 30268ActiveMLS ID #10805022, Mark Spain, Mark Spain Real Estate. GAMLS
- $559,9006 bd4 ba3.4k sqft245 Westchester Dr, Griffin, GA 30223ActiveMLS ID #10817193, Kim Diamond, Joe Stockdale Real Estate. GAMLS
