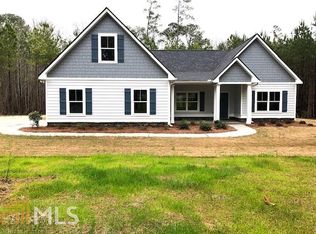
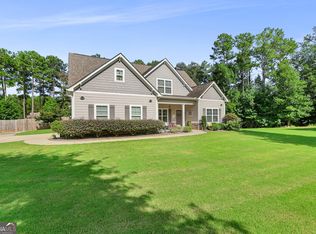
Welcome home! Built in 2019, this beautifully maintained ranch sits on 2.5+- private, peaceful acres in Moreland and offers the perfect combination of space, privacy, and modern comfort. It's hard to believe a setting this secluded is just minutes from I-85 and everyday conveniences. By the time you make your way down the long gravel easement, you'll feel tucked away in your own little world, surrounded by trees and away from it all. A covered rocking-chair front porch offers the perfect welcome. Step inside to beautiful hand-scraped hardwood floors that flow throughout most of the main level, including the primary suite. To your left, the formal dining room features a charming shiplap accent wall, while straight ahead, the bright and inviting living room is anchored by a stacked-stone wood-burning fireplace with a gas starter and a gorgeous cedar mantel. The open kitchen features a gas stove, quartz countertops, subway tile backsplash, white custom cabinetry, stainless steel appliances, a large pantry, oversized island, and an additional dining area overlooking the private backyard. Just off the kitchen is an oversized laundry/mudroom with cabinetry above the washer and dryer, tons of storage, and even a walk-in storage closet! SPLIT BEDROOM PLAN! The primary suite is privately tucked away on the left side of the home and features its own hallway leading to a spacious walk-in closet and large ensuite bathroom. The primary bath includes tile flooring, a double vanity, oversized soaking tub, separate tiled shower, and private water closet. On the opposite side of the home, you'll find two generously sized secondary bedrooms and a full bathroom. Upstairs is a MASSIVE bonus room/4th bedroom with its own full bathroom, making it an ideal guest suite, teen retreat, home office, playroom, or whatever extra space you need! Outside is where this property truly stands out. Enjoy peaceful mornings, quiet evenings, and plenty of room to unwind from the covered back porch. The backyard is already fenced, but the property continues well beyond the fence line. With some selective clearing, there's incredible potential to create even more usable outdoor space while still preserving the privacy and natural beauty that make this property so special. Located in the sought-after Moreland Elementary School district, this home gives you the peaceful feel of country living while keeping you convenient to shopping, dining, interstate access, and more. PLUS, the property is located in 100% USDA financing territory, giving qualified buyers the opportunity for zero-down financing. Seriously - the only thing it's missing is YOU! Schedule your showing today and let's get you home!
Active under contract
Price cut: $4.9K (9/14)
$479,990
3534 S Highway 29, Moreland, GA 30259
4beds
2,516sqft
Single Family Residence
Built in 2019
2.54 Acres Lot
$476,800 Zestimate®
$191/sqft
$-- HOA
What's special
Beautiful hand-scraped hardwood floorsOversized islandSplit bedroom planCovered rocking-chair front porchStainless steel appliancesLarge pantrySurrounded by trees
- 120 days
- 595
- 60
Zillow last checked:
Listing updated:
Listed by:
Kelly Tynes 404-384-1013,
Southern Real Estate Properties
Source: GAMLS,MLS#: 10787599
Facts & features
Interior
Bedrooms & bathrooms
- Bedrooms: 4
- Bathrooms: 3
- Full bathrooms: 3
- Main level bathrooms: 2
- Main level bedrooms: 3
Rooms
- Room types: Bonus Room, Foyer, Laundry
Dining room
- Features: Separate Room
Kitchen
- Features: Breakfast Area, Kitchen Island, Pantry, Solid Surface Counters
Heating
- Central, Heat Pump, Zoned
Cooling
- Central Air, Electric, Zoned
Appliances
- Included: Dishwasher, Electric Water Heater, Microwave, Oven/Range (Combo), Refrigerator, Stainless Steel Appliance(s)
- Laundry: Mud Room
Features
- Double Vanity, High Ceilings, Master On Main Level, Separate Shower, Soaking Tub, Split Bedroom Plan, Tile Bath, Tray Ceiling(s), Vaulted Ceiling(s), Walk-In Closet(s)
- Flooring: Carpet, Hardwood, Tile, Vinyl
- Basement: None
- Attic: Pull Down Stairs
- Number of fireplaces: 1
- Fireplace features: Gas Log, Living Room
Interior area
- Total structure area: 2,516
- Total interior livable area: 2,516 sqft
- Finished area above ground: 2,516
- Finished area below ground: 0
Video & virtual tour
Property
Parking
- Parking features: Attached, Garage, Kitchen Level
- Has attached garage: Yes
Features
- Levels: One and One Half
- Stories: 1
- Patio & porch: Patio, Porch
- Fencing: Back Yard
Lot
- Size: 2.54 Acres
- Features: Level, Private
- Residential vegetation: Grassed, Wooded
Details
- Parcel number: 091 2186 001
Construction
Type & style
- Home type: SingleFamily
- Architectural style: Other,Ranch,Traditional
- Property subtype: Single Family Residence
Materials
- Concrete
- Foundation: Slab
- Roof: Composition
Condition
- Resale
- New construction: No
- Year built: 2019
Utilities & green energy
- Sewer: Septic Tank
- Water: Public
- Utilities for property: High Speed Internet, Propane
Community & HOA
Community
- Features: None
- Subdivision: Deerview
HOA
- Has HOA: No
- Services included: None
Location
- Region: Moreland
Financial & listing details
- Price per square foot: $191/sqft
- Tax assessed value: $436,840
- Annual tax amount: $4,128
- Date on market: 6/17/2026
- Cumulative days on market: 120 days
- Listing agreement: Exclusive Right To Sell
- Listing terms: Cash,Conventional,FHA,Other,USDA Loan,VA Loan
Estimated market value
$476,800
$453,000 - $501,000
$2,800/mo
Price history
| Date | Event | Price |
|---|---|---|
| 9/14/2026 | Price change | $479,990-1%$191/sqft |
Source:  GAMLS #10787599 Report a problem GAMLS #10787599 Report a problem | ||
| 7/14/2026 | Price change | $484,900-1%$193/sqft |
Source: GAMLS #10787599 Report a problem | ||
| 6/17/2026 | Listed for sale | $489,990+8.9%$195/sqft |
Source: GAMLS #10787599 Report a problem | ||
| 7/6/2023 | Sold | $450,000-3.2%$179/sqft |
Source: Public Record Report a problem | ||
| 6/3/2023 | Pending sale | $465,000$185/sqft |
Source: GAMLS #20120277 Report a problem | ||
| 5/4/2023 | Listed for sale | $465,000+55.1%$185/sqft |
Source: GAMLS #20120277 Report a problem | ||
| 2/20/2020 | Sold | $299,900+24.4%$119/sqft |
Source: Public Record Report a problem | ||
| 5/17/2019 | Sold | $241,078+72.2%$96/sqft |
Source: Public Record Report a problem | ||
| 4/28/2017 | Sold | $140,000+16.7%$56/sqft |
Source: Public Record Report a problem | ||
| 11/23/2015 | Sold | $120,000$48/sqft |
Source: Public Record Report a problem | ||
Public tax history
| Year | Property taxes | Tax assessment |
|---|---|---|
| 2025 | $3,997 +2.4% | $174,736 +1.2% |
| 2024 | $3,902 +8.4% | $172,678 +18.2% |
| 2023 | $3,598 +0.7% | $146,067 +7.7% |
| 2022 | $3,572 +14% | $135,678 +14.7% |
| 2021 | $3,134 | $118,247 |
| 2020 | $3,134 +790.7% | $118,247 +885.4% |
| 2019 | $352 -74.4% | $12,000 -74.4% |
| 2018 | $1,374 +32.2% | $46,890 +30.6% |
| 2017 | $1,039 -1.2% | $35,893 |
| 2016 | $1,052 +1.2% | $35,893 |
| 2015 | $1,039 +1.7% | $35,893 |
| 2014 | $1,022 | $35,893 |
| 2011 | -- | -- |
Find assessor info on the county website
Monthly payment
Est. payment
Payment breakdown
Explore the cost of this home by adjusting the details. Changes won't be saved.Climate risks
Neighborhood: 30259
Nearby schools
Schools provided by the listing agent
- Elementary: Moreland
- Middle: Smokey Road
- High: Newnan
Source: GAMLS. This data may not be complete. We recommend contacting the local school district to confirm school assignments for this home.

Similar homes
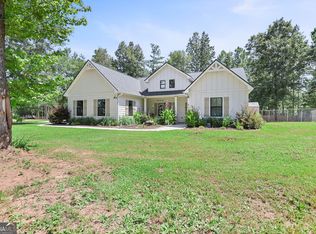
- $469,0004 bd3 ba1.9k sqft1788 Standing Rock Rd, Senoia, GA 30276Active
 MLS ID #10871400, Kimberly Peacock, Southern Real Estate Properties. GAMLS
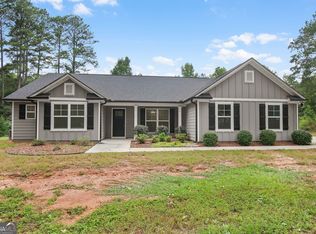
 - $549,9994 bd4 ba3.2k sqft96 Whites Pond Rd, Moreland, GA 30259Active
 MLS ID #10805393, Sarah Austin, Atlanta Communities. GAMLS
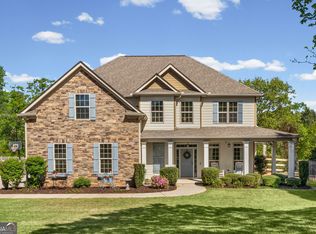
 - $499,9004 bd4 ba2.6k sqft15 Austin Storey Cir, Newnan, GA 30263Active
 MLS ID #10868825, Jess Barron, Lindsey's Inc., Realtors. GAMLS
 - $499,9994 bd3 ba2.8k sqft9 Couch Ct, Senoia, GA 30276Active
 MLS ID #10811283, Alison Linenger, Brick and Branch Real Estate. GAMLS
 - $478,0004 bd3 ba2.5k sqft23 E Hill St, Newnan, GA 30263ActiveMLS ID #10725836, Christopher Brown, The Key To Closed. GAMLS
- $429,0004 bd3 ba3k sqft135 Carlisle St, Newnan, GA 30263ActiveMLS ID #10856133, Isabelle Courcelle, Keller Williams Realty Atl. Partners. GAMLS
- $489,9004 bd3 ba2.8k sqft119 Bantry Park Dr, Newnan, GA 30263ActiveMLS ID #10840018, Jacqui Robertson, BHHS Georgia Properties. GAMLS
- $489,9004 bd4 ba3k sqft179 Cainbridge Park Dr, Newnan, GA 30263ActiveMLS ID #10847194, Tom W Barron, Lindsey's Inc., Realtors. GAMLS
- $459,9004 bd3 ba3.3k sqft11 Saint Marks Rd, Hogansville, GA 30230ActiveMLS ID #10740871, Ory Gari, Gari & Gari Realty. GAMLS
- $545,0004 bd3 ba2.7k sqft25 Delaware Way, Newnan, GA 30265ActiveMLS ID #10867429, Amy C Patterson, Heartland Real Estate. GAMLS
- $474,9004 bd3 ba2.8k sqft60 Tyler Woods Dr, Sharpsburg, GA 30277ActiveMLS ID #10848263, Tonya Spruill, Joe Stockdale Real Estate. GAMLS
- $534,0004 bd4 ba3k sqft219 Highwoods Pkwy, Newnan, GA 30265ActiveMLS ID #10857647, Johnnie T Wiggins, Dwelli. GAMLS
- $499,9005 bd3 ba2.6k sqft374 Austin Storey Cir, Newnan, GA 30263ActiveMLS ID #10780488, Gloria Cann Schrepfer, Keller Williams Realty Atl. Partners. GAMLS
- $467,2224 bd3 ba3.3k sqft70 Wilkes Ct, Newnan, GA 30263ActiveMLS ID #10821511, Jeannie Johnson Doole, Jeannie Doole & Assoc. Real Estate. GAMLS
- $430,0004 bd3 ba3k sqft220 Brittain Way, Newnan, GA 30263ActiveMLS ID #10771105, Scott Cosby, BHGRE Metro Brokers. GAMLS
- $499,9004 bd3 ba2.7k sqft25 Heron Point, Newnan, GA 30263ActiveMLS ID #10817200, Carla Rushing, Lokation Real Estate LLC. GAMLS
- $475,0005 bd4 ba2.6k sqft108 Tuliptree Ter, Peachtree City, GA 30269ActiveMLS ID #10872922, Matthew D Tuff, Keller Williams Realty Atl. Partners. GAMLS
- $475,0003 bd3 ba2.1k sqft135 Crimson Rdg, Tyrone, GA 30290ActiveMLS ID #10779281, Melissa Pou, Ansley Real Estate | Christie's Int. GAMLS
- $374,9003 bd2 ba1.7k sqft90 Edwin Smith Rd, Newnan, GA 30263ActiveMLS ID #10872359, Tim Stout Group, eXp Realty. GAMLS
- $429,0005 bd2 ba2.6k sqft45 Hillsborough Ct, Sharpsburg, GA 30277ActiveMLS ID #10867846, Crissy D Blount, Keller Williams Realty Atl. Partners. GAMLS
