Spacious 5 BEDROOM 3.5 BATH Multi-Level Home Across from Huddleston Pond in the Heart of Peachtree City Welcome to this beautifully updated multi-level home ideally situated on a quiet cul-de-sac in central Peachtree City, directly across from picturesque Huddleston Pond. Offering abundant living space, thoughtful updates, and a highly desirable location, this home is perfect for families of all sizes. The main level features a bright and functional layout with a spacious living room, dining room, and kitchen, creating an ideal setting for everyday living and entertaining. Upstairs, you'll find 4 generously sized bedrooms and 2 full bathrooms, including a comfortable primary suite. The lower level offers an inviting family room with fireplace and convenient half bath, providing the perfect space for relaxing, movie nights, or gathering with friends. The finished basement expands the home's flexibility with a private bedroom and full bathroom, making it ideal for guests, extended family, a teen suite, or home office. Recent updates include: New roof and gutters with gutter guards (2024), Water heater (2023), New Luxury vinyl plank flooring, New carpet, Fresh interior paint. A spacious rear deck overlooking the backyard, perfect for outdoor entertaining. Located in one of Peachtree City's most sought-after areas, you'll enjoy easy access to golf cart paths, parks, shopping, dining, and top-rated schools, all while enjoying the peaceful setting across from Huddleston Pond. Move-in ready and packed with space, updates, and charm, this exceptional home offers the very best of Peachtree City living.
Active
Price cut: $10K (7/3)
$485,000
108 Tuliptree Ter, Peachtree City, GA 30269
5beds
2,621sqft
:
Get pre-qualified$3,073/mo
Single Family Residence
Built in 1976
0.33 Acres Lot
$476,700 Zestimate®
$185/sqft
$-- HOA
What's special
Bright and functional layoutDining roomQuiet cul-de-sacComfortable primary suiteNew carpetFresh interior paint
- 64 days |
- 2,233 |
- 139 |
Likely to sell faster than
Zillow last checked:
Listing updated:
Listed by:
Matthew D Tuff 404-606-5250,
Keller Williams Realty Atl. Partners
Source: GAMLS,MLS#: 10783841
Facts & features
Interior
Bedrooms & bathrooms
- Bedrooms: 5
- Bathrooms: 4
- Full bathrooms: 3
- 1/2 bathrooms: 1
Rooms
- Room types: Den, Family Room, Laundry, Office
Heating
- Central
Cooling
- Central Air
Appliances
- Included: Dishwasher, Disposal, Gas Water Heater, Microwave, Oven/Range (Combo), Refrigerator
- Laundry: In Basement
Features
- Separate Shower, Tile Bath, Walk-In Closet(s)
- Flooring: Carpet, Laminate
- Basement: Bath Finished,Exterior Entry,Finished
- Number of fireplaces: 1
Interior area
- Total structure area: 2,621
- Total interior livable area: 2,621 sqft
- Finished area above ground: 1,702
- Finished area below ground: 919
Property
Parking
- Parking features: Attached, Garage, Garage Door Opener, Side/Rear Entrance, Storage
- Has attached garage: Yes
Features
- Levels: Multi/Split
Lot
- Size: 0.33 Acres
- Features: Cul-De-Sac
Details
- Parcel number: 071711024
Construction
Type & style
- Home type: SingleFamily
- Architectural style: Traditional
- Property subtype: Single Family Residence
Materials
- Brick, Vinyl Siding
- Roof: Composition
Condition
- Resale
- New construction: No
- Year built: 1976
Details
- Warranty included: Yes
Utilities & green energy
- Sewer: Public Sewer
- Water: Public
- Utilities for property: Cable Available, Electricity Available, High Speed Internet, Natural Gas Available, Sewer Connected, Underground Utilities, Water Available
Community & HOA
Community
- Features: Lake, Playground
- Subdivision: Belle Grove
HOA
- Has HOA: No
- Services included: None
Location
- Region: Peachtree City
Financial & listing details
- Price per square foot: $185/sqft
- Tax assessed value: $506,645
- Annual tax amount: $5,960
- Date on market: 6/11/2026
- Cumulative days on market: 64 days
- Listing agreement: Exclusive Right To Sell
- Electric utility on property: Yes
Estimated market value
$476,700
$453,000 - $501,000
$3,063/mo
Price history
| Date | Event | Price |
|---|---|---|
| 7/3/2026 | Price change | $485,000-2%$185/sqft |
Source:  GAMLS #10783841 Report a problem GAMLS #10783841 Report a problem | ||
| 6/11/2026 | Listed for sale | $495,000+71.4%$189/sqft |
Source: GAMLS #10783841 Report a problem | ||
| 7/30/2019 | Sold | $288,800$110/sqft |
Source:  GAMLS #8614900 Report a problem GAMLS #8614900 Report a problem | ||
| 7/3/2019 | Pending sale | $288,800$110/sqft |
Source: Keller Williams Realty Atlanta Partners #8614900 Report a problem | ||
| 7/2/2019 | Listed for sale | $288,800+15.5%$110/sqft |
Source: Keller Williams Rlty Atl. Part #8614900 Report a problem | ||
| 2/27/2017 | Sold | $250,000-2%$95/sqft |
Source:  FMLS GA #5658409 Report a problem FMLS GA #5658409 Report a problem | ||
| 1/31/2017 | Pending sale | $255,000$97/sqft |
Source: TURNKEY REALTY #5658409 Report a problem | ||
| 9/26/2016 | Price change | $255,000-1.5%$97/sqft |
Source: TURNKEY REALTY #5658409 Report a problem | ||
| 6/8/2016 | Price change | $259,000-2.3%$99/sqft |
Source: TURNKEY REALTY #5658409 Report a problem | ||
| 3/10/2016 | Listed for sale | $265,000+53.2%$101/sqft |
Source: TURNKEY REALTY #5658409 Report a problem | ||
| 3/5/2016 | Sold | $173,000+8%$66/sqft |
Source: Public Record Report a problem | ||
| 11/4/2015 | Listing removed | -- |
Source: Auction.com Report a problem | ||
| 10/31/2015 | Price change | $160,195+39.3%$61/sqft |
Source: Auction.com Report a problem | ||
| 10/28/2015 | Price change | $115,000-17.8%$44/sqft |
Source: Auction.com Report a problem | ||
| 10/21/2015 | Listed for sale | -- |
Source: Auction.com Report a problem | ||
| 8/22/2011 | Listing removed | $139,900$53/sqft |
Source: Coldwell Banker Bullard Realty #3084937 Report a problem | ||
| 7/26/2011 | Price change | $139,900-3.5%$53/sqft |
Source: Bullard Realty, Co #3084937 Report a problem | ||
| 7/12/2011 | Price change | $145,000-4.3%$55/sqft |
Source: Bullard Realty, Co #3084937 Report a problem | ||
| 6/17/2011 | Listed for sale | $151,500-17.9%$58/sqft |
Source: isNowListed.com Report a problem | ||
| 1/20/2011 | Sold | $184,548+35.4%$70/sqft |
Source: Public Record Report a problem | ||
| 10/14/1999 | Sold | $136,300$52/sqft |
Source: Public Record Report a problem | ||
Public tax history
| Year | Property taxes | Tax assessment |
|---|---|---|
| 2025 | $5,961 +6.5% | $202,658 +7% |
| 2024 | $5,598 +18.6% | $189,400 +21.7% |
| 2023 | $4,720 +10.1% | $155,600 +9.9% |
| 2022 | $4,289 +26.2% | $141,600 +28.1% |
| 2021 | $3,397 -5.3% | $110,580 -4.3% |
| 2020 | $3,587 -3.4% | $115,520 -2.5% |
| 2019 | $3,714 +17.9% | $118,460 +19.8% |
| 2018 | $3,151 | $98,900 +5.1% |
| 2017 | $3,151 +11.5% | $94,140 +10.9% |
| 2016 | $2,827 | $84,900 +8.7% |
| 2015 | $2,827 +6.9% | $78,100 +7.5% |
| 2014 | $2,644 +5.6% | $72,660 +2.1% |
| 2013 | $2,503 +0.4% | $71,180 -1% |
| 2012 | $2,493 -3.8% | $71,900 -4.2% |
| 2011 | $2,593 +4.1% | $75,080 |
| 2010 | $2,491 -6.6% | $75,080 -5% |
| 2009 | $2,667 +8.3% | $79,028 |
| 2008 | $2,463 +5.4% | $79,028 |
| 2007 | $2,337 | $79,028 +1.4% |
| 2006 | -- | $77,948 +5% |
| 2005 | -- | $74,216 +1.1% |
| 2004 | $2,222 | $73,424 +2.3% |
| 2003 | -- | $71,740 +14.5% |
| 2002 | $1,807 -2.3% | $62,664 +2.3% |
| 2001 | $1,849 -3.5% | $61,240 +4.6% |
| 2000 | $1,916 | $58,540 |
Find assessor info on the county website
Monthly payment
Est. payment
Payment breakdown
Explore the cost of this home by adjusting the details. Changes won't be saved.Climate risks
Neighborhood: 30269
Nearby schools
GreatSchools rating
- 9/10Huddleston Elementary SchoolGrades: PK-5Distance: 1 mi
- 9/10Booth Middle SchoolGrades: 6-8Distance: 1.2 mi
- 10/10McIntosh High SchoolGrades: 9-12Distance: 1.4 mi
Schools provided by the listing agent
- Elementary: Huddleston
- Middle: Booth
- High: Mcintosh
Source: GAMLS. This data may not be complete. We recommend contacting the local school district to confirm school assignments for this home.
- $525,5004 bd3 ba2.4k sqft107 Tuliptree Ter, Peachtree City, GA 30269Off Market
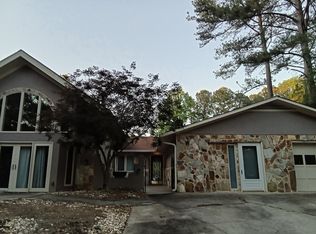
- $459,400-- bd-- ba2.4k sqft106 Tuliptree Ter, Peachtree City, GA 30269Off Market
- $488,4003 bd2 ba2.3k sqft105 Tuliptree Ter, Peachtree City, GA 30269Off Market
- $459,8873 bd2 ba1.6k sqft102 Tuliptree Ter, Peachtree City, GA 30269Sold

- $372,6003 bd2 ba1.5k sqft104 Tuliptree Ter, Peachtree City, GA 30269Off Market
- $472,2003 bd2 ba2.1k sqft102 Southwind Reach, Peachtree City, GA 30269Off Market
- $574,9004 bd3 ba2.7k sqft203 Fern Vale, Peachtree City, GA 30269Off Market
- $445,7003 bd2 ba1.9k sqft205 Fern Vale, Peachtree City, GA 30269Off Market
A local agent can set up tours, give advice and negotiate with sellers.
Similar homes
- $559,0004 bd3 ba3k sqft208 Melrah Hl, Peachtree City, GA 30269Active
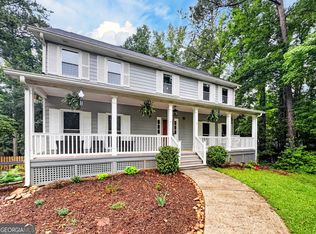
 MLS ID #10786836, Julie Hunt, BHHS Georgia Properties. GAMLS
 - $499,0004 bd4 ba3.7k sqft121 Broom Blvd, Fayetteville, GA 30215Active
 MLS ID #10822105, Merry S Holley, BHHS Georgia Properties. GAMLS
 - $475,0004 bd3 ba2.1k sqft175 Old Mill Point, Fayetteville, GA 30214Active
 MLS ID #10813601, Natalie Stampfly, Southern Classic Realtors. GAMLS
 - $499,9004 bd3 ba2.6k sqft32 Oakhurst Trl #12, Sharpsburg, GA 30277Active
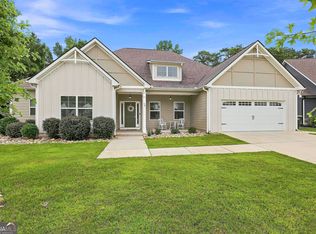 MLS ID #10822416, Nathan Esparza, Preferred Realty Services, Inc. GAMLS
 - $480,0004 bd3 ba2.5k sqft40 Springfield Dr, Newnan, GA 30265ActiveMLS ID #10783709, Jake Ayers, Southern Classic Realtors. GAMLS
- $490,0003 bd3 ba2.4k sqft285 Pendleton Trl, Tyrone, GA 30290ActiveMLS ID #10740926, The Glennie Group Inc, Keller Williams Realty Atl. Partners. GAMLS
- $499,0005 bd5 ba3.4k sqft574 Antioch Rd, Fayetteville, GA 30215ActiveMLS ID #10802415, Carolyn Hart-Greene, Harry Norman Realtors. GAMLS
- $495,0004 bd3 ba2.3k sqft406 Long Shore Way, Newnan, GA 30265ActiveMLS ID #10820554, Seth Yarbrough, Keller Williams Realty Atl. Partners. GAMLS
- $624,9004 bd3 ba3.1k sqft400 Baneberry Bnd, Peachtree City, GA 30269Active Under ContractMLS ID #10780368, Tana Sumner, Aria Realty Inc. GAMLS
- $499,9004 bd3 ba2.9k sqft210 Gaelic Way, Tyrone, GA 30290ActiveMLS ID #10723293, Michelle Humes Group, eXp Realty. GAMLS
- $474,9004 bd2 ba1.9k sqft311 Ivy Vale Ct, Tyrone, GA 30290ActiveMLS ID #10800740, Kerri Levins, Southern Classic Realtors. GAMLS
- $440,5004 bd3 ba2.2k sqft75 Sycamore Way, Sharpsburg, GA 30277ActiveMLS ID #10815317, Ed Keene, Brick and Branch Real Estate. GAMLS
- $490,0004 bd4 ba3.5k sqft195 Blackberry Run, Fayetteville, GA 30214ActiveMLS ID #10800843, Merry S Holley, BHHS Georgia Properties. GAMLS
- $499,0004 bd2 ba2.2k sqft37 Forest Point, Newnan, GA 30265ActiveMLS ID #10781401, Kim Armistead, Southern Real Estate Properties. GAMLS
- $475,0003 bd3 ba2.1k sqft135 Crimson Rdg, Tyrone, GA 30290ActiveMLS ID #10779281, Melissa Pou, Ansley Real Estate | Christie's Int. GAMLS
- $477,6003 bd3 ba2.3k sqft6 Cannongate Trce, Sharpsburg, GA 30277ActiveMLS ID #10789984, Tonya Byrd, Keller Williams Realty Atl. Partners. GAMLS
- $520,5004 bd3 ba3k sqft260 Kensington Dr, Sharpsburg, GA 30277Active Under ContractMLS ID #10796983, Marsha S Cook, BHHS Georgia Properties. GAMLS
- $450,0003 bd3 ba2.6k sqft200 Kripple Kreek Dr, Sharpsburg, GA 30277ActiveMLS ID #10780259, Tanya Pickens, Opendoor Brokerage. GAMLS
- $374,9004 bd3 ba2.3k sqft6 Bittersweet Ln, Newnan, GA 30263ActiveMLS ID #10825549, Tenisha Williams, Ventura Management LLC. GAMLS
- $690,0005 bd4 ba3.4k sqft118 Kimmer Rd, Peachtree City, GA 30269ActiveMLS ID #10816106, Minjung Chang, Heritage South Realty, LLC. GAMLS
