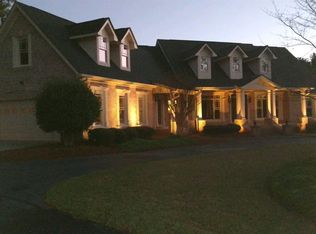
A charming craftsman home, nestled on 5.4 acres in beautiful Fayetteville. Highly rated Whitewater school district is the blend of warmth and character. You will love the large inviting front porch with swing, ideal for relaxing. Inside the heart of the home is a beautiful kitchen with island and a spacious dining room, perfect for gatherings. A full appliance package. The spacious layout features 5 bedrooms and 4.5 bathrooms, which includes a primary suite on the main level and a junior primary on the second level. The finished basement offers even more versatility with a fifth bedroom. Outside, you'll find the perfect gardening, complete with fruit and nut trees, an outbuilding and a greenhouse with water electric and heat. Also features a whole house Generac generator for complete peace during power outage. Close proximity to Trilith.
Active
Price cut: $10K (8/16)
$489,000
574 Antioch Rd, Fayetteville, GA 30215
5beds
3,477sqft
Single Family Residence
Built in 1987
5.4 Acres Lot
$481,200 Zestimate®
$141/sqft
$-- HOA
What's special
Spacious dining roomFull appliance packageBeautiful kitchen with island
- 74 days
- 1,624
- 123
Zillow last checked:
Listing updated:
Listed by:
Carolyn Hart-Greene 678-358-2760,
Harry Norman Realtors
Source: GAMLS,MLS#: 10802415
Facts & features
Interior
Bedrooms & bathrooms
- Bedrooms: 5
- Bathrooms: 5
- Full bathrooms: 4
- 1/2 bathrooms: 1
- Main level bathrooms: 1
- Main level bedrooms: 1
Rooms
- Room types: Bonus Room, Family Room, Foyer, Laundry, Office
Dining room
- Features: Seats 12+, Separate Room
Kitchen
- Features: Kitchen Island, Solid Surface Counters
Heating
- Central, Dual, Natural Gas
Cooling
- Ceiling Fan(s), Central Air, Dual, Electric
Appliances
- Included: Dishwasher, Oven/Range (Combo), Refrigerator, Trash Compactor
- Laundry: Laundry Closet
Features
- Double Vanity, High Ceilings, Master On Main Level, Separate Shower, Soaking Tub, Tile Bath, Walk-In Closet(s)
- Flooring: Carpet, Hardwood, Tile
- Windows: Bay Window(s), Window Treatments
- Basement: Bath Finished,Daylight,Finished,Full
- Number of fireplaces: 2
- Fireplace features: Basement, Family Room, Gas Starter, Masonry
Interior area
- Total structure area: 3,477
- Total interior livable area: 3,477 sqft
- Finished area above ground: 2,352
- Finished area below ground: 1,125
Video & virtual tour
Property
Parking
- Total spaces: 4
- Parking features: Attached, Detached, Garage, Garage Door Opener
- Has attached garage: Yes
Features
- Levels: Two
- Stories: 2
- Patio & porch: Porch
- Exterior features: Garden
- Fencing: Fenced,Privacy
Lot
- Size: 5.4 Acres
- Features: Level, Private
- Residential vegetation: Grassed, Partially Wooded
Details
- Additional structures: Garage(s), Greenhouse, Outbuilding
- Parcel number: 0448 050
- Special conditions: As Is
Construction
Type & style
- Home type: SingleFamily
- Architectural style: Craftsman
- Property subtype: Single Family Residence
Materials
- Concrete
- Roof: Composition
Condition
- Fixer
- New construction: No
- Year built: 1987
Utilities & green energy
- Sewer: Septic Tank
- Water: Well
- Utilities for property: Cable Available, Electricity Available, Natural Gas Available, Phone Available, Water Available
Community & HOA
Community
- Features: None
- Security: Security System
- Subdivision: None
HOA
- Has HOA: No
- Services included: None
Location
- Region: Fayetteville
Financial & listing details
- Price per square foot: $141/sqft
- Tax assessed value: $566,030
- Annual tax amount: $6,202
- Date on market: 7/9/2026
- Cumulative days on market: 74 days
- Listing agreement: Exclusive Right To Sell
- Listing terms: Cash,Conventional
- Electric utility on property: Yes
Estimated market value
$481,200
$457,000 - $505,000
$4,019/mo
Price history
| Date | Event | Price |
|---|---|---|
| 8/16/2026 | Price change | $489,000-2%$141/sqft |
Source:  GAMLS #10802415 Report a problem GAMLS #10802415 Report a problem | ||
| 7/21/2026 | Price change | $499,000-7.6%$144/sqft |
Source: GAMLS #10802415 Report a problem | ||
| 7/16/2026 | Price change | $540,000-1.8%$155/sqft |
Source: GAMLS #10802415 Report a problem | ||
| 7/9/2026 | Listed for sale | $550,000+13.2%$158/sqft |
Source: GAMLS #10802415 Report a problem | ||
| 6/11/2021 | Sold | $485,900+8%$140/sqft |
Source:  GAMLS #8978135 Report a problem GAMLS #8978135 Report a problem | ||
| 5/20/2021 | Pending sale | $449,900$129/sqft |
Source: Local MLS #8978135 Report a problem | ||
| 5/14/2021 | Listed for sale | $449,900+46.5%$129/sqft |
Source: Local MLS #8978135 Report a problem | ||
| 6/27/2001 | Sold | $307,000$88/sqft |
Source: Public Record Report a problem | ||
Public tax history
| Year | Property taxes | Tax assessment |
|---|---|---|
| 2025 | $2,289 -1.2% | $226,412 +7% |
| 2024 | $2,316 +20.2% | $211,600 +7.5% |
| 2023 | $1,926 -19.1% | $196,808 +5% |
| 2022 | $2,381 -32.2% | $187,360 +22% |
| 2021 | $3,510 -7.6% | $153,552 +12.3% |
| 2020 | $3,799 +2.4% | $136,788 +3.4% |
| 2019 | $3,710 +9.1% | $132,268 +10.1% |
| 2018 | $3,402 | $120,152 +10.1% |
| 2017 | $3,402 +18.1% | $109,152 +9.6% |
| 2016 | $2,880 | $99,592 +6.6% |
| 2015 | $2,880 +12.4% | $93,392 +8.9% |
| 2014 | $2,563 | $85,792 +4% |
| 2013 | $2,563 +2.2% | $82,516 -1.5% |
| 2012 | $2,509 -13.6% | $83,796 -14% |
| 2011 | $2,906 +0.3% | $97,392 -2.4% |
| 2010 | $2,896 -12.1% | $99,752 -6.6% |
| 2009 | $3,295 +5.3% | $106,764 |
| 2008 | $3,129 +5.9% | $106,764 |
| 2007 | $2,955 | $106,764 +3% |
| 2006 | -- | $103,608 +7.2% |
| 2005 | -- | $96,624 +2.8% |
| 2004 | $2,665 | $94,036 +3.4% |
| 2003 | -- | $90,916 +7.4% |
| 2002 | $2,380 +1.2% | $84,676 +5.2% |
| 2001 | $2,352 -2.8% | $80,512 +5.8% |
| 2000 | $2,419 | $76,096 |
Find assessor info on the county website
Monthly payment
Est. payment
Payment breakdown
Explore the cost of this home by adjusting the details. Changes won't be saved.Climate risks
Neighborhood: 30215
Nearby schools
Schools provided by the listing agent
- Elementary: Inman
- Middle: Whitewater
- High: Whitewater
Source: GAMLS. This data may not be complete. We recommend contacting the local school district to confirm school assignments for this home.
Similar homes
- $499,0004 bd4 ba3.7k sqft121 Broom Blvd, Fayetteville, GA 30215Active

 MLS ID #10822105, Merry S Holley, BHHS Georgia Properties. GAMLS
 - $515,0004 bd3 ba3k sqft217 Lynn Dr, Fayetteville, GA 30215Active
 MLS ID #10784412, Christie C Hayes, Keller Williams Realty Atl. Partners. GAMLS
 - $535,0004 bd4 ba4k sqft115 Majesty Ln, Fayetteville, GA 30215Active
 MLS ID #10780063, Steve Freeman The Homesource Group, Real Broker, LLC. GAMLS
 - $498,0005 bd3 ba3.4k sqft100 Lakemont Cir, Fayetteville, GA 30215Active
 MLS ID #10761854, Valerie Howard, BHHS Georgia Properties. GAMLS
 - $469,0003 bd3 ba2.3k sqft305 Surrey Park Dr, Fayetteville, GA 30215ActiveMLS ID #10806419, Marlene Henderson, Keller Williams Realty Atl. Partners. GAMLS
- $550,0003 bd3 ba3.1k sqft100 Moonview Pl, Fayetteville, GA 30215ActiveMLS ID #10795048, Tonya Jones Group, BHHS Georgia Properties. GAMLS
- $675,0004 bd3 ba4.8k sqft723 Goza Rd, Fayetteville, GA 30215ActiveMLS ID #10841843, Rob Edge, Watkins Real Estate Associates. GAMLS
- $638,5004 bd4 ba3.4k sqft290 Youngs Cir, Fayetteville, GA 30215ActiveMLS ID #10823177, Becky Crawford, BHHS Georgia Properties. GAMLS
- $389,0003 bd2 ba2.5k sqft145 Stoneridge Way, Fayetteville, GA 30215ActiveMLS ID #10842408, Linda Bell, Bell Realty & Co.. GAMLS
- $689,0004 bd4 ba4.5k sqft2201 S Highway 92, Fayetteville, GA 30215ActiveMLS ID #10797447, Tammi Sullenberger, Keller Williams Realty Atl. Partners. GAMLS
- $360,0004 bd3 ba2.3k sqft145 Mourning Dove Dr S, Fayetteville, GA 30215ActiveMLS ID #10843899, Clarence Quarterman, Keller Williams West Atlanta. GAMLS
- $479,0004 bd4 ba3.5k sqft195 Blackberry Run, Fayetteville, GA 30214ActiveMLS ID #10800843, Merry S Holley, BHHS Georgia Properties. GAMLS
- $444,9003 bd4 ba2.6k sqft250 Devilla Trce, Fayetteville, GA 30214ActiveMLS ID #10768018, Charlie Aldridge, Keller Williams Realty Atl. Partners. GAMLS
- $439,9004 bd3 ba2.9k sqft285 Hillview Rd, Hampton, GA 30228ActiveMLS ID #10813657, Amy Mick, Southern Classic Realtors. GAMLS
- $469,9004 bd3 ba2.6k sqft85 Woodstream Dr, Newnan, GA 30265ActiveMLS ID #10836967, Erin Looney, BHHS Georgia Properties. GAMLS
- $485,0003 bd3 ba2.4k sqft285 Pendleton Trl, Tyrone, GA 30290ActiveMLS ID #10847239, The Glennie Group Inc, Keller Williams Realty Atl. Partners. GAMLS
- $539,0004 bd3 ba3k sqft208 Melrah Hl, Peachtree City, GA 30269ActiveMLS ID #10849177, Julie Hunt, BHHS Georgia Properties. GAMLS
- $645,0005 bd4 ba4.2k sqft123 Swanson Rd, Fayetteville, GA 30214ActiveMLS ID #10842749, The Glennie Group Inc, Keller Williams Realty Atl. Partners. GAMLS
- $500,0005 bd3 ba3.8k sqft104 McIntosh Trl, Sharpsburg, GA 30277ActiveMLS ID #10723116, Cheryl Croft, Drake Realty Lake Area. GAMLS
- $479,0005 bd4 ba2.6k sqft108 Tuliptree Ter, Peachtree City, GA 30269ActiveMLS ID #10783841, Matthew D Tuff, Keller Williams Realty Atl. Partners. GAMLS
