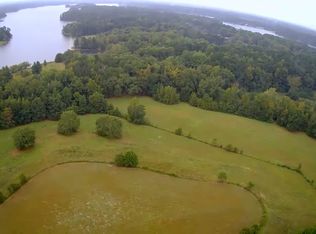
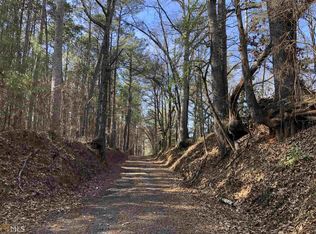
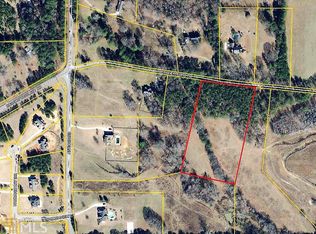
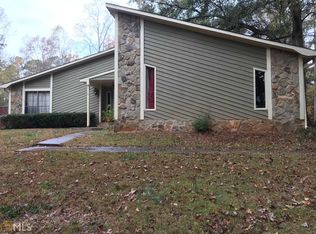
Absolutely stunning!! ORIGINAL OWNERS! Remodeled home built like "they" used to built them! 5.1 acres, includes both, wooded area and pasture. THIS HOUSE IS BUILT SOLID and in excellent condition! It is a (potential) multi-generational house with a full finished basement that includes it's own entrance from the outside. 3 bedrooms, 2 1/2 (totally remodeled) bathrooms on the main level, large dining room, beautifully remodeled kitchen w/2 ovens and separate cooktop, pantry. Large laundry room with tons of natural light! Cozy family room with large, masonry fireplace and a door leading out to a large "party deck" and the private backyard. The finished basement has a large bedroom with a closet and window, full bath, 2nd kitchen, 2nd family room, another flex room, huge storage room and a concrete STORM ROOM! Yard has a playhouse/she shed from the 1930's, moved to this property 50 years ago. So much character, do not miss seeing this one.
Active
Price cut: $39K (9/30)
$650,000
2201 S Highway 92, Fayetteville, GA 30215
4beds
4,510sqft
Single Family Residence
Built in 1976
5.1 Acres Lot
$637,400 Zestimate®
$144/sqft
$-- HOA
What's special
Large dining roomWooded area and pasture
- 116 days
- 1,005
- 115
Zillow last checked:
Listing updated:
Listed by:
Tammi Sullenberger 678-409-6690,
Keller Williams Realty Atl. Partners
Source: GAMLS,MLS#: 10797447
Facts & features
Interior
Bedrooms & bathrooms
- Bedrooms: 4
- Bathrooms: 4
- Full bathrooms: 3
- 1/2 bathrooms: 1
- Main level bathrooms: 2
- Main level bedrooms: 3
Rooms
- Room types: Den, Family Room, Foyer, Laundry
Dining room
- Features: Separate Room
Kitchen
- Features: Breakfast Bar, Kitchen Island, Pantry, Second Kitchen, Solid Surface Counters
Heating
- Central, Common, Electric
Cooling
- Ceiling Fan(s), Central Air, Electric
Appliances
- Included: Cooktop, Dishwasher, Double Oven, Electric Water Heater, Ice Maker, Oven, Stainless Steel Appliance(s)
- Laundry: In Hall, Mud Room
Features
- Double Vanity, In-Law Floorplan, Master On Main Level, Separate Shower, Soaking Tub, Walk-In Closet(s)
- Flooring: Carpet, Hardwood, Tile, Vinyl
- Basement: Bath Finished,Concrete,Crawl Space,Daylight,Exterior Entry,Finished,Full,Interior Entry
- Attic: Pull Down Stairs
- Number of fireplaces: 2
- Fireplace features: Basement, Family Room, Masonry
- Common walls with other units/homes: No Common Walls
Interior area
- Total structure area: 4,510
- Total interior livable area: 4,510 sqft
- Finished area above ground: 2,510
- Finished area below ground: 2,000
Video & virtual tour
Property
Parking
- Total spaces: 2
- Parking features: Attached, Carport, Kitchen Level, Parking Pad, RV/Boat Parking, Side/Rear Entrance
- Has carport: Yes
- Has uncovered spaces: Yes
Features
- Levels: Two
- Stories: 2
Lot
- Size: 5.1 Acres
- Features: Level, Pasture, Private
Details
- Additional structures: Shed(s)
- Parcel number: 0432 025
Construction
Type & style
- Home type: SingleFamily
- Architectural style: Cape Cod,Ranch,Traditional
- Property subtype: Single Family Residence
Materials
- Brick, Stone
- Foundation: Pillar/Post/Pier
- Roof: Composition
Condition
- Resale
- New construction: No
- Year built: 1976
Utilities & green energy
- Sewer: Septic Tank
- Water: Well
- Utilities for property: Cable Available, Electricity Available, High Speed Internet, Phone Available
Community & HOA
Community
- Features: None
- Subdivision: None
HOA
- Has HOA: No
- Services included: None
Location
- Region: Fayetteville
Financial & listing details
- Price per square foot: $144/sqft
- Tax assessed value: $656,424
- Annual tax amount: $7,192
- Date on market: 7/1/2026
- Cumulative days on market: 116 days
- Listing agreement: Exclusive Right To Sell
- Listing terms: 1031 Exchange,Cash,Conventional,FHA,VA Loan
- Electric utility on property: Yes
Estimated market value
$637,400
$606,000 - $669,000
$3,226/mo
Price history
| Date | Event | Price |
|---|---|---|
| 9/30/2026 | Price change | $650,000-5.7%$144/sqft |
Source:  GAMLS #10797447 Report a problem GAMLS #10797447 Report a problem | ||
| 8/25/2026 | Price change | $689,000-0.9%$153/sqft |
Source: GAMLS #10797447 Report a problem | ||
| 7/2/2026 | Listed for sale | $695,000$154/sqft |
Source: GAMLS #10797447 Report a problem | ||
Public tax history
| Year | Property taxes | Tax assessment |
|---|---|---|
| 2025 | $2,356 -1.3% | $262,570 +7% |
| 2024 | $2,387 +15.9% | $245,392 +7.1% |
| 2023 | $2,059 -14.8% | $229,132 +6.8% |
| 2022 | $2,418 +1.1% | $214,544 +12% |
| 2021 | $2,392 -21.4% | $191,496 +12.9% |
| 2020 | $3,043 +1.5% | $169,624 +2.6% |
| 2019 | $2,998 +8.9% | $165,264 +9.7% |
| 2018 | $2,754 | $150,624 +14.2% |
| 2017 | $2,754 +21.7% | $131,852 +9.8% |
| 2016 | $2,262 | $120,052 +8% |
| 2015 | $2,262 +14.4% | $111,172 +10.2% |
| 2014 | $1,978 | $100,892 +3.8% |
| 2013 | $1,978 +2.9% | $97,236 -0.9% |
| 2012 | $1,921 -43.2% | $98,116 -14.1% |
| 2011 | $3,382 +1.3% | $114,224 -1.5% |
| 2010 | $3,340 -17.6% | $115,956 -11.3% |
| 2009 | $4,051 +3.9% | $130,708 |
| 2008 | $3,898 +14.1% | $130,708 +7.2% |
| 2007 | $3,416 | $121,936 +3.4% |
| 2006 | -- | $117,956 +6.8% |
| 2005 | -- | $110,460 +3.2% |
| 2004 | $3,074 | $107,012 +3.9% |
| 2003 | -- | $102,956 +7.8% |
| 2002 | $2,722 +0.2% | $95,468 +4% |
| 2001 | $2,717 -2.3% | $91,768 +5.4% |
| 2000 | $2,780 | $87,056 |
Find assessor info on the county website
Monthly payment
Est. payment
Payment breakdown
Explore the cost of this home by adjusting the details. Changes won't be saved.Climate risks
Neighborhood: 30215
Nearby schools
Schools provided by the listing agent
- Elementary: Inman
- Middle: Whitewater
- High: Whitewater
Source: GAMLS. This data may not be complete. We recommend contacting the local school district to confirm school assignments for this home.
Similar homes
- $675,0004 bd3 ba4.8k sqft723 Goza Rd, Fayetteville, GA 30215Active
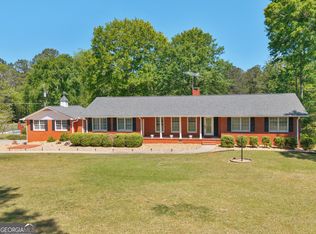
 MLS ID #10841843, Rob Edge, Watkins Real Estate Associates. GAMLS
 - $599,0005 bd3 ba2.6k sqft175 Crabapple Rd, Fayetteville, GA 30215Active
 MLS ID #10868627, Shaun Benton, Keller Williams Realty Atl. Partners. GAMLS
 - $650,0005 bd5 ba5.3k sqft345 Hidden Lake Dr, Fayetteville, GA 30215Active
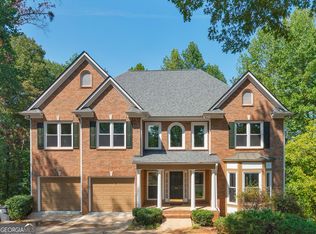 MLS ID #10852114, Kim Sinclair, Watkins Real Estate Associates. GAMLS
 - $637,8004 bd4 ba3.4k sqft290 Youngs Cir, Fayetteville, GA 30215Active
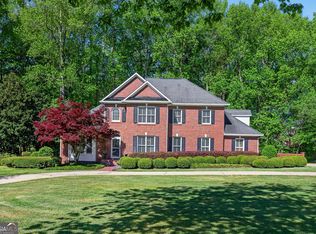 MLS ID #10857632, Becky Crawford, BHHS Georgia Properties. GAMLS
 - $945,0003 bd3 ba4.2k sqft187 Peeples Rd, Fayetteville, GA 30215ActiveMLS ID #10847170, Paula Caruthers, BHHS Georgia Properties. GAMLS
- $547,5004 bd4 ba2.8k sqft115 Keyland Dr, Fayetteville, GA 30215ActiveMLS ID #10843273, Shelli Johnson, DeGolian Realty. GAMLS
- $495,0004 bd4 ba3.7k sqft121 Broom Blvd, Fayetteville, GA 30215ActiveMLS ID #10822105, Merry S Holley, BHHS Georgia Properties. GAMLS
- $775,0003 bd3 ba5.4k sqft335 Old Farm Rd, Fayetteville, GA 30215ActiveMLS ID #10769675, Tammi Sullenberger, Keller Williams Realty Atl. Partners. GAMLS
- $825,0005 bd6 ba5k sqft200 Acton Dr, Fayetteville, GA 30215ActiveMLS ID #10835172, Kelly Buckles, Watlington & Buckles, Inc.. GAMLS
- $674,9005 bd5 ba4k sqft265 Hidden Lake Dr, Fayetteville, GA 30215ActiveMLS ID #10783162, David Coppage, Southern Classic Realtors. GAMLS
- $489,0005 bd5 ba3.4k sqft574 Antioch Rd, Fayetteville, GA 30215ActiveMLS ID #10802415, Carolyn Hart-Greene, Harry Norman Realtors. GAMLS
- $645,0005 bd4 ba4.2k sqft123 Swanson Rd, Fayetteville, GA 30214ActiveMLS ID #10842749, The Glennie Group Inc, Keller Williams Realty Atl. Partners. GAMLS
- $535,0004 bd4 ba4k sqft115 Majesty Ln, Fayetteville, GA 30215ActiveMLS ID #10780063, Steve Freeman The Homesource Group, Real Broker, LLC. GAMLS
- $559,0004 bd3 ba2.9k sqft105 Arlington Trce, Fayetteville, GA 30215ActiveMLS ID #10857896, Matthew D Tuff, Keller Williams Realty Atl. Partners. GAMLS
- $510,0004 bd3 ba2.6k sqft180 Canal Pl, Fayetteville, GA 30215ActiveMLS ID #10795045, Becky Crawford, BHHS Georgia Properties. GAMLS
- $495,0004 bd3 ba2.4k sqft405 Ridgemont Dr, Fayetteville, GA 30215ActiveMLS ID #10765625, Kathy Bobbs, Virtual Properties Realty.com. GAMLS
- $584,9006 bd4 ba4.5k sqft125 Riverlook Ml, Fayetteville, GA 30215ActiveMLS ID #10857302, Andrea Dingman, BHHS Georgia Properties. GAMLS
- $550,0004 bd4 ba3.1k sqft155 Youngs Cir, Fayetteville, GA 30215ActiveMLS ID #10769834, Michelle Humes, Michelle Humes Real Estate. GAMLS
- $638,0004 bd4 ba4.2k sqft2585 Wildwood Ct, Jonesboro, GA 30236ActiveMLS ID #10874051, Blair Myers, Blair Myers Real Estate. GAMLS
- $825,0005 bd5 ba4.1k sqft255 Inverness Shores Dr, Fayetteville, GA 30215ActiveMLS ID #10845380, Heidi Lutman, BHHS Georgia Properties. GAMLS
