ENJOY YOUR MOUNTAIN CABIN ON 2.5 ACRES IN SOUTH FAYETTE! ONLY MINUTES AWAY FROM THE BIG CITY THIS TRANQUIL PRIVATE WOODED RETREAT in Whitewater school district has 4 bedrooms/3.5 baths with FINISHED BASEMENT and detached 1,300 sq. ft. 3 car garage. MASTER AND GUEST BEDROOMS ON THE MAIN, enormous family room with "aged pine" walls, hand-crafted stone fireplace, huge open kitchen with island, granite and access to laundry room/storage. Cozy sunroom on main level with view of the nature retreat backyard. Upstairs features office/loft space as well as two large bedrooms and a full bath. Closets galore! New roof and relaxing rocking chair front porch overlooking the beautiful azalea-filled wooded lot. Additional features of a grilling deck and back porch deck. The finished basement is the perfect teen/in-law suite with a working kitchen, laundry room area, finished room could be used as a bedroom, full bath and workshop/garage. Fenced area is perfect for pets/children. GARAGE SPACE FOR 4 CAR PARKING so bring all your toys and hobbies!
Active
$499,000
121 Broom Blvd, Fayetteville, GA 30215
4beds
3,797sqft
Single Family Residence
Built in 1979
2.53 Acres Lot
$488,300 Zestimate®
$131/sqft
$-- HOA
What's special
Finished basementHand-crafted stone fireplaceBack porch deckGrilling deckNew roofClosets galoreTranquil private wooded retreat
- 33 days
- 1,671
- 146
Likely to sell faster than
Zillow last checked:
Listing updated:
Listed by:
Merry S Holley 404-427-7869,
BHHS Georgia Properties
Source: GAMLS,MLS#: 10822105
Facts & features
Interior
Bedrooms & bathrooms
- Bedrooms: 4
- Bathrooms: 4
- Full bathrooms: 3
- 1/2 bathrooms: 1
- Main level bathrooms: 1
- Main level bedrooms: 2
Rooms
- Room types: Foyer, Game Room, Great Room, Laundry, Library, Loft, Office, Sun Room
Kitchen
- Features: Breakfast Bar, Country Kitchen, Kitchen Island, Pantry, Solid Surface Counters
Heating
- Propane, Central, Forced Air
Cooling
- Electric, Ceiling Fan(s), Central Air, Whole House Fan
Appliances
- Included: Dishwasher, Dryer, Ice Maker, Microwave, Oven/Range (Combo), Refrigerator, Washer
- Laundry: Mud Room
Features
- Tray Ceiling(s), Vaulted Ceiling(s), High Ceilings, Beamed Ceilings, Entrance Foyer, Separate Shower, Tile Bath, Walk-In Closet(s), In-Law Floorplan, Master On Main Level
- Flooring: Carpet, Tile, Vinyl
- Windows: Double Pane Windows, Skylight(s)
- Basement: Bath Finished,Daylight,Interior Entry,Exterior Entry,Finished,Full
- Number of fireplaces: 1
- Fireplace features: Family Room, Wood Burning Stove
Interior area
- Total structure area: 3,797
- Total interior livable area: 3,797 sqft
- Finished area above ground: 2,525
- Finished area below ground: 1,272
Property
Parking
- Total spaces: 4
- Parking features: Garage Door Opener, Detached, Garage, RV/Boat Parking, Storage
- Has garage: Yes
Features
- Levels: Two
- Stories: 2
- Patio & porch: Deck, Patio, Porch
- Fencing: Fenced
Lot
- Size: 2.53 Acres
- Features: Level, Private
- Residential vegetation: Wooded
Details
- Additional structures: Workshop
- Parcel number: 0435 037
Construction
Type & style
- Home type: SingleFamily
- Architectural style: Traditional
- Property subtype: Single Family Residence
Materials
- Concrete, Press Board
- Roof: Composition
Condition
- Resale
- New construction: No
- Year built: 1979
Utilities & green energy
- Sewer: Septic Tank
- Water: Public, Well
- Utilities for property: Cable Available
Green energy
- Energy efficient items: Doors
Community & HOA
Community
- Features: None
- Security: Smoke Detector(s)
- Subdivision: None
HOA
- Has HOA: No
- Services included: None
Location
- Region: Fayetteville
Financial & listing details
- Price per square foot: $131/sqft
- Tax assessed value: $491,387
- Annual tax amount: $5,877
- Date on market: 8/8/2026
- Cumulative days on market: 33 days
- Listing agreement: Exclusive Right To Sell
Estimated market value
$488,300
$464,000 - $513,000
$4,099/mo
Price history
| Date | Event | Price |
|---|---|---|
| 8/8/2026 | Listed for sale | $499,000+55.5%$131/sqft |
Source:  GAMLS #10822105 Report a problem GAMLS #10822105 Report a problem | ||
| 7/27/2016 | Sold | $321,000-4.2%$85/sqft |
Source:  GAMLS #7617542 Report a problem GAMLS #7617542 Report a problem | ||
| 7/14/2016 | Pending sale | $335,000-4.2%$88/sqft |
Source: BHHS GEORGIA PROPERTIES #7617542 Report a problem | ||
| 4/5/2016 | Listed for sale | $349,700+94.3%$92/sqft |
Source: BHHS Georgia Properties-Peachtree City #7617542 Report a problem | ||
| 5/14/1997 | Sold | $180,000$47/sqft |
Source: Public Record Report a problem | ||
Public tax history
| Year | Property taxes | Tax assessment |
|---|---|---|
| 2025 | $3,765 +3.1% | $196,555 +7% |
| 2024 | $3,653 +13% | $183,696 +5.9% |
| 2023 | $3,233 -7.8% | $173,456 +5.4% |
| 2022 | $3,508 +5.2% | $164,616 +12.7% |
| 2021 | $3,334 -7.6% | $146,104 +12.3% |
| 2020 | $3,610 +2.2% | $130,132 +3.3% |
| 2019 | $3,531 +7.2% | $126,012 +8.2% |
| 2018 | $3,295 | $116,452 +12.2% |
| 2017 | $3,295 +39.2% | $103,760 +26% |
| 2016 | $2,367 | $82,320 +9.6% |
| 2015 | $2,367 +18.8% | $75,080 +11.5% |
| 2014 | $1,992 | $67,320 +14.7% |
| 2013 | $1,992 +12.7% | $58,676 -2% |
| 2012 | $1,768 -14.8% | $59,876 -14.9% |
| 2011 | $2,075 +0.9% | $70,332 -1.8% |
| 2010 | $2,057 -11.3% | $71,616 -5.7% |
| 2009 | $2,319 +8.4% | $75,912 |
| 2008 | $2,139 | $75,912 |
Find assessor info on the county website
Monthly payment
Est. payment
Payment breakdown
Explore the cost of this home by adjusting the details. Changes won't be saved.Climate risks
Neighborhood: 30215
Nearby schools
Schools provided by the listing agent
- Elementary: Minter
- Middle: Whitewater
- High: Whitewater
Source: GAMLS. This data may not be complete. We recommend contacting the local school district to confirm school assignments for this home.
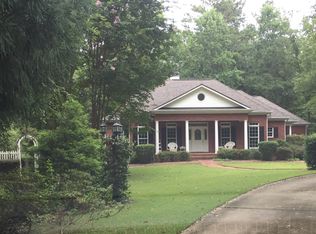
Similar homes
- $515,0004 bd3 ba3k sqft217 Lynn Dr, Fayetteville, GA 30215Active

 MLS ID #10784412, Christie C Hayes, Keller Williams Realty Atl. Partners. GAMLS
 - $489,0005 bd5 ba3.4k sqft574 Antioch Rd, Fayetteville, GA 30215Active
 MLS ID #10802415, Carolyn Hart-Greene, Harry Norman Realtors. GAMLS
 - $510,0004 bd3 ba2.6k sqft180 Canal Pl, Fayetteville, GA 30215Active
 MLS ID #10795045, Becky Crawford, BHHS Georgia Properties. GAMLS
 - $699,9004 bd3 ba4.8k sqft723 Goza Rd, Fayetteville, GA 30215Active
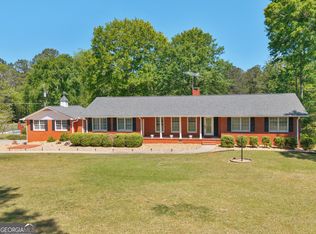 MLS ID #10841843, Rob Edge, Watkins Real Estate Associates. GAMLS
 - $535,0004 bd4 ba4k sqft115 Majesty Ln, Fayetteville, GA 30215ActiveMLS ID #10780063, Steve Freeman The Homesource Group, Real Broker, LLC. GAMLS
- $498,0005 bd3 ba3.4k sqft100 Lakemont Cir, Fayetteville, GA 30215ActiveMLS ID #10761854, Valerie Howard, BHHS Georgia Properties. GAMLS
- $550,0003 bd3 ba3.1k sqft100 Moonview Pl, Fayetteville, GA 30215ActiveMLS ID #10795048, Tonya Jones Group, BHHS Georgia Properties. GAMLS
- $485,0003 bd3 ba2.3k sqft305 Surrey Park Dr, Fayetteville, GA 30215ActiveMLS ID #10806419, Marlene Henderson, Keller Williams Realty Atl. Partners. GAMLS
- $477,0003 bd2 ba2k sqft155 Noble Forest Dr, Fayetteville, GA 30215ActiveMLS ID #10790360, George Davis, eXp Realty. GAMLS
- $389,0003 bd2 ba2.5k sqft145 Stoneridge Way, Fayetteville, GA 30215ActiveMLS ID #10842408, Linda Bell, Bell Realty & Co.. GAMLS
- $638,5004 bd4 ba3.4k sqft290 Youngs Cir, Fayetteville, GA 30215ActiveMLS ID #10823177, Becky Crawford, BHHS Georgia Properties. GAMLS
- $429,0004 bd3 ba2.1k sqft120 Kalispell Dr, Fayetteville, GA 30215ActiveMLS ID #10835173, The Watts Pfister Group, Harry Norman Realtors. GAMLS
- $689,0004 bd4 ba4.5k sqft2201 S Highway 92, Fayetteville, GA 30215ActiveMLS ID #10797447, Tammi Sullenberger, Keller Williams Realty Atl. Partners. GAMLS
- $489,0004 bd3 ba2.4k sqft315 Cedar Ln, Fayetteville, GA 30214ActiveMLS ID #10784310, David Bearden, Coldwell Banker Bullard Realty. GAMLS
- $479,0004 bd4 ba3.5k sqft195 Blackberry Run, Fayetteville, GA 30214ActiveMLS ID #10800843, Merry S Holley, BHHS Georgia Properties. GAMLS
- $645,0005 bd4 ba4.2k sqft123 Swanson Rd, Fayetteville, GA 30214ActiveMLS ID #10842749, The Glennie Group Inc, Keller Williams Realty Atl. Partners. GAMLS
- $444,9003 bd4 ba2.6k sqft250 Devilla Trce, Fayetteville, GA 30214ActiveMLS ID #10768018, Charlie Aldridge, Keller Williams Realty Atl. Partners. GAMLS
- $375,0004 bd3 ba2k sqft195 Oak St, Fayetteville, GA 30215ActiveMLS ID #10813360, Michelle Humes Group, eXp Realty. GAMLS
- $500,0005 bd3 ba3.8k sqft104 McIntosh Trl, Sharpsburg, GA 30277ActiveMLS ID #10723116, Cheryl Croft, Drake Realty Lake Area. GAMLS
- $597,4004 bd3 ba3.2k sqft105 Old Plantation Way, Fayetteville, GA 30214ActiveMLS ID #10803671, Richard C Rice, Cranford Homes & Realty Co.. GAMLS
