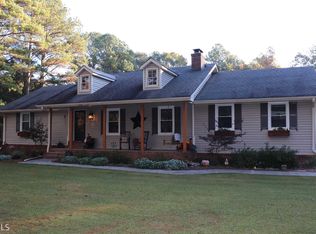
Escape to your own private retreat on 5.2 beautiful acres in the heart of Fayetteville! This spacious 4-bedroom, 3-bath home offers over 3,052 square feet of comfortable living space with room to spread out both inside and out. Step inside to discover a thoughtfully designed floor plan featuring generous living areas, abundant natural light, and plenty of space for gathering with family and friends. The well-appointed kitchen serves as the heart of the home, while the spacious bedrooms provide comfort and privacy for everyone. With three full bathrooms, busy mornings are a breeze. Outside, the possibilities are endless. Enjoy peaceful country living with plenty of room for gardening, recreation, pets, or simply taking in the beauty of your own private acreage. The expansive property offers the perfect balance of privacy and convenience, while still being just minutes from shopping, dining, schools, and everything Fayetteville has to offer. Whether you're looking for space to grow, a private homestead, or a place to enjoy the outdoors, this exceptional property delivers the lifestyle you've been dreaming of.
Active
Price cut: $15K (7/17)
$515,000
217 Lynn Dr, Fayetteville, GA 30215
4beds
3,052sqft
:
Get pre-qualified$3,266/mo
Single Family Residence
Built in 1978
5.2 Acres Lot
$501,700 Zestimate®
$169/sqft
$-- HOA
What's special
Private acreageAbundant natural lightWell-appointed kitchenThoughtfully designed floor planExpansive propertySpacious bedrooms
- 50 days |
- 625 |
- 28 |
Zillow last checked:
Listing updated:
Listed by:
Christie C Hayes 678-871-0156,
Keller Williams Realty Atl. Partners,
Kristina Stephens 770-231-2805,
Keller Williams Realty Atl. Partners
Source: GAMLS,MLS#: 10784412
Facts & features
Interior
Bedrooms & bathrooms
- Bedrooms: 4
- Bathrooms: 3
- Full bathrooms: 3
- Main level bathrooms: 2
- Main level bedrooms: 3
Rooms
- Room types: Family Room, Laundry, Other
Dining room
- Features: Separate Room
Kitchen
- Features: Breakfast Area, Pantry, Solid Surface Counters
Heating
- Electric
Cooling
- Ceiling Fan(s), Central Air, Electric
Appliances
- Included: Dishwasher, Dryer, Gas Water Heater, Microwave, Oven/Range (Combo), Refrigerator, Stainless Steel Appliance(s), Tankless Water Heater, Washer
- Laundry: Common Area, In Kitchen, Mud Room
Features
- Double Vanity, High Ceilings, Master On Main Level, Separate Shower, Soaking Tub, Tile Bath
- Flooring: Carpet, Laminate
- Basement: Bath Finished,Daylight,Exterior Entry,Interior Entry
- Number of fireplaces: 2
- Fireplace features: Basement, Family Room
Interior area
- Total structure area: 3,052
- Total interior livable area: 3,052 sqft
- Finished area above ground: 2,134
- Finished area below ground: 918
Property
Parking
- Total spaces: 2
- Parking features: Attached, Garage, Garage Door Opener, Kitchen Level, Parking Pad, Side/Rear Entrance
- Has attached garage: Yes
- Has uncovered spaces: Yes
Features
- Levels: One
- Stories: 1
- Patio & porch: Deck, Patio
- Fencing: Fenced
Lot
- Size: 5.2 Acres
- Features: Level, Open Lot, Pasture, Private
- Residential vegetation: Grassed, Wooded
Details
- Additional structures: Barn(s), Shed(s), Stable(s)
- Parcel number: 0434 031
Construction
Type & style
- Home type: SingleFamily
- Architectural style: Brick 3 Side
- Property subtype: Single Family Residence
Materials
- Brick, Press Board, Wood Siding
- Foundation: Block
- Roof: Composition
Condition
- Resale
- New construction: No
- Year built: 1978
Utilities & green energy
- Sewer: Septic Tank
- Water: Public
- Utilities for property: Cable Available, Electricity Available, Phone Available, Water Available
Community & HOA
Community
- Features: None
- Security: Smoke Detector(s)
- Subdivision: None
HOA
- Has HOA: No
- Services included: None
Location
- Region: Fayetteville
Financial & listing details
- Price per square foot: $169/sqft
- Tax assessed value: $550,066
- Annual tax amount: $6,027
- Date on market: 6/12/2026
- Cumulative days on market: 50 days
- Listing agreement: Exclusive Right To Sell
- Listing terms: Cash,Conventional,FHA,VA Loan
- Electric utility on property: Yes
Estimated market value
$501,700
$477,000 - $527,000
$3,192/mo
Price history
| Date | Event | Price |
|---|---|---|
| 7/17/2026 | Price change | $515,000-2.8%$169/sqft |
Source:  GAMLS #10784412 Report a problem GAMLS #10784412 Report a problem | ||
| 6/12/2026 | Listed for sale | $530,000-6.2%$174/sqft |
Source: GAMLS #10784412 Report a problem | ||
| 5/26/2026 | Listing removed | $565,000$185/sqft |
Source: GAMLS #10710975 Report a problem | ||
| 4/22/2026 | Price change | $565,000-5.8%$185/sqft |
Source: GAMLS #10710975 Report a problem | ||
| 4/18/2026 | Price change | $599,500+4.3%$196/sqft |
Source: GAMLS #10710975 Report a problem | ||
| 4/6/2026 | Price change | $575,000-1.7%$188/sqft |
Source: GAMLS #10710975 Report a problem | ||
| 3/16/2026 | Listed for sale | $585,000+54.8%$192/sqft |
Source: GAMLS #10710975 Report a problem | ||
| 4/22/2020 | Sold | $378,000-1.8%$124/sqft |
Source:  GAMLS #8736388 Report a problem GAMLS #8736388 Report a problem | ||
| 3/13/2020 | Pending sale | $385,000$126/sqft |
Source: EXP Realty LLC #8736388 Report a problem | ||
| 3/9/2020 | Price change | $385,000-2.5%$126/sqft |
Source: EXP Realty LLC #8736388 Report a problem | ||
| 2/14/2020 | Price change | $395,000-7.9%$129/sqft |
Source: EXP Realty LLC #8736388 Report a problem | ||
| 1/24/2020 | Listed for sale | $429,000+68.3%$141/sqft |
Source: Owner Report a problem | ||
| 4/21/2003 | Sold | $254,900+30.8%$84/sqft |
Source: Public Record Report a problem | ||
| 7/28/1999 | Sold | $194,900$64/sqft |
Source: Public Record Report a problem | ||
Public tax history
| Year | Property taxes | Tax assessment |
|---|---|---|
| 2025 | $1,582 -2% | $220,026 +7% |
| 2024 | $1,613 +28.8% | $205,632 +7.4% |
| 2023 | $1,253 -28.1% | $191,424 +4.3% |
| 2022 | $1,743 -59.1% | $183,608 +21.4% |
| 2021 | $4,264 +7.6% | $151,200 +6% |
| 2020 | $3,963 +2.7% | $142,580 +3.7% |
| 2019 | $3,860 +7.6% | $137,500 +8.6% |
| 2018 | $3,588 | $126,572 +13.5% |
| 2017 | $3,588 +22.6% | $111,520 +10.2% |
| 2016 | $2,927 | $101,160 +6.4% |
| 2015 | $2,927 +12.7% | $95,080 +9.4% |
| 2014 | $2,597 | $86,880 +3.7% |
| 2013 | $2,597 +2.7% | $83,800 -0.8% |
| 2012 | $2,529 -13.2% | $84,440 -13.5% |
| 2011 | $2,912 +0.2% | $97,612 -2.4% |
| 2010 | $2,905 -13.4% | $100,052 -8% |
| 2009 | $3,356 +5.1% | $108,720 |
| 2008 | $3,192 +5.9% | $108,720 |
| 2007 | $3,015 | $108,720 +2.5% |
| 2006 | -- | $106,076 +16.3% |
| 2005 | -- | $91,240 +0.5% |
| 2004 | $2,561 | $90,752 +26.3% |
| 2003 | -- | $71,856 +6.7% |
| 2002 | $1,830 +5.7% | $67,348 +9.7% |
| 2001 | $1,732 -8.1% | $61,416 +2.6% |
| 2000 | $1,884 | $59,884 |
Find assessor info on the county website
Monthly payment
Est. payment
Payment breakdown
Explore the cost of this home by adjusting the details. Changes won't be saved.Climate risks
Neighborhood: 30215
Nearby schools
GreatSchools rating
- 9/10Sara Harp Minter Elementary SchoolGrades: PK-5Distance: 2.5 mi
- 9/10Whitewater Middle SchoolGrades: 6-8Distance: 3 mi
- 9/10Whitewater High SchoolGrades: 9-12Distance: 2.3 mi
Schools provided by the listing agent
- Elementary: Minter
- Middle: Whitewater
- High: Whitewater
Source: GAMLS. This data may not be complete. We recommend contacting the local school district to confirm school assignments for this home.
- $514,800-- bd-- ba2.5k sqft197 Lynn Dr, Fayetteville, GA 30215Off Market
- $486,7004 bd4 ba3.4k sqft161 Lynn Dr, Fayetteville, GA 30215Off Market
- $387,500-- bd-- ba1.7k sqft233 Lynn Dr, Fayetteville, GA 30215Off Market
- $584,400-- bd-- ba1.7k sqft214 Lynn Dr, Fayetteville, GA 30215Off Market
- $392,100-- bd-- ba1.9k sqft196 Lynn Dr, Fayetteville, GA 30215Off Market
- $310,2003 bd2 ba1.7k sqft178 Lynn Dr, Fayetteville, GA 30215Off Market
- $398,1003 bd2 ba1.6k sqft157 Lynn Dr, Fayetteville, GA 30215Off Market
- $291,600-- bd-- ba1.8k sqft168 Lynn Dr, Fayetteville, GA 30215Off Market
A local agent can set up tours, give advice and negotiate with sellers.
Similar homes
- $499,0005 bd5 ba3.4k sqft574 Antioch Rd, Fayetteville, GA 30215Active

 MLS ID #10802415, Carolyn Hart-Greene, Harry Norman Realtors. GAMLS
 - $500,0003 bd3 ba2.6k sqft130 Seay Rd, Fayetteville, GA 30215Active
 MLS ID #10741741, Mary G Bryson, Patti Ayers & Associates, Inc.. GAMLS
 - $525,0004 bd3 ba2.4k sqft405 Ridgemont Dr, Fayetteville, GA 30215Active
 MLS ID #10765625, Kathy Bobbs, Virtual Properties Realty.com. GAMLS
 - $450,0003 bd2 ba1.7k sqft1651 Highway 92 S, Fayetteville, GA 30215Active
 MLS ID #10795851, Nancy Sessions, BHHS Georgia Properties. GAMLS
 - $499,9004 bd3 ba3k sqft210 Scott Blvd, Tyrone, GA 30290ActiveMLS ID #10813634, Bridget Paschal, Dwelli. GAMLS
- $647,5004 bd4 ba3.4k sqft290 Youngs Cir, Fayetteville, GA 30215ActiveMLS ID #10735153, Becky Crawford, BHHS Georgia Properties. GAMLS
- $665,0004 bd4 ba4.1k sqft155 Aristocrat Ct, Fayetteville, GA 30215Active Under ContractMLS ID #10789346, The Glennie Group Inc, Keller Williams Realty Atl. Partners. GAMLS
- $695,0004 bd4 ba4.5k sqft2201 S Highway 92, Fayetteville, GA 30215ActiveMLS ID #10797447, Tammi Sullenberger, Keller Williams Realty Atl. Partners. GAMLS
- $385,0004 bd3 ba2k sqft195 Oak St, Fayetteville, GA 30215ActiveMLS ID #10813360, Michelle Humes Group, eXp Realty. GAMLS
- $489,0004 bd3 ba2.4k sqft315 Cedar Ln, Fayetteville, GA 30214ActiveMLS ID #10784310, David Bearden, Coldwell Banker Bullard Realty. GAMLS
- $430,0005 bd2 ba2.5k sqft205 Wyngate Cir, Fayetteville, GA 30215ActiveMLS ID #10686294, Erin O'Hara, Foundation Partners Realty LLC. GAMLS
- $490,0004 bd4 ba3.5k sqft195 Blackberry Run, Fayetteville, GA 30214ActiveMLS ID #10800843, Merry S Holley, BHHS Georgia Properties. GAMLS
- $520,5004 bd3 ba3k sqft260 Kensington Dr, Sharpsburg, GA 30277Active Under ContractMLS ID #10796983, Marsha S Cook, BHHS Georgia Properties. GAMLS
- $429,9004 bd3 ba2.6k sqft254 Graves Rd, Fayetteville, GA 30214ActiveMLS ID #10805013, Graham Ingram, Harry Norman Realtors. GAMLS
- $349,9003 bd2 ba1.6k sqft120 Watertown Way, Fayetteville, GA 30215ActiveMLS ID #10812630, G. Tanner Booth, BHHS Georgia Properties. GAMLS
- $500,0004 bd3 ba2.9k sqft15 French Village Blvd, Sharpsburg, GA 30277ActiveMLS ID #10813456, Seth Yarbrough, Keller Williams Realty Atl. Partners. GAMLS
- $564,9003 bd3 ba1.9k sqft137 Lynch Rd, Brooks, GA 30205ActiveMLS ID #10784684, Robert A Burch, Real Broker, LLC. GAMLS
- $450,0004 bd2 ba2.7k sqft159 Hutchinson Lake Rd, Senoia, GA 30276ActiveMLS ID #10779005, Joe Powell, Top Producers Realty. GAMLS
- $369,0003 bd2 ba1.5k sqft125 Grandchester Way, Fayetteville, GA 30215ActiveMLS ID #10807592, Hong Wan, Virtual Properties Realty.Net. GAMLS
- $548,0005 bd3 ba2.6k sqft901 Huntington Pl, Peachtree City, GA 30269ActiveMLS ID #10779063, Kavita McInroe, BHHS Georgia Properties. GAMLS
