PRICE IMPROVEMENT. Seller Motivated! Welcome Home to your own private sanctuary. This Beautiful Historic home was built in 1895 and sits on just under 5 acres. Private Solar powered gate opens up to a spectacular view of the fully stocked pond. Here you will find catfish, brim, bass, crappy and tons of turtles! Enjoy your morning coffee in the outdoor gazebo or sunsets sitting on your private dock. The land is brimming with pear, persimmon, fig, pomegranate, pineapple guava, and pecan trees. You will also find muscadines, blueberry and old producing grape vines. There is a large pasture (bring your horses!) as well as a separate fenced open area just ready for crops. The icing on the cake is the spacious outbuilding that houses a fully equipped canning kitchen as well as a gathering space for large family events. This space contains tons of counter space, a dishwasher, gas stove, ceramic sink and separate hot water heater and gas tank. This would also be ideal for a home food business. The home itself is truly wonderful. Old world charm meets modern convenience. Step off the front porch into the oversized front hallway where you are greeted with warm hardwood floors and beautiful molding. The home features 3 bedrooms and 2 full baths. The bedrooms contain the original fireplaces (just for decoration), high ceilings and large closets. The formal living room is just off the front hall, and the stone fireplace has been converted to a functional wood burning fireplace. Step into the huge Country Kitchen, which offers a large dining space, breakfast bar, tons of cabinets and stainless appliances featuring a Thor stove, with pot filler above and a Bosch dishwasher. Just off the kitchen is the mud room with tons of extra storage space and laundry area. In the rear of the home, you will find a fully enclosed porch overlooking the pond. The porch is heated and cooled by central air but has an additional air conditioner and heater as well. Just off the porch is an additional deck area for entertaining. Both bathrooms have been fully completely remodeled and updated and provide large walk-in showers. The double carport also offers a full ramp into the back entrance of the home. Roof, HVAC, and Windows, and all Ductwork in the crawl space have all been replaced within the past 10 years. All plumbing has also been updated. This property is a true homesteaders paradise, with old world charm and modern amenities.
Active
Price cut: $10K (9/4)
$440,000
1651 Highway 92 S, Fayetteville, GA 30215
3beds
1,780sqft
Single Family Residence
Built in 1895
5 Acres Lot
$427,200 Zestimate®
$247/sqft
$-- HOA
What's special
Fully stocked pondPrivate dockHigh ceilingsLarge pastureWarm hardwood floorsBeautiful moldingPrivate solar powered gate
- 71 days
- 919
- 73
Zillow last checked:
Listing updated:
Listed by:
Nancy Sessions 770-687-1287,
BHHS Georgia Properties
Source: GAMLS,MLS#: 10795851
Facts & features
Interior
Bedrooms & bathrooms
- Bedrooms: 3
- Bathrooms: 2
- Full bathrooms: 2
- Main level bathrooms: 2
- Main level bedrooms: 3
Rooms
- Room types: Family Room, Laundry, Sun Room
Kitchen
- Features: Breakfast Area, Breakfast Bar, Country Kitchen, Pantry
Heating
- Central, Electric, Hot Water, Propane
Cooling
- Attic Fan, Ceiling Fan(s), Central Air, Electric, Window Unit(s)
Appliances
- Included: Dishwasher, Oven/Range (Combo)
- Laundry: Mud Room
Features
- High Ceilings, Master On Main Level, Separate Shower, Tile Bath
- Flooring: Hardwood, Tile
- Windows: Double Pane Windows
- Basement: Crawl Space
- Attic: Pull Down Stairs
- Number of fireplaces: 1
- Fireplace features: Family Room, Wood Burning Stove
Interior area
- Total structure area: 1,780
- Total interior livable area: 1,780 sqft
- Finished area above ground: 1,780
- Finished area below ground: 0
Property
Parking
- Parking features: Attached, Carport, Parking Pad, Side/Rear Entrance
- Has carport: Yes
- Has uncovered spaces: Yes
Accessibility
- Accessibility features: Accessible Approach with Ramp
Features
- Levels: One
- Stories: 1
- Patio & porch: Deck, Porch
- Exterior features: Dock, Garden
- Fencing: Fenced,Front Yard
- On waterfront: Yes
- Waterfront features: Pond
Lot
- Size: 5 Acres
- Features: Level, Open Lot, Pasture
- Residential vegetation: Grassed, Partially Wooded
Details
- Additional structures: Barn(s), Gazebo, Outbuilding, Outdoor Kitchen, Stationary Dock
- Parcel number: 0447 035
Construction
Type & style
- Home type: SingleFamily
- Architectural style: Ranch
- Property subtype: Single Family Residence
Materials
- Vinyl Siding
- Foundation: Block, Pillar/Post/Pier
- Roof: Composition
Condition
- Resale
- New construction: No
- Year built: 1895
Utilities & green energy
- Sewer: Septic Tank
- Water: Public
- Utilities for property: Cable Available, Electricity Available, High Speed Internet, Phone Available, Propane, Underground Utilities, Water Available
Community & HOA
Community
- Features: None
- Subdivision: None
HOA
- Has HOA: No
- Services included: None
Location
- Region: Fayetteville
Financial & listing details
- Price per square foot: $247/sqft
- Tax assessed value: $312,857
- Annual tax amount: $3,428
- Date on market: 6/30/2026
- Cumulative days on market: 71 days
- Listing agreement: Exclusive Right To Sell
- Listing terms: Cash,Conventional,FHA,VA Loan
- Electric utility on property: Yes
Estimated market value
$427,200
$406,000 - $449,000
$2,344/mo
Price history
| Date | Event | Price |
|---|---|---|
| 9/4/2026 | Price change | $440,000-2.2%$247/sqft |
Source:  GAMLS #10795851 Report a problem GAMLS #10795851 Report a problem | ||
| 6/30/2026 | Listed for sale | $450,000+126.1%$253/sqft |
Source: GAMLS #10795851 Report a problem | ||
| 5/20/2008 | Sold | $199,000$112/sqft |
Source: Public Record Report a problem | ||
Public tax history
| Year | Property taxes | Tax assessment |
|---|---|---|
| 2025 | $872 +3.3% | $125,143 +7% |
| 2024 | $844 +15.9% | $116,956 +8.8% |
| 2023 | $729 -1.3% | $107,532 +8.1% |
| 2022 | $738 +12.1% | $99,468 +10.8% |
| 2021 | $659 +13.7% | $89,772 +16.1% |
| 2020 | $579 +2% | $77,312 +3.3% |
| 2019 | $568 +12.5% | $74,872 +11.5% |
| 2018 | $505 | $67,136 +11.7% |
| 2017 | $505 +14.2% | $60,112 +7.1% |
| 2016 | $442 | $56,112 +5.1% |
| 2015 | $442 -68.9% | $53,392 +6.4% |
| 2014 | $1,423 | $50,192 +4.9% |
| 2013 | $1,423 +2% | $47,856 |
| 2012 | $1,396 -12.2% | $47,856 -12.2% |
| 2011 | $1,590 0% | $54,536 -2.6% |
| 2010 | $1,591 -6.1% | $55,992 -0.2% |
| 2009 | $1,693 +97% | $56,108 |
| 2008 | $860 | $56,108 |
Find assessor info on the county website
Monthly payment
Est. payment
Payment breakdown
Explore the cost of this home by adjusting the details. Changes won't be saved.Climate risks
Neighborhood: 30215
Nearby schools
Schools provided by the listing agent
- Elementary: Inman
- Middle: Whitewater
- High: Whitewater
Source: GAMLS. This data may not be complete. We recommend contacting the local school district to confirm school assignments for this home.
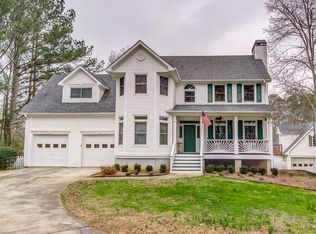
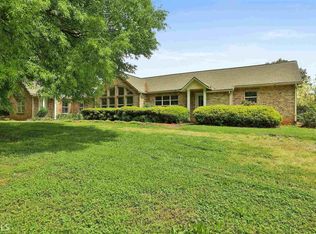
Similar homes
- $437,0002 bd2 ba1.4k sqft241 & 243 Busbin Rd, Fayetteville, GA 30215Active
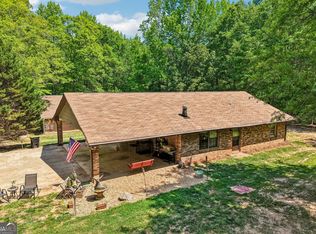
 MLS ID #10771901, Hannah Savoie, Dwelli. GAMLS
 - $439,9003 bd2 ba1.8k sqft134 Hidden Valley Rd, Fayetteville, GA 30214Active
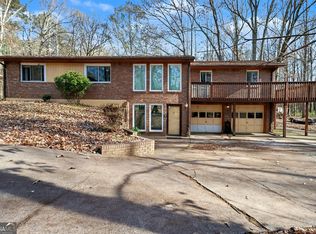 MLS ID #10777437, Mark Spain, Mark Spain Real Estate. GAMLS
 - $394,9002 bd2 ba1.4k sqft241 Busbin Rd, Fayetteville, GA 30215Active
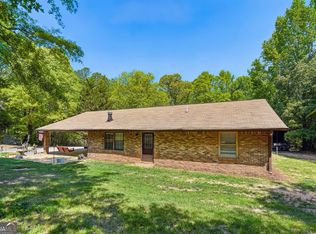 MLS ID #10771853, Hannah Savoie, Dwelli. GAMLS
 - $485,0003 bd3 ba2.3k sqft305 Surrey Park Dr, Fayetteville, GA 30215Active
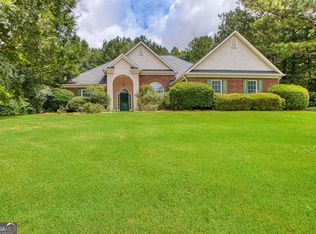 MLS ID #10806419, Marlene Henderson, Keller Williams Realty Atl. Partners. GAMLS
 - $495,0004 bd3 ba2.4k sqft405 Ridgemont Dr, Fayetteville, GA 30215ActiveMLS ID #10765625, Kathy Bobbs, Virtual Properties Realty.com. GAMLS
- $329,9003 bd2 ba1.5k sqft110 Drennan Dr, Fayetteville, GA 30215ActiveMLS ID #10813549, Kristin L Styers, SouthSide, REALTORS. GAMLS
- $449,9003 bd2 ba1.9k sqft115 Morning Creek Way, Jonesboro, GA 30238ActiveMLS ID #10832547, Julie Saul, BHHS Georgia Properties. GAMLS
- $420,0004 bd3 ba2.2k sqft255 Rock Hill Dr, Fayetteville, GA 30215ActiveMLS ID #10784803, Jennifer Means, Keller Williams Realty Atl. Partners. GAMLS
- $475,0003 bd3 ba2.3k sqft150 Mackenzie Ln, Fayetteville, GA 30214ActiveMLS ID #10838814, Kelly Buckles, Watlington & Buckles, Inc.. GAMLS
- $315,0003 bd3 ba1.9k sqft12198 Crestwood Ct, Fayetteville, GA 30215ActiveMLS ID #10821782, Cindy Lou Manning, CENTURY 21 NUWAY REALTY. GAMLS
- $379,9003 bd2 ba2.2k sqft305 Hillview Rd, Hampton, GA 30228ActiveMLS ID #10834779, Adam Walston, Keller Williams Realty Atl. Partners. GAMLS
- $375,0004 bd3 ba2k sqft195 Oak St, Fayetteville, GA 30215ActiveMLS ID #10813360, Michelle Humes Group, eXp Realty. GAMLS
- $447,0004 bd3 ba2.5k sqft120 Pye Lake Dr, Fayetteville, GA 30214ActiveMLS ID #10816768, Becky Crawford, BHHS Georgia Properties. GAMLS
- $339,0003 bd3 ba1.6k sqft165 Felton Ct, Fayetteville, GA 30214ActiveMLS ID #10784152, Tresca Rivers, Keller Williams Realty Atl. Partners. GAMLS
- $450,0003 bd2 ba2k sqft195 Galway Bnd, Tyrone, GA 30290ActiveMLS ID #10826420, Brandi Burroughs Crowley, Keller Williams Realty Atl. Partners. GAMLS
- $339,0003 bd2 ba1.5k sqft125 Grandchester Way, Fayetteville, GA 30215ActiveMLS ID #10807592, Hong Wan, Virtual Properties Realty.Net. GAMLS
- $475,0004 bd3 ba2.6k sqft85 Woodstream Dr, Newnan, GA 30265ActiveMLS ID #10836967, Erin Looney, BHHS Georgia Properties. GAMLS
- $475,0003 bd3 ba2.1k sqft135 Crimson Rdg, Tyrone, GA 30290ActiveMLS ID #10779281, Melissa Pou, Ansley Real Estate | Christie's Int. GAMLS
- $489,0004 bd3 ba2.4k sqft315 Cedar Ln, Fayetteville, GA 30214ActiveMLS ID #10784310, David Bearden, Coldwell Banker Bullard Realty. GAMLS
- $374,9993 bd3 ba2.2k sqft2031 Tallwood Pl, Griffin, GA 30223ActiveMLS ID #10821403, Jackie Scott, Drake Realty, Inc.. GAMLS
