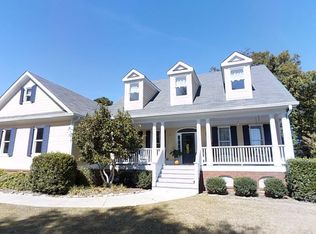
This distinctive home with Queen Anne Revival-style influences is a truly special opportunity. Set on a beautiful one-acre lot, this property combines timeless charm with modern detailing and convenience. An inviting front porch greets you, while extensive wraparound-style porches on both levels provide an effortless connection between the interior living spaces and the back gardens of the home: the perfect excuse for lingering with morning coffee and sunset cocktails. Inside, the character continues with unique architectural details, warm finishes, and the distinctive personality that makes this home truly one-of-a-kind. A bay window in the front room opens up the space to allow for an office, sitting room, or formal dining room. The adjacent kitchen will please the chef, with ample counter space and pantry storage. And a large family room with floor-to-ceiling windows and screen doors leading to the porch was surely designed for memorable gatherings. Three upstairs bedrooms, including a primary suite with a walk-in closet and spa-style bath, offer plenty of private space for family and guests, and you won't want to miss the huge unfinished space above the detached garage (easily adapted into an additional living area, guest space, or home gym). The fenced yard has a multitude of possibilities, from soccer games to gardening, and the convenient location lets you live close to everything that makes the area so enviable, including Peachtree City, Trilith, the new U.S. Soccer training complex, and excellent Fayette County schools.
Active
$475,000
150 Mackenzie Ln, Fayetteville, GA 30214
3beds
2,312sqft
Single Family Residence
Built in 1996
1 Acres Lot
$466,000 Zestimate®
$205/sqft
$-- HOA
What's special
Queen anne revival-style influencesWarm finishesFenced yardDistinctive personalityUnique architectural detailsInviting front porchBeautiful one-acre lot
- 7 days
- 390
- 51
Zillow last checked:
Listing updated:
Listed by:
Kelly Buckles 770-500-0619,
Watlington & Buckles, Inc.,
Melissa Watlington 678-372-5977,
Watlington & Buckles, Inc.
Source: GAMLS,MLS#: 10838814
Facts & features
Interior
Bedrooms & bathrooms
- Bedrooms: 3
- Bathrooms: 3
- Full bathrooms: 2
- 1/2 bathrooms: 1
Rooms
- Room types: Family Room, Foyer, Great Room, Keeping Room, Laundry, Office
Heating
- Natural Gas
Cooling
- Electric
Appliances
- Included: Dishwasher, Microwave, Oven/Range (Combo), Stainless Steel Appliance(s)
- Laundry: In Kitchen
Features
- Bookcases, Double Vanity, Separate Shower, Soaking Tub, Tile Bath, Walk-In Closet(s)
- Flooring: Hardwood, Tile
- Basement: None
- Number of fireplaces: 1
Interior area
- Total structure area: 2,312
- Total interior livable area: 2,312 sqft
- Finished area above ground: 2,312
- Finished area below ground: 0
Property
Parking
- Parking features: Detached, Garage, Garage Door Opener, Side/Rear Entrance
- Has garage: Yes
Features
- Levels: Two
- Stories: 2
Lot
- Size: 1 Acres
- Features: Corner Lot, Level, Open Lot
Details
- Parcel number: 070702003
Construction
Type & style
- Home type: SingleFamily
- Architectural style: Bungalow/Cottage,Country/Rustic,Traditional,Victorian
- Property subtype: Single Family Residence
Materials
- Concrete
- Roof: Composition
Condition
- Resale
- New construction: No
- Year built: 1996
Utilities & green energy
- Sewer: Septic Tank
- Water: Public
- Utilities for property: Cable Available, High Speed Internet, Natural Gas Available, Underground Utilities
Community & HOA
Community
- Features: Sidewalks, Street Lights
- Subdivision: Mackenzie Walk
HOA
- Has HOA: Yes
- Services included: None
Location
- Region: Fayetteville
Financial & listing details
- Price per square foot: $205/sqft
- Tax assessed value: $558,422
- Annual tax amount: $6,118
- Date on market: 9/2/2026
- Cumulative days on market: 7 days
- Listing agreement: Exclusive Right To Sell
Estimated market value
$466,000
$443,000 - $489,000
$2,789/mo
Price history
| Date | Event | Price |
|---|---|---|
| 9/3/2026 | Listed for sale | $475,000$205/sqft |
Source:  GAMLS #10838814 Report a problem GAMLS #10838814 Report a problem | ||
| 7/27/2026 | Listing removed | $475,000$205/sqft |
Source: GAMLS #10771624 Report a problem | ||
| 7/6/2026 | Price change | $475,000-5%$205/sqft |
Source: GAMLS #10771624 Report a problem | ||
| 5/26/2026 | Listed for sale | $500,000+81.5%$216/sqft |
Source: GAMLS #10771624 Report a problem | ||
| 6/23/2017 | Sold | $275,500-1.6%$119/sqft |
Source: Agent Provided Report a problem | ||
| 4/26/2017 | Pending sale | $280,000$121/sqft |
Source: Keller Williams - Atlanta - Peachtree City #8168761 Report a problem | ||
| 4/12/2017 | Price change | $280,000+3.9%$121/sqft |
Source: KELLER WILLIAMS RLTY ATL. PART #8168761 Report a problem | ||
| 6/9/2015 | Price change | $269,500+1.1%$117/sqft |
Source: Owner Report a problem | ||
| 5/12/2015 | Listed for sale | $266,500+6.2%$115/sqft |
Source: Owner Report a problem | ||
| 6/4/2010 | Sold | $251,046+0.4%$109/sqft |
Source: Public Record Report a problem | ||
| 11/9/2005 | Sold | $250,000+9.2%$108/sqft |
Source: Public Record Report a problem | ||
| 5/1/2002 | Sold | $228,900+502.4%$99/sqft |
Source: Public Record Report a problem | ||
| 9/24/1999 | Sold | $38,000-78.8%$16/sqft |
Source: Public Record Report a problem | ||
| 5/8/1996 | Sold | $179,000$77/sqft |
Source: Public Record Report a problem | ||
Public tax history
| Year | Property taxes | Tax assessment |
|---|---|---|
| 2025 | $6,181 +7.9% | $223,369 +7% |
| 2024 | $5,728 +1.6% | $208,756 +4.3% |
| 2023 | $5,640 +26.4% | $200,200 +26.5% |
| 2022 | $4,463 +26.8% | $158,240 +29% |
| 2021 | $3,521 +9.4% | $122,640 +10.1% |
| 2020 | $3,219 +0.7% | $111,400 +1.8% |
| 2019 | $3,198 +5.4% | $109,440 +6.7% |
| 2018 | $3,034 | $102,520 +3.1% |
| 2017 | $3,034 +11.6% | $99,400 +11.4% |
| 2016 | $2,718 | $89,240 +7.9% |
| 2015 | $2,718 +9.5% | $82,720 +5.2% |
| 2014 | $2,483 | $78,600 +4% |
| 2013 | $2,483 +3% | $75,560 -0.8% |
| 2012 | $2,410 -16.3% | $76,200 -17.3% |
| 2011 | $2,878 -0.6% | $92,140 -3.4% |
| 2010 | $2,894 -18% | $95,360 -13.4% |
| 2009 | $3,530 -1.3% | $110,116 |
| 2008 | $3,575 +5.7% | $110,116 |
| 2007 | $3,381 | $110,116 +2.7% |
| 2006 | -- | $107,252 +3.7% |
| 2005 | -- | $103,436 +4.9% |
| 2004 | $3,150 | $98,600 +0.3% |
| 2003 | -- | $98,284 +3.2% |
| 2002 | $2,751 +3.5% | $95,220 +7.1% |
| 2001 | $2,659 -3.1% | $88,868 +3.4% |
| 2000 | $2,743 | $85,928 |
Find assessor info on the county website
Monthly payment
Est. payment
Payment breakdown
Explore the cost of this home by adjusting the details. Changes won't be saved.Climate risks
Neighborhood: 30214
Nearby schools
Schools provided by the listing agent
- Elementary: Cleveland
- Middle: Flat Rock
- High: Sandy Creek
Source: GAMLS. This data may not be complete. We recommend contacting the local school district to confirm school assignments for this home.
Similar homes
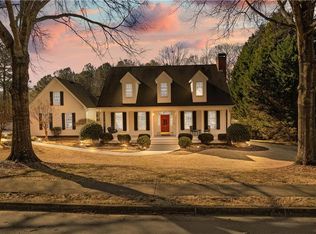
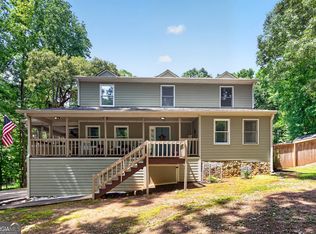
- $489,0004 bd3 ba2.4k sqft315 Cedar Ln, Fayetteville, GA 30214Active
 MLS ID #10784310, David Bearden, Coldwell Banker Bullard Realty. GAMLS
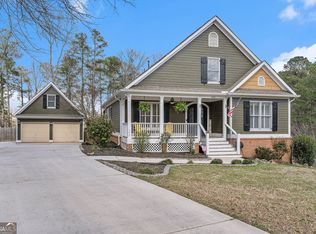
 - $447,0004 bd3 ba2.5k sqft120 Pye Lake Dr, Fayetteville, GA 30214Active
 MLS ID #10816768, Becky Crawford, BHHS Georgia Properties. GAMLS
 - $450,0003 bd2 ba2k sqft195 Galway Bnd, Tyrone, GA 30290Active
 MLS ID #10826420, Brandi Burroughs Crowley, Keller Williams Realty Atl. Partners. GAMLS
 - $597,4004 bd3 ba3.2k sqft105 Old Plantation Way, Fayetteville, GA 30214Active
 MLS ID #10803671, Richard C Rice, Cranford Homes & Realty Co.. GAMLS
 - $489,0004 bd3 ba2.9k sqft210 Gaelic Way, Tyrone, GA 30290ActiveMLS ID #10723293, Michelle Humes Group, eXp Realty. GAMLS
- $475,0003 bd3 ba2.1k sqft135 Crimson Rdg, Tyrone, GA 30290ActiveMLS ID #10779281, Melissa Pou, Ansley Real Estate | Christie's Int. GAMLS
- $449,9003 bd2 ba1.9k sqft115 Morning Creek Way, Jonesboro, GA 30238ActiveMLS ID #10832547, Julie Saul, BHHS Georgia Properties. GAMLS
- $439,9004 bd3 ba2.9k sqft130 S Shore Ter, Fayetteville, GA 30214ActiveMLS ID #10808342, Lauren Pearson, Chitwood Pearson Mgmt & Brokerage. GAMLS
- $475,0004 bd3 ba2.9k sqft15 French Village Blvd, Sharpsburg, GA 30277ActiveMLS ID #10813456, Seth Yarbrough, Keller Williams Realty Atl. Partners. GAMLS
- $510,0004 bd3 ba2.6k sqft180 Canal Pl, Fayetteville, GA 30215ActiveMLS ID #10795045, Becky Crawford, BHHS Georgia Properties. GAMLS
- $399,0003 bd3 ba2.1k sqft120 Creekwood Trl, Fayetteville, GA 30214ActiveMLS ID #10803572, Hannah A Crow, Sweet Realty. GAMLS
- $475,0004 bd3 ba2.6k sqft85 Woodstream Dr, Newnan, GA 30265ActiveMLS ID #10836967, Erin Looney, BHHS Georgia Properties. GAMLS
- $495,0004 bd3 ba2.4k sqft405 Ridgemont Dr, Fayetteville, GA 30215ActiveMLS ID #10765625, Kathy Bobbs, Virtual Properties Realty.com. GAMLS
- $495,0003 bd3 ba2.5k sqft125 Brookridge Ct, Fayetteville, GA 30215ActiveMLS ID #10830555, Michelle Humes Group, eXp Realty. GAMLS
- $575,0004 bd3 ba2.9k sqft105 Arlington Trce, Fayetteville, GA 30215ActiveMLS ID #10803620, Matthew D Tuff, Keller Williams Realty Atl. Partners. GAMLS
- $498,0005 bd3 ba3.4k sqft100 Lakemont Cir, Fayetteville, GA 30215ActiveMLS ID #10761854, Valerie Howard, BHHS Georgia Properties. GAMLS
- $375,0004 bd3 ba2k sqft195 Oak St, Fayetteville, GA 30215ActiveMLS ID #10813360, Michelle Humes Group, eXp Realty. GAMLS
- $315,0004 bd3 ba2.9k sqft7174 Flagstone Pl, Union City, GA 30291ActiveMLS ID #10841064, KiKi Jackson, Keller Williams Realty First Atlanta. GAMLS
- $419,0002 bd2 ba2.1k sqft555 Grand Teton Cir, Fayetteville, GA 30215ActiveMLS ID #10803375, Tonya Garcia, Ansley Real Estate | Christie's Int. GAMLS
- $399,0003 bd3 ba1.7k sqft101 Line Creek Way, Sharpsburg, GA 30277ActiveMLS ID #10832308, David Bearden, Coldwell Banker Bullard Realty. GAMLS
