Skip main navigation
Closed
  • $460,000

    160 Mackenzie Ln, Fayetteville, GA 30214

    3beds
    2,241sqft
    Single Family Residence, Residential
    Built in 1998
    1 Acres Lot
    $455,900 Zestimate®
    $205/sqft
    $2,856 Estimated rent

    Home value

    $455,900

    $429,000 - $483,000

    $2,856/mo

    Zestimate® history
    Loading
    Loading...

    Owner options

    List your home for rent

    $2,856/mo

    Rent Zestimate®

    Find your next renter with Zillow Rental Manager. Plus, with online applications, you can quickly screen prospective tenants – for free.

    Learn more

    $2,856/mo

    Rent Zestimate®

    Refinance and save

    $2,810/mo

    Est. payment

    Refinancing to a lower rate could help reduce your monthly payments and save thousands over the life of the loan.

    See today's rates

    $2,810/mo

    Est. payment

    Explore your selling options

    Work with a Zillow partner agent

    Leverage their expertise and Zillow's premium Showcase listings to get your home seen by more buyers.

    Get started

    List with your own agent

    Get your home in front of millions of buyers by listing it on Zillow.

    Learn how to do it

    Sell it yourself

    Take full control of how buyers see your home on Zillow by listing For Sale by Owner (FSBO).

    List your home

    What's special

    Cozy fireplaceBeautifully maintained propertyAmple spaceConvenient parkingPicturesque front porchSpacious family roomExtra - wide staircase
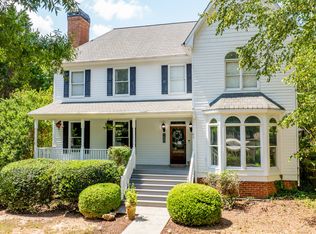
    Step into southern charm with this beautiful home, graced by a picturesque front porch complete with a welcoming swing, inviting you to enjoy leisurely moments in the embrace of a gentle breeze. This is the perfect introduction to what lies within—a dream home nestled in the heart of the prestigious Fayette County School district, celebrated for its exemplary educational standards and award-winning schools. This beautifully maintained property stands as a testament to fine living. As you step through the front door, you are warmly greeted by a spacious family room, complete with a cozy fireplace, setting the scene for many cherished moments. Adjacent to this inviting space is a charming formal dining area, boasting stunning views of the beautifully manicured backyard—ideal for entertaining guests and hosting unforgettable gatherings. Kitchen opens up to a screened-in porch, creating a peaceful breezeway, but also connects to the detached two-car garage. This setup ensures a seamless flow between indoor and outdoor spaces, perfect for enjoying the natural ambiance. The kitchen is equipped with a gas connection for the cooking experience. The main floor features a coveted master suite, designed with your convenience and privacy in mind. This tranquil retreat includes a spacious en-suite bath complete with a double vanity, ample closet space, a separate shower, and a jacuzzi tub, offering the ultimate in relaxation and comfort. The elegance of hardwood floors graces the dining room and kitchen, while the rest of the house enjoys the warmth of beautifully carpeted floors that have been recently professionally cleaned, maintaining the home’s pristine condition. Also located on the main level, along the hallway, is a convenient half bath and laundry room, adding to the home's functional layout. An extra-wide staircase leads to the second floor, where you’ll find two additional bedrooms with a full bath and a substantial bonus room, providing ample space for family, guests, and versatile living arrangements. Step outside to find a personal haven in the flat, fenced-in yard. This outdoor sanctuary offers a peaceful backdrop for relaxation and play. The property is enhanced with an irrigation system, ensuring the beauty of the grounds is effortlessly maintained. The detached two-car garage provides not only convenient parking but additional storage space. A handy storage shed in the backyard further enhances the home’s organizational capabilities. This easy access to I-75 and I-85 residence truly embodies the pinnacle of comfort, convenience, and elegance. It represents an exceptional opportunity to enjoy the very best of life in Fayette County. Don't let this chance pass you by—schedule your showing today and begin the journey to making this dream home your own with Non-Restrictive home owner association community in Mackenzie Walk neighborhood.

    Zillow last checked:

    Listing updated:

    Listed by:

    Charley Sorrow,

    Atlanta Fine Homes Sotheby's International

    Bought with:

    Jocelyn Palmer, 375262

    EXP Realty, LLC.

    Source: FMLS GA,MLS#: 7337232MLS Logo

    Facts & features

    Interior

    Bedrooms & bathrooms
    • Bedrooms: 3
    • Bathrooms: 3
    • Full bathrooms: 2
    • 1/2 bathrooms: 1
    • Main level bathrooms: 1
    • Main level bedrooms: 1
    Rooms
    • Room types: Bonus Room, Dining Room
    Primary bedroom
    • Features: Master on Main
    • Level: Master on Main
    Bedroom
    • Features: Master on Main
    Primary bathroom
    • Features: Double Vanity, Separate Tub/Shower
    Dining room
    • Features: Seats 12+, Separate Dining Room
    Kitchen
    • Features: Cabinets White
    Heating
    • Central
    Cooling
    • Ceiling Fan(s), Central Air
    Appliances
    • Included: Dishwasher, Gas Cooktop, Microwave, Refrigerator
    • Laundry: Laundry Room
    Features
    • Double Vanity
    • Flooring: Carpet
    • Windows: Insulated Windows
    • Basement: None
    • Number of fireplaces: 1
    • Fireplace features: Family Room
    • Common walls with other units/homes: No Common Walls
    Interior area
    • Total structure area: 2,241
    • Total interior livable area: 2,241 sqft

    Property

    Parking
    • Total spaces: 2
    • Parking features: Detached, Garage, Kitchen Level
    • Garage spaces: 2
    Accessibility
    • Accessibility features: None
    Features
    • Levels: Two
    • Stories: 2
    • Patio & porch: Front Porch
    • Exterior features: Private Yard
    • Pool features: None
    • Spa features: None
    • Fencing: Fenced
    • Has view: Yes
    • View description: Other
    • Waterfront features: None
    • Body of water: None
    Lot
    • Size: 1 Acres
    • Features: Landscaped, Level, Private
    Details
    • Additional structures: Outbuilding, Shed(s)
    • Parcel number: 070702004
    • Other equipment: None
    • Horse amenities: None

    Construction

    Type & style
    • Home type: SingleFamily
    • Architectural style: Traditional
    • Property subtype: Single Family Residence, Residential
    Materials
    • Vinyl Siding
    • Foundation: Slab
    • Roof: Composition
    Condition
    • Resale
    • New construction: No
    • Year built: 1998

    Utilities & green energy

    • Electric: 220 Volts
    • Sewer: Septic Tank
    • Water: Public
    • Utilities for property: Electricity Available, Natural Gas Available, Phone Available, Underground Utilities
    Green energy
    • Energy efficient items: None
    • Energy generation: None

    Community & HOA

    Community
    • Features: None
    • Security: Carbon Monoxide Detector(s), Smoke Detector(s)
    • Subdivision: Mackenzie Walk
    HOA
    • Has HOA: Yes
    Location
    • Region: Fayetteville

    Financial & listing details

    • Price per square foot: $205/sqft
    • Tax assessed value: $477,691
    • Annual tax amount: $2,937
    • Date on market: 2/29/2024
    • Cumulative days on market: 3 days
    • Electric utility on property: Yes
    • Road surface type: Asphalt

    Price history

    DateEventPrice
    4/5/2024Sold$460,000$205/sqft
    Source: FMLS GA #7337232 Report a problem
    3/11/2024Pending sale$460,000$205/sqft
    Source: FMLS GA #7337232 Report a problem
    2/29/2024Listed for sale$460,000+75%$205/sqft
    Source: FMLS GA #7337232 Report a problem
    5/6/2016Sold$262,900-1.5%$117/sqft
    Source: Agent Provided Report a problem
    11/18/2015Listed for sale$266,900-6.4%$119/sqft
    Source: BHHS Georgia Properties-Peachtree City #7553250 Report a problem
    6/8/2006Sold$285,000+41.7%$127/sqft
    Source: Public Record Report a problem
    8/24/1998Sold$201,200+509.7%$90/sqft
    Source: Public Record Report a problem
    6/2/1997Sold$33,000$15/sqft
    Source: Public Record Report a problem

    Public tax history

    YearProperty taxesTax assessment
    2025$3,420 +3%$191,076 +7%
    2024$3,319 +13%$178,576 +4.2%
    2023$2,937 -2.4%$171,440 +24.3%
    2022$3,010 +10.9%$137,920 +30.9%
    2021$2,713 -3.3%$105,400 +5.8%
    2020$2,807 +1.6%$99,600 +2.7%
    2019$2,762 +5.4%$96,960 +6.6%
    2018$2,619 $90,960 +3.4%
    2017$2,619 +14%$87,960 +11.1%
    2016$2,297 $79,200 +8.6%
    2015$2,297 +10.9%$72,920 +5.1%
    2014$2,072 $69,400 +2.5%
    2013$2,072 -0.2%$67,680 -0.8%
    2012$2,076 -16.6%$68,240 -17%
    2011$2,489 -0.8%$82,220 -3.4%
    2010$2,509 -12.2%$85,120 -6.8%
    2009$2,857 +6.8%$91,368
    2008$2,674 +5.9%$91,368
    2007$2,524 $91,368 +3.2%
    2006-- $88,576 +2.4%
    2005-- $86,468 +3.6%
    2004$2,366 $83,456 +0.1%
    2003-- $83,408 +3.3%
    2002$2,292 +4.3%$80,776 +8.2%
    2001$2,198 -3.8%$74,668 +3.6%
    2000$2,286 $72,072
    Find assessor info on the county website

    Neighborhood: 30214

    Nearby schools

    GreatSchools rating
    Schools provided by the listing agent
    • Elementary: Cleveland
    • Middle: Flat Rock
    • High: Sandy Creek

    Source: FMLS GA. This data may not be complete. We recommend contacting the local school district to confirm school assignments for this home.

    Get a cash offer in 3 minutes
    Find out how much your home could sell for in as little as 3 minutes with a no-obligation cash offer.
    Estimated market value
    $455,900
    Get a cash offer in 3 minutes
    Find out how much your home could sell for in as little as 3 minutes with a no-obligation cash offer.
    Estimated market value
    $455,900