Welcome home to this beautifully designed 4-bedroom, 2.5-bath residence offering the perfect blend of comfort, style, and space for everyday living and entertaining. Step inside to a welcoming formal living area at the entry, setting the tone for this thoughtfully designed home. The spacious open-concept kitchen and living area creates the perfect gathering space for family and friends, while the private dining room provides an elegant setting for memorable meals and comfortably seats up to 12 guests. Retreat to the oversized primary suite, your own private sanctuary featuring a luxurious en-suite bath with a large walk-in closet, relaxing garden soaking whirlpool tub, separate private bathroom area, and dual his-and-hers sinks. Generous secondary bedrooms provide plenty of room for family, guests, a home office, or flex space. Step outside to the fenced-in backyard, designed with gatherings in mind. Whether you're hosting family barbecues, enjoying time with friends, or simply relaxing outdoors, this private backyard offers plenty of possibilities. A storage shed provides convenient additional space for tools, lawn equipment, and seasonal belongings. Don't Walk RUN to preview this Beautiful Home!! With spacious living areas, thoughtful design, and an inviting outdoor retreat, this home is ready to welcome its next chapter. Don't miss the opportunity to make it yours!
Active
Price cut: $6K (9/24)
$309,000
7174 Flagstone Pl, Union City, GA 30291
4beds
2,952sqft
Single Family Residence
Built in 2004
9,147 Square Feet Lot
$307,900 Zestimate®
$105/sqft
$57/mo HOA
What's special
Fenced-in backyardStorage shedPrivate backyardPrivate dining roomDual his-and-hers sinksLuxurious en-suite bathLarge walk-in closet
- 47 days
- 636
- 79
Zillow last checked:
Listing updated:
Listed by:
KiKi Jackson 404-386-0232,
Keller Williams Realty First Atlanta
Source: GAMLS,MLS#: 10841064
Facts & features
Interior
Bedrooms & bathrooms
- Bedrooms: 4
- Bathrooms: 3
- Full bathrooms: 2
- 1/2 bathrooms: 1
Rooms
- Room types: Family Room, Laundry
Heating
- Central
Cooling
- Central Air
Appliances
- Included: Dishwasher, Disposal, Microwave, Refrigerator
- Laundry: In Hall, Upper Level
Features
- Separate Shower, Soaking Tub, Walk-In Closet(s)
- Flooring: Carpet, Laminate, Vinyl
- Basement: None
- Number of fireplaces: 1
Interior area
- Total structure area: 2,952
- Total interior livable area: 2,952 sqft
- Finished area above ground: 2,952
- Finished area below ground: 0
Property
Parking
- Parking features: Garage
- Has garage: Yes
Features
- Levels: Two
- Stories: 2
Lot
- Size: 9,147 Square Feet
- Features: Level
Details
- Parcel number: 09F130000582296
Construction
Type & style
- Home type: SingleFamily
- Architectural style: Craftsman
- Property subtype: Single Family Residence
Materials
- Aluminum Siding
- Roof: Composition
Condition
- Resale
- New construction: No
- Year built: 2004
Utilities & green energy
- Sewer: Public Sewer
- Water: Public
- Utilities for property: Cable Available, Electricity Available, Natural Gas Available, Phone Available, Water Available
Community & HOA
Community
- Features: None
- Subdivision: Oakley Township
HOA
- Has HOA: Yes
- Services included: Other
- HOA fee: $678 annually
Location
- Region: Union City
Financial & listing details
- Price per square foot: $105/sqft
- Tax assessed value: $327,600
- Annual tax amount: $5,047
- Date on market: 9/5/2026
- Cumulative days on market: 47 days
- Listing agreement: Exclusive Right To Sell
- Electric utility on property: Yes
Estimated market value
$307,900
$293,000 - $323,000
$2,514/mo
Price history
| Date | Event | Price |
|---|---|---|
| 9/24/2026 | Price change | $309,000-1.9%$105/sqft |
Source:  GAMLS #10841064 Report a problem GAMLS #10841064 Report a problem | ||
| 9/5/2026 | Listed for sale | $315,000+1.9%$107/sqft |
Source:  FMLS GA #7833572 Report a problem FMLS GA #7833572 Report a problem | ||
| 1/14/2025 | Sold | $309,000$105/sqft |
Source: GAMLS #10393197 Report a problem | ||
| 1/2/2025 | Pending sale | $309,000$105/sqft |
Source: GAMLS #10393197 Report a problem | ||
| 12/13/2024 | Price change | $309,000-1.9%$105/sqft |
Source: FMLS GA #7469515 Report a problem | ||
| 11/22/2024 | Price change | $315,000-4.5%$107/sqft |
Source: GAMLS #10393197 Report a problem | ||
| 10/25/2024 | Price change | $330,000-4.3%$112/sqft |
Source: FMLS GA #7469515 Report a problem | ||
| 10/24/2024 | Listed for sale | $345,000+64.4%$117/sqft |
Source: FMLS GA #7469515 Report a problem | ||
| 1/16/2020 | Sold | $209,900$71/sqft |
Source:  GAMLS #8675903 Report a problem GAMLS #8675903 Report a problem | ||
| 12/18/2019 | Pending sale | $209,900$71/sqft |
Source: BHGRE Metro Brokers #8675903 Report a problem | ||
| 12/9/2019 | Price change | $209,900-2.4%$71/sqft |
Source: BHGRE Metro Brokers #8675903 Report a problem | ||
| 11/26/2019 | Listed for sale | $215,000$73/sqft |
Source: BHGRE Metro Brokers #8675903 Report a problem | ||
| 11/4/2019 | Pending sale | $215,000$73/sqft |
Source: BHGRE Metro Brokers #8675903 Report a problem | ||
| 10/15/2019 | Listed for sale | $215,000+39%$73/sqft |
Source: BHGRE Metro Brokers #8675903 Report a problem | ||
| 12/26/2007 | Sold | $154,700-16.9%$52/sqft |
Source: Public Record Report a problem | ||
| 2/23/2005 | Sold | $186,200$63/sqft |
Source: Public Record Report a problem | ||
Public tax history
| Year | Property taxes | Tax assessment |
|---|---|---|
| 2025 | $5,047 -3.5% | $131,040 -3.5% |
| 2024 | $5,231 -7.9% | $135,800 -7.8% |
| 2023 | $5,682 +64.9% | $147,240 +67.5% |
| 2022 | $3,446 +2.5% | $87,880 +4.7% |
| 2021 | $3,361 +46.3% | $83,960 +3.2% |
| 2020 | $2,296 +49.6% | $81,360 +11.8% |
| 2019 | $1,535 | $72,800 +9.5% |
| 2018 | $1,535 | $66,480 -6% |
| 2017 | $1,535 -19% | $70,720 |
| 2016 | $1,895 -13.5% | $70,720 |
| 2015 | $2,192 +21.3% | $70,720 +18.6% |
| 2014 | $1,807 +2.5% | $59,640 |
| 2013 | $1,763 +47.7% | $59,640 +27.8% |
| 2012 | $1,194 | $46,680 -21.6% |
| 2011 | -- | $59,520 -10.4% |
| 2010 | $1,973 | $66,440 -15.1% |
| 2009 | -- | $78,280 |
| 2008 | -- | $78,280 |
| 2007 | $2,684 | $78,280 |
Find assessor info on the county website
Monthly payment
Est. payment
Payment breakdown
Explore the cost of this home by adjusting the details. Changes won't be saved.Climate risks
Neighborhood: 30291
Nearby schools
Schools provided by the listing agent
- Elementary: Findley Oaks
- Middle: Bear Creek
- High: Creekside
Source: GAMLS. This data may not be complete. We recommend contacting the local school district to confirm school assignments for this home.

Similar homes
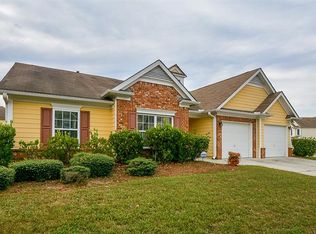
- $328,0003 bd3 ba2.5k sqft6003 Providence Dr, Union City, GA 30291Active
 MLS ID #10874802, Tanya Pickens, Opendoor Brokerage. GAMLS
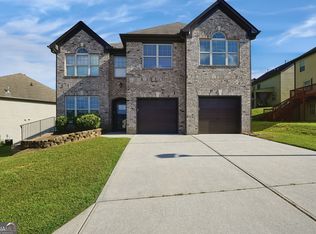
 - $295,0004 bd3 ba2.8k sqft7307 Toccoa Cir, Union City, GA 30291Active
 MLS ID #10833369, Eva Hockenberry, Mainstay Brokerage. GAMLS
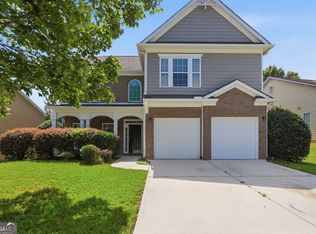
 - $340,0004 bd3 ba3k sqft7392 Poppy Way, Union City, GA 30291Active
 MLS ID #10812826, Mark Spain, Mark Spain Real Estate. GAMLS
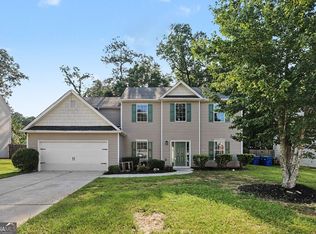
 - $310,0004 bd3 ba2.4k sqft6316 Polar Fox Ct, Riverdale, GA 30296Active
 MLS ID #10836621, Mark Spain, Mark Spain Real Estate. GAMLS
 - $334,7004 bd3 ba3.1k sqft7650 Bowhead Ct, Fairburn, GA 30213ActiveMLS ID #10838768, Arthur Chung, EveryState. GAMLS
- $325,0004 bd4 ba2.4k sqft1020 Buckingham Ter, Fairburn, GA 30213ActiveMLS ID #10830620, Mark Spain, Mark Spain Real Estate. GAMLS
- $260,0003 bd2 ba1.7k sqft3220 Diamond Blf, Union City, GA 30291ActiveMLS ID #10845942, Tonya J Jones, HomeSmart. GAMLS
- $359,9004 bd3 ba3.2k sqft7145 Magnolia Ln, Fairburn, GA 30213ActiveMLS ID #10857240, Joel Courtois, Real Broker, LLC. GAMLS
- $305,0004 bd3 ba2.2k sqft11657 Flemming Ct, Hampton, GA 30228ActiveMLS ID #10874887, Joshua Pickens, Housewell.com Realty. GAMLS
- $285,0004 bd3 ba2.2k sqft4154 Kensington Cv, College Park, GA 30349For Sale
 MLS ID #7825092, Felicia Harrell, Berkshire Hathaway HomeServices Georgia Properties. FMLS GA
 - $319,9004 bd3 ba2k sqft110 Big Elk Ct SW, Atlanta, GA 30349ActiveMLS ID #10857788, Noelle Foster, Stewart Brokers. GAMLS
- $259,9003 bd3 ba2.1k sqft2859 S Hls, Riverdale, GA 30296Active Under ContractMLS ID #10842997, Dione D Preston, First United Realty, Inc.. GAMLS
- $268,9004 bd3 ba2.7k sqft197 Hightower Trl, Riverdale, GA 30274ActiveMLS ID #10833873, Mark Spain, Mark Spain Real Estate. GAMLS
- $300,0003 bd3 ba1.7k sqft203A Thurmond St, Palmetto, GA 30268ActiveMLS ID #10838777, Mandy Foles, Keller Williams Realty Atl. Partners. GAMLS
- $299,0004 bd3 ba2.1k sqft9360 Carnes Crossing Cir, Jonesboro, GA 30236ActiveMLS ID #10850579, DeeAnna Nugent, Revolve Real Estate. GAMLS
- $214,9003 bd3 ba1.6k sqft4533 Ravenwood Pl, Union City, GA 30291ActiveMLS ID #10844447, Isabella Crandall, Trelora Realty, Inc.. GAMLS
- $240,0004 bd2 ba1.8k sqft6547 Annette Ct, Riverdale, GA 30296ActiveMLS ID #10853500, Charlette Graham, Keller Williams Realty Atl. Partners. GAMLS
- $289,9004 bd3 ba2.3k sqft87 Southern Golf Ct, Fayetteville, GA 30215ActiveMLS ID #10856289, Barbara Dull, All 3 Realty LLC. GAMLS
- $286,0003 bd2 ba1.9k sqft351 Waterford Dr, Jonesboro, GA 30238ActiveMLS ID #10875288, Christy Chandler, The Legacy Real Estate Group. GAMLS
- $315,0004 bd3 ba2.5k sqft719 Winesap Ct, Hampton, GA 30228ActiveMLS ID #10844194, Melissa Pou, Ansley Real Estate | Christie's Int. GAMLS
